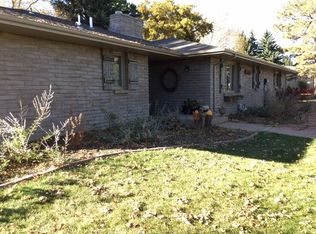
Spend your days relaxing on your shaded back patio overlooking the #8 green at the Fort Collins Country Club, while also being 5 minutes in from I-25, a short bike ride to the heart of Old Town, a quick walk for a swim/paddle/cast at Long Pond, or a nice meal w/ family & friends, round of golf, exercise class, soak/swim/sip poolside, golf sim & paddle sports all right outside your door. That's the high quality of daily life you can pursue at 2209 Turnberry Rd. Out front, what you'll appreciate in addition to the semi-circle drive for extra parking, is how this section of Turnberry Road functions like a private cul-de-sac-like frontage road, so no through-traffic exists & very little traffic passes your property line. Inside, this ranch style single level layout feels like a designer's show-home, w/ a sea of gorgeous hardwood flooring welcoming you into the home & throughout the main living areas, accompanied by designer selected light fixtures to add tasteful character & style. Spacious kitchen w/ double oven & island cooktop + hearth room w/ fireplace & skylight invites limitless opportunities for conversation, laughter & time together. Primary suite w/ corner windows looking out to the surrounding greenery & golf course, along w/ private bathroom w/ walk-in shower & jetted soaking tub. Sunroom w/ massive windows overlooking patio & golf course rounds out the interior spaces you'll enjoy creating memories in. Mudroom area & powder bath w/ laundry at garage entry just off kitchen. Turn-key & move in ready w/ all appliances & window treatments included. Bonus: brand new furnace & A/C installed Sept '26 + one year home warranty, provided for ultimate peace of mind. Exterior is mostly brick for less maintenance. Snow removal & lawn care services exist, if desired. There is no HOA however all owners on the frontage Turnberry Rd pay $75/yr for snow removal of that road. See Broker for details on joining FCCC & Long Pond, & warranty. Showings start Fri 9/25.
Coming soon 09/24
$855,000
2209 Turnberry Rd, Fort Collins, CO 80524
3beds
2,142sqft
Single Family Residence
Built in 1973
0.38 Acres Lot
$-- Zestimate®
$399/sqft
$-- HOA
What's special
- 2 days
- 489
- 26
Zillow last checked:
Listing updated:
Listed by:
Jeremy Johnson 970-482-1781,
RE/MAX Alliance-FTC Dwtn
Source: IRES as distributed by MLS GRID,MLS#: 1069088
Facts & features
Interior
Bedrooms & bathrooms
- Bedrooms: 3
- Bathrooms: 3
- Full bathrooms: 2
- 1/2 bathrooms: 1
- Main level bathrooms: 3
Primary bedroom
- Description: Carpet
- Features: Full Primary Bath, Tub+Shower Primary
- Level: Main
- Area: 294 Square Feet
- Dimensions: 14 x 21
Bedroom 2
- Description: Carpet
- Level: Main
- Area: 112 Square Feet
- Dimensions: 8 x 14
Bedroom 3
- Description: Carpet
- Level: Main
- Area: 120 Square Feet
- Dimensions: 10 x 12
Dining room
- Description: Wood
- Level: Main
- Area: 117 Square Feet
- Dimensions: 9 x 13
Great room
- Description: Tile
- Level: Main
- Area: 189 Square Feet
- Dimensions: 9 x 21
Kitchen
- Description: Wood
- Level: Main
- Area: 325 Square Feet
- Dimensions: 13 x 25
Laundry
- Description: Tile
- Level: Main
- Area: 49 Square Feet
- Dimensions: 7 x 7
Living room
- Description: Wood
- Level: Main
- Area: 247 Square Feet
- Dimensions: 13 x 19
Heating
- Forced Air
Cooling
- Central Air, Ceiling Fan(s)
Appliances
- Included: Electric Range, Double Oven, Dishwasher, Refrigerator, Washer, Dryer, Microwave
- Laundry: Sink
Features
- Eat-in Kitchen, Separate Dining Room, Natural Woodwork, Kitchen Island, Sun Room
- Flooring: Wood
- Windows: Skylight(s), Window Coverings, Wood Frames
- Basement: None,Crawl Space
- Has fireplace: Yes
- Fireplace features: Gas
Interior area
- Total structure area: 2,142
- Total interior livable area: 2,142 sqft
- Finished area above ground: 2,142
Video & virtual tour
Property
Parking
- Total spaces: 2
- Parking features: Garage Door Opener, Attached, Oversized
- Attached garage spaces: 2
- Details: Attached
Accessibility
- Accessibility features: Accessible Approach with Ramp, Main Floor Bath, Accessible Bedroom, Stall Shower, Main Level Laundry
Features
- Levels: One
- Stories: 1
- Patio & porch: Patio
- Exterior features: Sprinkler System
Lot
- Size: 0.38 Acres
- Features: Cul-De-Sac, Evergreen Trees, Deciduous Trees, On Golf Course, Near Golf Course, Paved
Details
- Parcel number: R0196878
- Zoning: R
- Special conditions: Private Owner
Construction
Type & style
- Home type: SingleFamily
- Property subtype: Single Family Residence
Materials
- Frame, Brick
- Roof: Composition
Condition
- New construction: No
- Year built: 1973
Utilities & green energy
- Electric: Xcel Energy
- Gas: Xcel Energy
- Sewer: Public Sewer
- Utilities for property: Natural Gas Available, Electricity Available, Cable Available, Satellite Avail, High Speed Avail
Green energy
- Energy efficient items: Windows, High Efficiency Furnace, Thermostat
Community & HOA
Community
- Subdivision: Country Club Heights
HOA
- Has HOA: No
Location
- Region: Fort Collins
Financial & listing details
- Price per square foot: $399/sqft
- Tax assessed value: $715,600
- Annual tax amount: $4,538
- Date on market: 9/20/2026
- Listing terms: Cash,Conventional,FHA,VA Loan
- Electric utility on property: Yes
- Road surface type: Asphalt
Estimated market value
Not available
Estimated sales range
Not available
Not available
Price history
| Date | Event | Price |
|---|---|---|
| 5/24/2022 | Sold | $765,000+4.1%$357/sqft |
Source:  IRES as distributed by MLS GRID #963510 Report a problem IRES as distributed by MLS GRID #963510 Report a problem | ||
| 4/21/2022 | Listed for sale | $735,000+110%$343/sqft |
Source: IRES as distributed by MLS GRID #963510 Report a problem | ||
| 3/20/2013 | Sold | $350,000-5.1%$163/sqft |
Source: Public Record Report a problem | ||
| 7/27/2012 | Price change | $369,000-3.9%$172/sqft |
Source: KDLanderson #668548 Report a problem | ||
| 6/26/2012 | Price change | $384,000-1.3%$179/sqft |
Source: KDLanderson #668548 Report a problem | ||
| 4/24/2012 | Price change | $389,000-2.5%$182/sqft |
Source: KDLanderson #668548 Report a problem | ||
| 1/31/2012 | Price change | $399,000-4.8%$186/sqft |
Source: KDLanderson #668548 Report a problem | ||
| 1/17/2012 | Price change | $419,000-1.4%$196/sqft |
Source: KDLanderson #668548 Report a problem | ||
| 11/11/2011 | Listed for sale | $425,000+102.4%$198/sqft |
Source: KDLanderson #668548 Report a problem | ||
| 7/25/2011 | Sold | $210,000$98/sqft |
Source: Public Record Report a problem | ||
Public tax history
| Year | Property taxes | Tax assessment |
|---|---|---|
| 2025 | $4,538 +3.5% | $44,726 -8.3% |
| 2024 | $4,385 +38.5% | $48,796 -1% |
| 2023 | $3,166 -0.9% | $49,270 +48.6% |
| 2022 | $3,194 +9.4% | $33,165 -2.8% |
| 2021 | $2,918 -0.5% | $34,120 +10.4% |
| 2020 | $2,931 -3.5% | $30,909 -0.7% |
| 2019 | $3,037 | $31,126 -5.8% |
| 2018 | $3,037 | $33,034 |
| 2017 | $3,037 +0.3% | $33,034 +10.2% |
| 2016 | $3,027 +10.4% | $29,985 0% |
| 2015 | $2,742 +74% | $29,990 +75.2% |
| 2014 | $1,575 | $17,120 |
| 2013 | -- | $17,120 -38.5% |
| 2012 | -- | $27,820 |
| 2011 | -- | $27,820 +4.5% |
| 2010 | -- | $26,610 |
| 2009 | -- | $26,610 +30.8% |
| 2008 | -- | $20,340 |
| 2007 | -- | $20,340 +18% |
| 2006 | -- | $17,240 -33.1% |
| 2005 | -- | $25,770 +25.1% |
| 2004 | -- | $20,600 -5.2% |
| 2002 | -- | $21,720 -6.9% |
| 2001 | -- | $23,340 |
Find assessor info on the county website
Monthly payment
Est. payment
Payment breakdown
Explore the cost of this home by adjusting the details. Changes won't be saved.Climate risks
Neighborhood: Long Pond
Nearby schools
Schools provided by the listing agent
- Elementary: Tavelli
- Middle: Lincoln
- High: Poudre
Source: IRES as distributed by MLS GRID. This data may not be complete. We recommend contacting the local school district to confirm school assignments for this home.
Similar homes
- $605,0002 bd2 ba2.1k sqft2408 Eastridge Court, Fort Collins, CO 80524For Sale

 MLS ID #3775702, Jeff Piquette, Iron Works Realty Llc. REcolorado as distributed by MLS GRID
 - $554,9005 bd3 ba3k sqft2202 Maple Hill Dr, Fort Collins, CO 80524For Sale

 MLS ID #1069225, Alanna Bassuk, Kittle Real Estate. IRES as distributed by MLS GRID
 - $1,000,0005 bd3 ba3.1k sqft1817 Cannes Ct, Fort Collins, CO 80524For Sale
 MLS ID #1066654, Christina Larson, Berkshire Hathaway HomeServices Rocky Mountain, Realtors-Fort Collins. IRES as distributed by MLS GRID
 - $489,0003 bd3 ba2k sqft2833 Sternwheeler Dr, Fort Collins, CO 80524For Sale
 MLS ID #1068934, Andria Porter Stashak, Keller Williams-DTC. IRES as distributed by MLS GRID
 - $570,0003 bd3 ba2.1k sqft2124 Sandstone Dr, Fort Collins, CO 80524For SaleMLS ID #1066457, Elizabeth Fritz, RE/MAX Alliance-FTC South. IRES as distributed by MLS GRID
- $535,0003 bd3 ba2.9k sqft2244 Bar Harbor Dr, Fort Collins, CO 80524For SaleMLS ID #1067613, Katherine Drake, RPM of the Rockies. IRES as distributed by MLS GRID
- $1,250,0003 bd3 ba2.9k sqft1600 Linden Lake Rd, Fort Collins, CO 80524For SaleMLS ID #1065322, David Johnson, LIV Sotheby's Intl Realty D. IRES as distributed by MLS GRID
- $519,0003 bd3 ba2.2k sqft2457 Clarion Ln, Fort Collins, CO 80524For SaleMLS ID #1065757, Paulo Zanetti, C3 Real Estate Solutions, LLC. IRES as distributed by MLS GRID
- $549,0005 bd3 ba2.2k sqft2409 Forecastle Dr, Fort Collins, CO 80524For SaleMLS ID #1064096, Natalee Newsom, Realty One Group Fourpoints CO. IRES as distributed by MLS GRID
- $845,3804 bd3 ba3.1k sqft1714 Midship Way, Fort Collins, CO 80524For SaleMLS ID #8637181, Seth Williamson, WK Real Estate. REcolorado as distributed by MLS GRID
- $849,0004 bd3 ba3k sqft3016 Windward Way, Fort Collins, CO 80524New ConstructionMLS ID #1055736, Lauren McMann, Group Harmony. IRES as distributed by MLS GRID
- $900,0003 bd3 ba3k sqft3109 Windward Way, Fort Collins, CO 80524For SaleMLS ID #8322728, Seth Williamson, WK Real Estate. REcolorado as distributed by MLS GRID
- $550,0003 bd3 ba2.6k sqft2037 Adriel Dr, Fort Collins, CO 80524For SaleMLS ID #1066965, Don Dunn, Dunn Real Estate & Mgmt. IRES as distributed by MLS GRID
- $726,7903 bd2 ba1.8k sqft2005 Skiff Lane, Fort Collins, CO 80524For SaleMLS ID #8586702, Seth Williamson, WK Real Estate. REcolorado as distributed by MLS GRID
- $515,0004 bd3 ba2.7k sqft2108 Friar Tuck Ct, Fort Collins, CO 80524For SaleMLS ID #1065245, Matthew Curry, eXp Realty LLC. IRES as distributed by MLS GRID
- $445,0003 bd3 ba1.6k sqft2008 Winamac Drive, Fort Collins, CO 80524For SaleMLS ID #9455769, Katherine McCaslin, Serhant Colorado LLC. REcolorado as distributed by MLS GRID
- $659,2703 bd2 ba1.8k sqft1926 Skiff Lane, Fort Collins, CO 80524New ConstructionREcolorado as distributed by MLS GRID
