NEW 50 Gallon Rheem water heater - NEW 96% efficient York Furance - NEW metal roof - Buy With Confidence. All upgrades are permitted and approved by Larimer County. Discover this beautifully renovated home in the desirable Club Estates neighborhood, where thoughtful upgrades and future potential come together. The stunning new primary suite serves as a private retreat, featuring a spa-inspired steam shower and premium finishes throughout. Car enthusiasts, hobbyists, and those needing extra storage will appreciate the oversized three-car garage with ample space for vehicles, a workshop, or recreational equipment. One of the home's most exciting features is the unfinished lower-level suite, designed with incredible flexibility. Whether you're envisioning a private Airbnb, income-producing rental, in-law suite, or guest quarters, the groundwork has already been completed. The space includes plumbing for a kitchenette and full bathroom, a dedicated electrical subpanel, and its own private exterior entrance, making it ideal for a future independent living space. The home's infrastructure has been significantly upgraded during the renovation, including a new 200-amp electrical service, two additional subpanels, expanded gas service to support a tankless water heater, and modernized utilities throughout. Step outside to enjoy the newly constructed backyard patio, perfectly sized for a future hot tub with nearby electrical service already in place, along with plenty of room for a fire pit and outdoor entertaining. With no HOA and an unbeatable location just minutes from Old Town Fort Collins, Fort Collins Country Club, parks, trails, shopping, and dining, this move-in-ready home offers luxury today and exceptional investment potential for tomorrow. Schedule your showing and explore all the possibilities this one-of-a-kind property has to offer.
For sale
$789,900
2509 Greenmont Dr, Fort Collins, CO 80524
5beds
2,700sqft
Single Family Residence
Built in 1976
0.27 Acres Lot
$-- Zestimate®
$293/sqft
$-- HOA
What's special
Premium finishes throughoutNewly constructed backyard patioOversized three-car garageStunning new primary suiteSpa-inspired steam showerPrivate retreat
- 2 days
- 241
- 13
Likely to sell faster than
Zillow last checked:
Listing updated:
Listed by:
Keith Kozielski 303-917-3239,
KPK Realty, LLC
Source: IRES as distributed by MLS GRID,MLS#: 1070809
Facts & features
Interior
Bedrooms & bathrooms
- Bedrooms: 5
- Bathrooms: 3
- Full bathrooms: 3
- Main level bathrooms: 2
Primary bedroom
- Description: Carpet
- Features: Full Primary Bath, Luxury Features Primary Bath
- Level: Main
- Area: 400 Square Feet
- Dimensions: 20 x 20
Bedroom 2
- Level: Main
- Area: 156 Square Feet
- Dimensions: 12 x 13
Bedroom 3
- Level: Main
- Area: 144 Square Feet
- Dimensions: 12 x 12
Bedroom 4
- Level: Basement
- Area: 132 Square Feet
- Dimensions: 12 x 11
Bedroom 5
- Level: Basement
- Area: 132 Square Feet
- Dimensions: 12 x 11
Dining room
- Description: Wood
- Level: Main
- Area: 144 Square Feet
- Dimensions: 12 x 12
Family room
- Level: Basement
- Area: 360 Square Feet
- Dimensions: 15 x 24
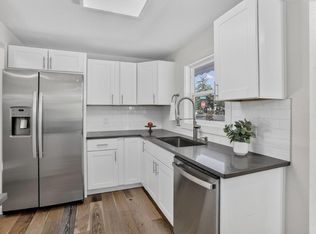
Kitchen
- Description: Wood
- Level: Main
- Area: 165 Square Feet
- Dimensions: 11 x 15
Laundry
- Level: Lower
- Area: 56 Square Feet
- Dimensions: 7 x 8
Living room
- Description: Wood
- Level: Main
- Area: 280 Square Feet
- Dimensions: 20 x 14
Heating
- Forced Air
Cooling
- Central Air
Appliances
- Included: Electric Range, Dishwasher, Refrigerator, Washer, Dryer, Microwave
Features
- Steam Shower
- Flooring: Wood
- Windows: Window Coverings
- Basement: Partially Finished
- Has fireplace: Yes
- Fireplace features: Free Standing
Interior area
- Total structure area: 1,786
- Total interior livable area: 2,700 sqft
- Finished area above ground: 1,786
Property
Parking
- Total spaces: 3
- Parking features: Attached, Oversized
- Attached garage spaces: 3
- Details: Attached
Accessibility
- Accessibility features: Level Lot
Features
- Levels: Two
- Stories: 2
- Patio & porch: Patio, Deck
- Exterior features: Balcony
- Fencing: Fenced
- Has view: Yes
- View description: City
Lot
- Size: 0.27 Acres
- Features: Paved
Details
- Parcel number: R0187127
- Zoning: R
- Special conditions: Private Owner
Construction
Type & style
- Home type: SingleFamily
- Architectural style: Contemporary
- Property subtype: Single Family Residence
Materials
- Frame, Stone
- Roof: Metal
Condition
- New construction: No
- Year built: 1976
Utilities & green energy
- Electric: Xcel
- Gas: Xcel
- Sewer: Public Sewer
- Utilities for property: Natural Gas Available, Electricity Available
Green energy
- Energy efficient items: Demand Control Limiter
Community & HOA
Community
- Features: Trail(s)
- Subdivision: Club Estates
HOA
- Has HOA: No
Location
- Region: Fort Collins
Financial & listing details
- Price per square foot: $293/sqft
- Tax assessed value: $579,400
- Annual tax amount: $4,580
- Date on market: 10/17/2026
- Listing terms: Cash,Conventional,FHA
- Electric utility on property: Yes
- Road surface type: Asphalt
Estimated market value
Not available
Estimated sales range
Not available
Not available
Price history
| Date | Event | Price |
|---|---|---|
| 10/17/2026 | Listed for sale | $789,900-1.3%$293/sqft |
Source:  IRES as distributed by MLS GRID #1070809 Report a problem | ||
| 9/30/2026 | Listing removed | $799,990$296/sqft |
Source: IRES as distributed by MLS GRID #1062609 Report a problem | ||
| 9/7/2026 | Price change | $799,990-3.6%$296/sqft |
Source: IRES as distributed by MLS GRID #1062609 Report a problem | ||
| 8/18/2026 | Price change | $829,900-4.6%$307/sqft |
Source: IRES as distributed by MLS GRID #1062609 Report a problem | ||
| 7/21/2026 | Price change | $869,900-3.2%$322/sqft |
Source: IRES as distributed by MLS GRID #1062609 Report a problem | ||
| 6/24/2026 | Listed for sale | $899,000+146.3%$333/sqft |
Source: IRES as distributed by MLS GRID #1062609 Report a problem | ||
| 6/30/2017 | Sold | $365,000+4.3%$135/sqft |
Source: IRES as distributed by MLS GRID #821363 Report a problem | ||
| 6/4/2017 | Pending sale | $350,000$130/sqft |
Source: RE/MAX Alliance-FTC South #821363 Report a problem | ||
| 5/26/2017 | Listed for sale | $350,000+72.4%$130/sqft |
Source: RE/MAX Alliance-FTC South #821363 Report a problem | ||
| 3/7/2002 | Sold | $203,000$75/sqft |
Source: Public Record Report a problem | ||
Public tax history
| Year | Property taxes | Tax assessment |
|---|---|---|
| 2025 | $4,580 +5.1% | $36,213 -7.9% |
| 2024 | $4,356 +42.3% | $39,329 -1% |
| 2023 | $3,062 -1.1% | $39,711 +40% |
| 2022 | $3,096 -13.6% | $28,363 -2.8% |
| 2021 | $3,581 -0.4% | $29,179 -12.9% |
| 2020 | $3,596 +42.4% | $33,498 -0.7% |
| 2019 | $2,526 | $33,732 +39.5% |
| 2018 | $2,526 | $24,185 |
| 2017 | $2,526 +0.3% | $24,185 +17.1% |
| 2016 | $2,518 +17.3% | $20,656 +0% |
| 2015 | $2,147 +19.8% | $20,650 +20.5% |
| 2014 | $1,791 | $17,140 |
| 2013 | -- | $17,140 +1% |
| 2012 | -- | $16,970 |
| 2011 | -- | $16,970 +13% |
| 2010 | -- | $15,020 |
| 2009 | -- | $15,020 -8.4% |
| 2008 | -- | $16,400 |
| 2007 | -- | $16,400 +12.2% |
| 2006 | -- | $14,620 |
| 2005 | -- | $14,620 -8.9% |
| 2004 | -- | $16,050 +8.9% |
| 2002 | -- | $14,740 |
| 2001 | -- | $14,740 |
Find assessor info on the county website
Monthly payment
Est. payment
Payment breakdown
Explore the cost of this home by adjusting the details. Changes won't be saved.Climate risks
Neighborhood: Long Pond
Nearby schools
Schools provided by the listing agent
- Elementary: Tavelli
- Middle: Lincoln
- High: Poudre
Source: IRES as distributed by MLS GRID. This data may not be complete. We recommend contacting the local school district to confirm school assignments for this home.
- $487,2003 bd2 ba1.4k sqft2513 Greenmont Dr, Fort Collins, CO 80524Off Market
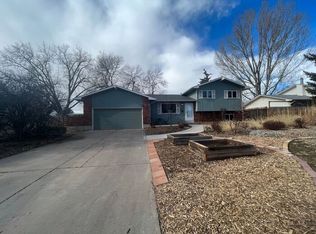
- $559,2003 bd2 ba1.6k sqft1132 Miramont Dr, Fort Collins, CO 80524Off Market
- $575,9004 bd1 ba1.3k sqft1136 Miramont Dr, Fort Collins, CO 80524Off Market
- $579,0004 bd2 ba1.8k sqft2517 Greenmont Dr, Fort Collins, CO 80524Off Market
Similar homes
- $825,0005 bd4 ba3.6k sqft2006 Pacific Ct, Fort Collins, CO 80528For Sale
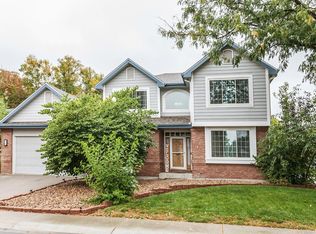
 MLS ID #1070823, Alan Jones, Coldwell Banker Realty-NOCO. IRES as distributed by MLS GRID
- $689,0005 bd3 ba3.1k sqft4746 Brenton Dr, Fort Collins, CO 80524For Sale
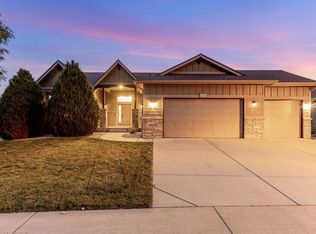 MLS ID #1069721, John Simmons, C3 Real Estate Solutions, LLC. IRES as distributed by MLS GRID
- $565,0003 bd3 ba2.1k sqft2124 Sandstone Dr, Fort Collins, CO 80524For Sale
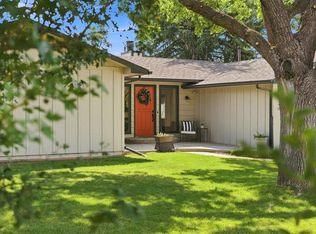 MLS ID #1066457, Elizabeth Fritz, RE/MAX Alliance-FTC South. IRES as distributed by MLS GRID
- $577,5005 bd3 ba2.3k sqft2016 W Lake St, Fort Collins, CO 80521For Sale
 MLS ID #1070735, Jeff Lewis, Coldwell Banker Realty- Fort Collins. IRES as distributed by MLS GRID
- $650,0005 bd3 ba3.3k sqft4812 Ruidosa Dr, Fort Collins, CO 80524For SaleMLS ID #1064922, Lane Everitt, Group Harmony. IRES as distributed by MLS GRID
- $770,0006 bd4 ba3.3k sqft7918 Handy Ct, Fort Collins, CO 80525For SaleMLS ID #1070053, Kelly Bartunek, C3 Real Estate Solutions, LLC. IRES as distributed by MLS GRID
- $899,0005 bd3 ba3.4k sqft1601 Meadowaire Dr, Fort Collins, CO 80525For SaleMLS ID #1069399, Lori Weeks, RE/MAX Advanced Inc.. IRES as distributed by MLS GRID
- $849,0003 bd3 ba2.8k sqft1709 Carriage Ln, Fort Collins, CO 80525For SaleMLS ID #1068244, Julia Udick, eXp Realty - Hub. IRES as distributed by MLS GRID
- $699,9004 bd3 ba2.4k sqft612 Columbia Road, Fort Collins, CO 80525For Sale
 MLS ID #8555885, Jodi L Parker, LoKation. REcolorado as distributed by MLS GRID
- $794,9006 bd4 ba3.8k sqft5012 Switchgrass Ct, Fort Collins, CO 80525For SaleMLS ID #1065248, Travis Annameier, C3 Real Estate Solutions, LLC. IRES as distributed by MLS GRID
- $699,9993 bd2 ba1.6k sqft401 Orilla Del Lago, Fort Collins, CO 80524For SaleMLS ID #4317458, Laura Scholtz, Laura Scholtz Real Estate. REcolorado as distributed by MLS GRID
- $769,0006 bd4 ba3.3k sqft7945 Allott Ave, Fort Collins, CO 80525For SaleMLS ID #1057186, Carolyn McDonald, RE/MAX Alliance-Loveland. IRES as distributed by MLS GRID
- $665,0004 bd2 ba2.1k sqft404 Baylor St, Fort Collins, CO 80525For SaleMLS ID #1067347, Ben Woodrum, Coldwell Banker Realty- Fort Collins. IRES as distributed by MLS GRID
- $725,0004 bd4 ba3k sqft2512 Fox Run Ct, Fort Collins, CO 80526For SaleMLS ID #1069131, Megan Kelly, Epique Realty. IRES as distributed by MLS GRID
- $545,0005 bd2 ba2.3k sqft1455 S Taft Hill Rd, Fort Collins, CO 80521For SaleMLS ID #1069867, Lauren Diel, Hitch Realty LLC. IRES as distributed by MLS GRID
- $720,0004 bd4 ba2.9k sqft543 Charrington Ct, Fort Collins, CO 80525For SaleMLS ID #1066307, Dave Muth, Group Harmony. IRES as distributed by MLS GRID
- $550,0004 bd2 ba2.1k sqft1937 Constitution Ave, Fort Collins, CO 80526For SaleMLS ID #1070448, Steve Baumgaertner, C3 Real Estate Solutions, LLC. IRES as distributed by MLS GRID
- $519,0003 bd3 ba2.2k sqft2457 Clarion Ln, Fort Collins, CO 80524For SaleMLS ID #1065757, Paulo Zanetti, C3 Real Estate Solutions, LLC. IRES as distributed by MLS GRID
- $750,0006 bd4 ba3.9k sqft6027 Watson Dr, Fort Collins, CO 80528For SaleMLS ID #1070174, Marnie Long, Group Harmony. IRES as distributed by MLS GRID
- $875,0004 bd4 ba3.4k sqft2513 Fox Run Ct, Fort Collins, CO 80526For SaleMLS ID #1068872, Alexander Alvarez, TRIBUS Real Estate Advisors. IRES as distributed by MLS GRID
