Nestled in Mountainview Acres, this meticulously cared-for 5-bedroom, 3-bath farmhouse offers the perfect blend of country living, mountain views and everyday comfort. The views from the expansive back deck and west facing windows are truly spectacular-and, as the sellers say, "The views never get old." Enter from your covered front porch to hardwood floors that flow throughout the home. Enjoy the living room's wood-burning fireplace with energy-saving insert on those cold winter nights. The inviting eat-in kitchen features granite countertops, bamboo flooring and newly refinished cabinetry and wainscoting. There are 2 bedrooms on the main floor and a full bath. Upstairs leads to 2 additional secondary bedrooms a full bath and the huge primary suite that features a spa-inspired bath with jetted shower, jetted tub and heated floors-an experience reminiscent of a 5-star hotel. All bathrooms throughout showcase granite, Italian tile and luxurious jetted tubs. The 90% finished basement offers a huge game room with a brick fireplace (sealed when insert on main level was installed) that could easily have its own insert added. This is a great space for movie nights, slumber parties, hobbies or play. Don't miss the fun "Les Triplettes de Belleville" mural. Enjoy outdoor living from both the covered front porch and back deck that offers 180 degree mountain views surrounded by blooming fruit trees, an organic/chemical-free garden area and a fenced space for children and pets. The 6-stall horse barn features concrete floors that were added by the current owners, providing an ideal setup for horses, goats, sheep as well as abundant storage for your toys, RV's, Boats, and Trailers can be securely stored behind the gated side yard. There is an oversized, attached 2-car garage with tons of storage throughout the barn and basement. Regulation horseshoe pit included! A wonderful property where the views, land and lifestyle truly make this home special.
For sale
$925,000
409 Bothun Rd, Berthoud, CO 80513
5beds
2,904sqft
Mixed Use
Built in 1972
1.42 Acres Lot
$-- Zestimate®
$319/sqft
$-- HOA
What's special
Mountain viewsBlooming fruit treesGated side yardCovered front porchHuge primary suiteExpansive back deckGranite countertops
- 6 days
- 615
- 25
Zillow last checked:
Listing updated:
Listed by:
Mary Oskay 303-579-7794,
Coldwell Banker Realty-Boulder
Source: IRES as distributed by MLS GRID,MLS#: 1068797
Facts & features
Interior
Bedrooms & bathrooms
- Bedrooms: 5
- Bathrooms: 3
- Full bathrooms: 2
- 3/4 bathrooms: 1
- Main level bathrooms: 1
Primary bedroom
- Description: Hardwood
- Features: Luxury Features Primary Bath, 5 Piece Primary Bath
- Level: Upper
- Area: 225 Square Feet
- Dimensions: 15 x 15
Bedroom 2
- Description: Hardwood
- Level: Main
- Area: 117 Square Feet
- Dimensions: 9 x 13
Bedroom 3
- Description: Hardwood
- Level: Main
- Area: 99 Square Feet
- Dimensions: 9 x 11
Bedroom 4
- Description: Hardwood
- Level: Upper
- Area: 99 Square Feet
- Dimensions: 9 x 11
Bedroom 5
- Description: Hardwood
- Level: Upper
- Area: 117 Square Feet
- Dimensions: 9 x 13
Kitchen
- Description: Bamboo
- Level: Main
- Area: 260 Square Feet
- Dimensions: 13 x 20
Living room
- Description: Hardwood
- Level: Main
- Area: 221 Square Feet
- Dimensions: 13 x 17
Recreation room
- Description: Carpet
- Level: Basement
- Area: 390 Square Feet
- Dimensions: 13 x 30
Heating
- Forced Air, 2 or more Heat Sources
Cooling
- Central Air, Ceiling Fan(s), Whole House Fan
Appliances
- Included: Gas Range, Dishwasher, Refrigerator, Washer, Dryer, Microwave, Disposal
- Laundry: Washer/Dryer Hookup
Features
- Eat-in Kitchen, Split Bedroom Plan
- Flooring: Wood
- Basement: Full,Partially Finished
- Has fireplace: Yes
- Fireplace features: Insert, Two or More, Living Room
Interior area
- Total structure area: 1,908
- Total interior livable area: 2,904 sqft
- Finished area above ground: 1,908
Video & virtual tour
Property
Parking
- Total spaces: 2
- Parking features: Garage Door Opener, RV Access/Parking, Attached, Oversized
- Attached garage spaces: 2
- Details: Attached
Accessibility
- Accessibility features: Main Floor Bath, Accessible Bedroom
Features
- Levels: Two
- Stories: 2
- Patio & porch: Patio
- Exterior features: Sprinkler System
- Spa features: Bath
- Fencing: Fenced,Chain Link,Vinyl
- Has view: Yes
- View description: Mountain(s), Hills
Lot
- Size: 1.42 Acres
- Features: Evergreen Trees, Deciduous Trees, Native Plants, Level, Paved
Details
- Parcel number: R0491250
- Zoning: FA1
- Special conditions: Private Owner
- Other equipment: Fireplace Tools Included
- Horses can be raised: Yes
- Horse amenities: Horse(s) Allowed, Zoning Appropriate for 1 Horse, Barn, Pasture
Construction
Type & style
- Home type: SingleFamily
- Architectural style: Farmhouse
- Property subtype: Mixed Use
Materials
- Frame, Wood Shingle, Painted/Stained
- Roof: Composition
Condition
- New construction: No
- Year built: 1972
Utilities & green energy
- Electric: Poudre Elect
- Gas: XCEL
- Sewer: Septic Tank
- Water: City
- Utilities for property: Natural Gas Available, Electricity Available, Cable Available, High Speed Avail
Community & HOA
Community
- Security: Fire Alarm
- Subdivision: Mountview Acres
HOA
- Has HOA: No
Location
- Region: Berthoud
Financial & listing details
- Price per square foot: $319/sqft
- Tax assessed value: $680,000
- Annual tax amount: $3,896
- Date on market: 9/16/2026
- Listing terms: Cash,Conventional,FHA,VA Loan
- Exclusions: Staging items
- Electric utility on property: Yes
- Road surface type: Asphalt
Estimated market value
Not available
Estimated sales range
Not available
Not available
Price history
| Date | Event | Price |
|---|---|---|
| 9/16/2026 | Listed for sale | $925,000+110.2%$319/sqft |
Source:  IRES as distributed by MLS GRID #1068797 Report a problem IRES as distributed by MLS GRID #1068797 Report a problem | ||
| 11/14/2014 | Sold | $440,000-2.2%$152/sqft |
Source: IRES as distributed by MLS GRID #732036 Report a problem | ||
| 8/26/2014 | Listed for sale | $450,000$155/sqft |
Source: Sellstate ACE Realty #732036 Report a problem | ||
| 6/12/2014 | Listing removed | $450,000$155/sqft |
Source: Sellstate Ace Realty #4092637 Report a problem | ||
| 3/16/2014 | Listed for sale | $450,000$155/sqft |
Source: Sellstate ACE Realty - TEAMwerk Professionals, LLC #4092637 Report a problem | ||
Public tax history
| Year | Property taxes | Tax assessment |
|---|---|---|
| 2025 | $3,896 +5.4% | $42,501 -8.4% |
| 2024 | $3,695 +25.1% | $46,391 -1% |
| 2023 | $2,954 -2.7% | $46,841 +36.8% |
| 2022 | $3,037 +22.9% | $34,250 -2.8% |
| 2021 | $2,470 +1.5% | $35,236 +23% |
| 2020 | $2,435 -18.2% | $28,658 -0.7% |
| 2019 | $2,975 | $28,858 -13.7% |
| 2018 | $2,975 | $33,444 |
| 2017 | $2,975 +14.7% | $33,444 +20% |
| 2016 | $2,593 +17.1% | $27,868 +0% |
| 2015 | $2,213 +20.1% | $27,860 +25.9% |
| 2014 | $1,843 | $22,120 |
| 2013 | -- | $22,120 +27.7% |
| 2012 | -- | $17,320 |
| 2011 | -- | $17,320 -30% |
| 2010 | -- | $24,740 |
| 2009 | -- | $24,740 +0.2% |
| 2008 | -- | $24,700 |
| 2007 | -- | $24,700 -1.5% |
| 2006 | -- | $25,070 |
| 2005 | -- | $25,070 -2.5% |
| 2004 | -- | $25,710 +1.9% |
| 2002 | -- | $25,220 |
| 2001 | -- | $25,220 |
Find assessor info on the county website
Monthly payment
Est. payment
Payment breakdown
Explore the cost of this home by adjusting the details. Changes won't be saved.Climate risks
Neighborhood: 80513
Nearby schools
Schools provided by the listing agent
- Elementary: Berthoud
- Middle: Berthoud Jr/Sr
- High: Berthoud
Source: IRES as distributed by MLS GRID. This data may not be complete. We recommend contacting the local school district to confirm school assignments for this home.
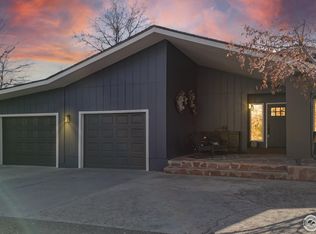
Similar homes
- $797,0005 bd2 ba2.4k sqft2301 S County Road 23e, Berthoud, CO 80513For Sale

 MLS ID #5991753, Roxane Webster, Keller Williams Advantage Realty LLC. REcolorado as distributed by MLS GRID
 - $847,0006 bd2 ba2.6k sqft2022 N County Road 23, Berthoud, CO 80513For Sale By Owner

- $990,0004 bd4 ba3.2k sqft4901 Beverly Dr, Berthoud, CO 80513For Sale
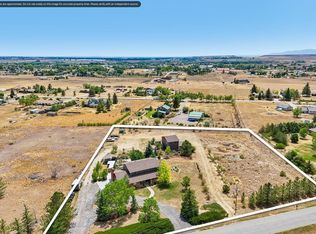
 MLS ID #1065507, Ann Yuska, RE/MAX Nexus. IRES as distributed by MLS GRID
 - $885,0003 bd2 ba3.3k sqft5001 Meining Rd, Berthoud, CO 80513For Sale
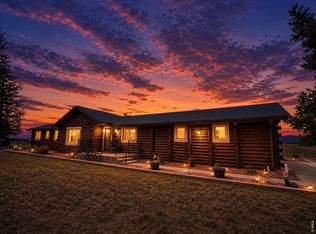 MLS ID #1065045, Stephen Foster, Group Centerra. IRES as distributed by MLS GRID
 - $940,0005 bd3 ba3k sqft405 Bimson Ave, Berthoud, CO 80513For SaleMLS ID #1064105, Thomas Glanville, Keller Williams-Preferred Rlty. IRES as distributed by MLS GRID
- $820,0003 bd3 ba2.4k sqft2701 Martingale Dr, Berthoud, CO 80513For SaleMLS ID #1065358, Alycia Martinez, Group Centerra. IRES as distributed by MLS GRID
- $915,0006 bd3 ba4.1k sqft2029 Breckenridge Dr, Berthoud, CO 80513For SaleMLS ID #1067844, Christine Torres, RE/MAX Alliance-Loveland. IRES as distributed by MLS GRID
- $899,0004 bd4 ba3.3k sqft2038 Burbank St, Berthoud, CO 80513For SaleMLS ID #1064208, Danielle Gerian, Danielle Gerian Realty. IRES as distributed by MLS GRID
- $950,0005 bd4 ba2.1k sqft548 Mountain Ave, Berthoud, CO 80513New ConstructionMLS ID #1067701, Valerie Emrick, Keva Properties, LLC. IRES as distributed by MLS GRID
- $915,0004 bd3 ba3.9k sqft2177 Burbank St, Berthoud, CO 80513For SaleMLS ID #1056366, Ann Yuska, RE/MAX Nexus. IRES as distributed by MLS GRID
- $849,0005 bd3 ba3.9k sqft2243 Breckenridge Dr, Berthoud, CO 80513For SaleMLS ID #1063686, Tara Moreno, RE/MAX Alliance-Loveland. IRES as distributed by MLS GRID
- $765,0003 bd2 ba1.5k sqft4701 Meining Rd, Berthoud, CO 80513For SaleMLS ID #1065848, Roni Froelich, Group Harmony. IRES as distributed by MLS GRID
- $1,095,0005 bd3 ba3.9k sqft5821 W County Road 8E, Berthoud, CO 80513For SaleMLS ID #1061436, John Feeney, C3 Real Estate Solutions, LLC. IRES as distributed by MLS GRID
- $775,0003 bd3 ba2.4k sqft390 Kansas Ave, Berthoud, CO 80513For SaleMLS ID #1068847, Julian Kirschenbaum, Compass - Boulder. IRES as distributed by MLS GRID
- $650,0004 bd3 ba3.3k sqft293 Mount Rainier Street, Berthoud, CO 80513For SaleMLS ID #8389156, Susanne Reh, Rocky Mountain Commercial Associates, LLC. REcolorado as distributed by MLS GRID
- $735,0005 bd4 ba3.4k sqft201 Cheyenne Dr, Berthoud, CO 80513For SaleMLS ID #1065496, Robert Francis, West and Main Homes. IRES as distributed by MLS GRID
- $840,0004 bd3 ba2k sqft2012 Charro Ave, Longmont, CO 80504For SaleMLS ID #1065649, Lindsey Hanna, Homestead Real Estate, LLC. IRES as distributed by MLS GRID
- $724,9993 bd2 ba1.7k sqft5009 Gary Dr, Berthoud, CO 80513For SaleMLS ID #1060024, Krista Koth, Compass - Boulder. IRES as distributed by MLS GRID
- $590,0004 bd3 ba3.5k sqft1378 Sun River Rd, Berthoud, CO 80513For SaleMLS ID #1069028, Shawna Blair, The Colorado RE Group LLC. IRES as distributed by MLS GRID
