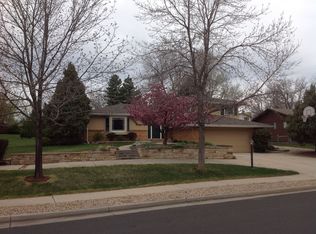
OPEN HOUSE - Saturday, 10/17/26 from 11:00am-1:00pm! Classic brick charm meets generous living space in this ranch home with an attached two-car garage, nestled in an established north Loveland neighborhood. A classic brick exterior adds timeless appeal and durability to this welcoming home. Vaulted ceilings and a skylight create an airy, inviting feel, while a fireplace adds warmth to the living space. The kitchen features updated soft-close cabinetry with glass-front accents and abundant pantry storage. Step onto the private covered deck overlooking open space and its walking trail-a lovely spot for morning coffee or an evening meal, with dimmable recessed lighting to set the mood. Downstairs, the walkout basement opens to the backyard and features an expansive recreation room with space for gathering, games, hobbies, and relaxing. Spacious rooms, thoughtful touches, and inviting indoor and outdoor living areas make this a home you'll want to settle into.
For sale
$585,000
1056 Scarborough Dr, Loveland, CO 80538
4beds
3,390sqft
Single Family Residence
Built in 1986
6,131 Square Feet Lot
$-- Zestimate®
$173/sqft
$54/mo HOA
What's special
Classic brick exteriorAbundant pantry storageVaulted ceilingsSpacious roomsAttached two-car garageDimmable recessed lighting
- 2 days
- 348
- 21
Likely to sell faster than
Zillow last checked:
Listing updated:
Listed by:
Mary Jo Scarborough 970-449-2828,
Grey Rock Realty
Source: IRES as distributed by MLS GRID,MLS#: 1070775
Facts & features
Interior
Bedrooms & bathrooms
- Bedrooms: 4
- Bathrooms: 3
- Full bathrooms: 2
- 3/4 bathrooms: 1
- Main level bathrooms: 2
Primary bedroom
- Description: Carpet
- Features: 3/4 Primary Bath
- Level: Main
- Area: 210 Square Feet
- Dimensions: 14 x 15
Bedroom 2
- Description: Carpet
- Level: Main
- Area: 108 Square Feet
- Dimensions: 9 x 12
Bedroom 3
- Description: Carpet
- Level: Main
- Area: 108 Square Feet
- Dimensions: 9 x 12
Bedroom 4
- Description: Carpet
- Level: Basement
- Area: 143 Square Feet
- Dimensions: 11 x 13
Dining room
- Description: Vinyl
- Level: Main
- Area: 130 Square Feet
- Dimensions: 10 x 13
Great room
- Description: Carpet
- Level: Basement
- Area: 760 Square Feet
- Dimensions: 20 x 38
Kitchen
- Description: Vinyl
- Level: Main
- Area: 143 Square Feet
- Dimensions: 11 x 13
Laundry
- Description: Other
- Level: Basement
- Area: 15 Square Feet
- Dimensions: 3 x 5
Living room
- Description: Carpet
- Level: Main
- Area: 368 Square Feet
- Dimensions: 16 x 23
Heating
- Forced Air
Cooling
- Central Air, Ceiling Fan(s)
Appliances
- Included: Electric Range, Dishwasher, Refrigerator, Washer, Dryer, Disposal
- Laundry: Washer/Dryer Hookup
Features
- Eat-in Kitchen, Cathedral Ceiling(s), Open Floorplan, Pantry, Walk-In Closet(s)
- Windows: Skylight(s), Window Coverings, Wood Frames
- Basement: Full,Partially Finished,Walk-Out Access
- Has fireplace: Yes
- Fireplace features: Gas, Gas Log, Living Room
Interior area
- Total structure area: 1,695
- Total interior livable area: 3,390 sqft
- Finished area above ground: 1,695
Property
Parking
- Total spaces: 2
- Parking features: Garage Door Opener, Attached
- Attached garage spaces: 2
- Details: Attached
Accessibility
- Accessibility features: Level Lot, Main Floor Bath, Accessible Bedroom
Features
- Levels: One
- Stories: 1
- Patio & porch: Patio, Deck
- Exterior features: Sprinkler System
- Fencing: Fenced,Wood,Chain Link
- Has view: Yes
- View description: Mountain(s), Hills
Lot
- Size: 6,131 Square Feet
- Features: City Limits, Paved, Curbs, Gutters, Fire Hydrant within 500 Feet
Details
- Parcel number: R1233840
- Zoning: R1-UD
- Special conditions: Private Owner
Construction
Type & style
- Home type: SingleFamily
- Architectural style: Contemporary
- Property subtype: Single Family Residence
Materials
- Frame, Brick
- Roof: Composition
Condition
- New construction: No
- Year built: 1986
Utilities & green energy
- Electric: City of Loveland
- Gas: Xcel Energy
- Sewer: Public Sewer
- Water: Well, Cistern
- Utilities for property: Natural Gas Available, Electricity Available, Cable Available, Satellite Avail, High Speed Avail
Green energy
- Energy efficient items: Windows, Doors, High Efficiency Furnace, Thermostat
Community & HOA
Community
- Security: Fire Alarm
- Subdivision: Village PUD
HOA
- Has HOA: Yes
- Services included: Management
- HOA fee: $163 quarterly
- HOA name: The Village PUD HOA
- HOA phone: 970-420-0994
Location
- Region: Loveland
Financial & listing details
- Price per square foot: $173/sqft
- Tax assessed value: $579,700
- Annual tax amount: $3,099
- Date on market: 10/16/2026
- Listing terms: Cash,Conventional,FHA,VA Loan
- Exclusions: Sellers personal property and staging items
- Electric utility on property: Yes
- Road surface type: Asphalt
Estimated market value
Not available
Estimated sales range
Not available
Not available
Price history
| Date | Event | Price |
|---|---|---|
| 10/16/2026 | Listed for sale | $585,000+109%$173/sqft |
Source:  IRES as distributed by MLS GRID #1070775 Report a problem | ||
| 1/14/2014 | Listing removed | $279,900$83/sqft |
Source: RE/MAX Alliance #702467 Report a problem | ||
| 1/5/2014 | Listed for sale | $279,900$83/sqft |
Source: RE/MAX Alliance #702467 Report a problem | ||
| 7/9/2013 | Sold | $279,900$83/sqft |
Source: IRES as distributed by MLS GRID #702467 Report a problem | ||
| 3/21/2013 | Listed for sale | $279,900$83/sqft |
Source: REMAX Alliance #702467 Report a problem | ||
Public tax history
| Year | Property taxes | Tax assessment |
|---|---|---|
| 2025 | $2,564 +7.7% | $36,231 -9.9% |
| 2024 | $2,380 -3.7% | $40,213 -1% |
| 2023 | $2,473 -2.7% | $40,603 +30.6% |
| 2022 | $2,541 +7% | $31,080 -2.8% |
| 2021 | $2,376 +1.7% | $31,975 +7% |
| 2020 | $2,336 +8.3% | $29,880 -0.7% |
| 2019 | $2,156 | $30,089 +14.9% |
| 2018 | $2,156 | $26,194 |
| 2017 | $2,156 +16.1% | $26,194 +10.5% |
| 2016 | $1,856 +7.6% | $23,713 +0% |
| 2015 | $1,725 +13.4% | $23,710 +17.2% |
| 2014 | $1,521 | $20,230 |
| 2013 | -- | $20,230 -1.2% |
| 2012 | -- | $20,480 -1.9% |
| 2011 | -- | $20,880 +8.9% |
| 2010 | -- | $19,180 |
| 2009 | -- | $19,180 +30.1% |
| 2008 | -- | $14,740 |
| 2007 | -- | $14,740 -31.4% |
| 2006 | -- | $21,480 |
| 2005 | -- | $21,480 -2.1% |
| 2004 | -- | $21,940 +0.2% |
| 2002 | -- | $21,890 |
| 2001 | -- | $21,890 |
Find assessor info on the county website
Monthly payment
Est. payment
Payment breakdown
Explore the cost of this home by adjusting the details. Changes won't be saved.Climate risks
Neighborhood: 80538
Nearby schools
Schools provided by the listing agent
- Elementary: Edmondson
- Middle: Erwin, Lucile
- High: Loveland
Source: IRES as distributed by MLS GRID. This data may not be complete. We recommend contacting the local school district to confirm school assignments for this home.

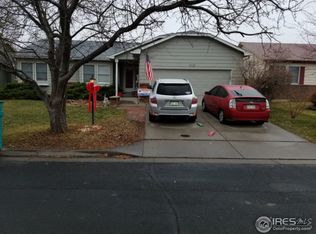

Similar homes
- $559,9004 bd3 ba2.6k sqft4869 N Roosevelt Ave, Loveland, CO 80538For Sale
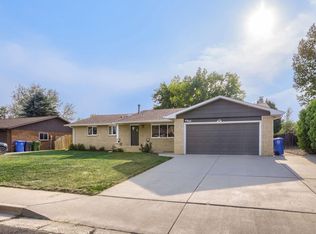
 MLS ID #1064352, Daniel Albracht, Resident Realty. IRES as distributed by MLS GRID
- $519,9005 bd3 ba2.7k sqft3109 Douglas Ave, Loveland, CO 80538For Sale
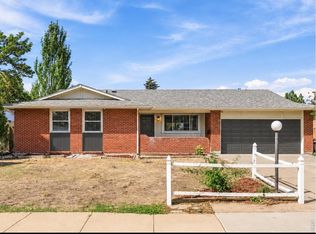 MLS ID #1070805, Levi Friedrich, RE/MAX Alliance-FTC South. IRES as distributed by MLS GRID
- $550,0004 bd3 ba3.3k sqft1433 Antero Dr, Loveland, CO 80538For Sale
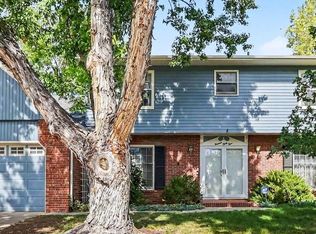 MLS ID #1070366, Sarah Warnock, RE/MAX Alliance-Loveland. IRES as distributed by MLS GRID
- $620,0004 bd3 ba2k sqft1592 Caddoa Dr, Loveland, CO 80538For Sale By Owner
- $600,0005 bd3 ba2.7k sqft3344 Banyan Ave, Loveland, CO 80538For SaleMLS ID #1069711, Laura MacDonald, West and Main Homes. IRES as distributed by MLS GRID
- $619,0004 bd3 ba3k sqft3856 Larkspur Ct, Loveland, CO 80538For SaleMLS ID #1068928, Lucinda Matheson, Premier Lifestyle Realty. IRES as distributed by MLS GRID
- $645,0005 bd4 ba3.1k sqft2368 Buckingham Cir, Loveland, CO 80538For SaleMLS ID #1070113, Bob Skillman, Group Centerra. IRES as distributed by MLS GRID
- $615,0005 bd3 ba3.8k sqft1470 New Mexico St, Loveland, CO 80538For SaleMLS ID #1067765, Donald Frick, HomeSmart Realty Group Lvld. IRES as distributed by MLS GRID
- $550,0004 bd4 ba2.7k sqft4785 Wisconsin Ave, Loveland, CO 80538For SaleMLS ID #1069446, Jackson Lamperes, Black Bear Real Estate. IRES as distributed by MLS GRID
- $619,0004 bd4 ba3.1k sqft4542 Obrien Drive, Loveland, CO 80538For Sale
 MLS ID #3023406, Eric Hiivala, Access Properties Inc. REcolorado as distributed by MLS GRID
- $650,0005 bd4 ba3.7k sqft4552 Brookwood Drive, Loveland, CO 80538For SaleMLS ID #7692163, Matt McKay, Brokers Guild Homes. REcolorado as distributed by MLS GRID
- $595,0004 bd3 ba3k sqft6304 Tongass Ave, Loveland, CO 80538For SaleMLS ID #1068438, Anne Carlson, Coldwell Banker Realty- Fort Collins. IRES as distributed by MLS GRID
- $625,0003 bd3 ba3.1k sqft3530 Akron Ct, Loveland, CO 80538For SaleMLS ID #1068067, Jill Leichliter, RE/MAX Alliance-Loveland. IRES as distributed by MLS GRID
- $550,0004 bd3 ba3.2k sqft2991 Sanford Cir, Loveland, CO 80538For SaleMLS ID #1069556, Tamara Yaromy, C3 Real Estate Solutions, LLC. IRES as distributed by MLS GRID
- $549,9004 bd3 ba2.9k sqft2266 Paonia St, Loveland, CO 80538For SaleMLS ID #1065956, Luke Sinden, August Realty & Investments. IRES as distributed by MLS GRID
- $525,0004 bd3 ba1.7k sqft4017 Boulder Drive, Loveland, CO 80538For SaleMLS ID #2118288, EMPOWERHOME Team, Keller Williams DTC. REcolorado as distributed by MLS GRID
- $465,0004 bd2 ba2.7k sqft3015 N Douglas Ave, Loveland, CO 80538For SaleMLS ID #1070388, Heide Kay Fralic, Kittle Real Estate. IRES as distributed by MLS GRID
- $525,0005 bd3 ba2.6k sqft3632 Catalpa Court, Loveland, CO 80538For SaleMLS ID #7045473, Curtis Wehr, Legacy 100 Real Estate Partners LLC. REcolorado as distributed by MLS GRID
- $519,0004 bd2 ba1.9k sqft3312 N Colorado Ave, Loveland, CO 80538For SaleMLS ID #1070120, Sam Moes, Roots Real Estate. IRES as distributed by MLS GRID
