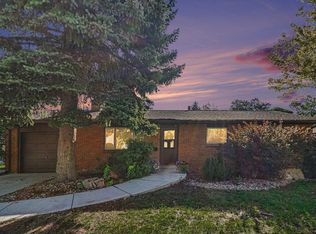
Welcome to 3109 Douglas Ave in Loveland! This beautifully updated 5-bedroom, 3-bath home offers a comfortable, open floor plan with plenty of space to live, gather, and entertain. The main level features a spacious living room that flows seamlessly into the dining area and family room, creating a warm and inviting central living space.
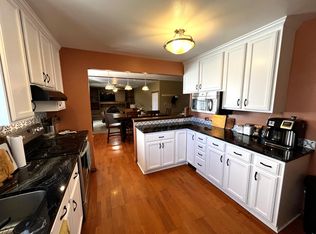
The updated kitchen is a standout, featuring new quartz countertops, freshly painted cabinets, and brand-new stainless-steel appliances, including a refrigerator, electric range, range hood, and dishwasher. A freezer in the basement provides additional storage. The home offers a full bathroom upstairs, a 3/4 bath in the primary bedroom, and a remodeled 3/4 bath in the basement. The basement also includes two non-conforming bedrooms, providing flexible space for guests, an office, workout room, or hobbies.
Numerous updates throughout include new vinyl flooring, carpet in the bedrooms, fresh interior and exterior paint, remodeled bathrooms, and a new water heater. The newer furnace and A/C have been recently cleaned and serviced for added peace of mind. A whole-house fan provides an additional option for keeping the home comfortable during warmer months.
The attached two-car garage offers convenient parking and storage, while the private backyard provides a great outdoor retreat with a large shed for additional storage.
Located on a quiet street with convenient access to schools, parks, shopping, dining, and other Loveland amenities, this move-in-ready home offers a great combination of updates, functionality, and location. Come see all that 3109 Douglas Ave has to offer!
For sale
$525,000
3109 Douglas Avenue, Loveland, CO 80538
5beds
2,748sqft
Single Family Residence
Built in 1971
7,799 Square Feet Lot
$-- Zestimate®
$191/sqft
$-- HOA
What's special
- 6 days
- 265
- 30
Zillow last checked:
Listing updated:
Listed by:
Allen Dale Trumm 720-318-1995 dale@thetrummhometeam.com,
Keller Williams Avenues Realty
Source: REcolorado as distributed by MLS GRID,MLS#: 7806853
Facts & features
Interior
Bedrooms & bathrooms
- Bedrooms: 5
- Bathrooms: 3
- Full bathrooms: 1
- 3/4 bathrooms: 2
- Main level bathrooms: 2
- Main level bedrooms: 4
Bedroom
- Features: Primary Suite
- Level: Main
Bedroom
- Level: Main
Bedroom
- Level: Main
Bedroom
- Description: Non Conforming
- Level: Basement
Bedroom
- Description: Non Conforming
- Level: Main
Bathroom
- Features: Primary Suite
- Level: Main
Bathroom
- Level: Basement
Bathroom
- Level: Main
Family room
- Level: Main
Great room
- Level: Main
Kitchen
- Level: Main
Heating
- Forced Air
Cooling
- Central Air
Appliances
- Included: Dishwasher, Disposal, Gas Water Heater, Microwave, Refrigerator, Self Cleaning Oven
Features
- Ceiling Fan(s), Quartz Counters
- Flooring: Carpet, Laminate
- Basement: Full
- Number of fireplaces: 1
- Fireplace features: Gas Log
Interior area
- Total structure area: 2,748
- Total interior livable area: 2,748 sqft
- Finished area above ground: 1,504
- Finished area below ground: 0
Property
Parking
- Total spaces: 2
- Parking features: Garage - Attached
- Attached garage spaces: 2
Features
- Levels: One
- Stories: 1
- Patio & porch: Patio
Lot
- Size: 7,799 Square Feet
- Features: Level
Details
- Parcel number: R0345016
- Zoning: R1E
- Special conditions: Standard
Construction
Type & style
- Home type: SingleFamily
- Property subtype: Single Family Residence
Materials
- Frame
- Roof: Composition
Condition
- Year built: 1971
Utilities & green energy
- Sewer: Public Sewer
- Water: Public
Community & HOA
Community
- Security: Carbon Monoxide Detector(s), Smoke Detector(s)
- Subdivision: Sunset Acres
HOA
- Has HOA: No
Location
- Region: Loveland
Financial & listing details
- Price per square foot: $191/sqft
- Tax assessed value: $458,400
- Annual tax amount: $1,916
- Date on market: 9/18/2026
- Listing terms: Cash,Conventional,FHA,VA Loan
- Exclusions: Staging Items And Personal Property
- Ownership: Corporation/Trust
Estimated market value
Not available
Estimated sales range
Not available
Not available
Price history
| Date | Event | Price |
|---|---|---|
| 9/18/2026 | Listed for sale | $525,000+629.2%$191/sqft |
Source:  REcolorado as distributed by MLS GRID #7806853 Report a problem REcolorado as distributed by MLS GRID #7806853 Report a problem | ||
| 2/1/1981 | Sold | $72,000$26/sqft |
Source: Agent Provided Report a problem | ||
Public tax history
| Year | Property taxes | Tax assessment |
|---|---|---|
| 2025 | $1,916 +17% | $28,651 -7.3% |
| 2024 | $1,637 +14.8% | $30,894 -1% |
| 2023 | $1,425 -2.7% | $31,193 +25.5% |
| 2022 | $1,464 -2.9% | $24,861 +34.9% |
| 2021 | $1,508 +1.7% | $18,426 -2.9% |
| 2020 | $1,483 +53.5% | $18,969 -0.7% |
| 2019 | $966 | $19,102 +0.9% |
| 2018 | $966 | $18,936 |
| 2017 | $966 +16.1% | $18,936 +20.6% |
| 2016 | $832 +45.7% | $15,697 -7.3% |
| 2015 | $571 +6% | $16,940 +18.3% |
| 2014 | $538 | $14,320 |
| 2013 | -- | $14,320 -9.1% |
| 2012 | -- | $15,760 |
| 2011 | -- | $15,760 +12.6% |
| 2010 | -- | $14,000 |
| 2009 | -- | $14,000 +62.8% |
| 2008 | -- | $8,600 |
| 2007 | -- | $8,600 -5.3% |
| 2006 | -- | $9,080 -46.7% |
| 2005 | -- | $17,030 +8.8% |
| 2004 | -- | $15,650 -4.5% |
| 2002 | -- | $16,390 |
| 2001 | -- | $16,390 |
Find assessor info on the county website
Monthly payment
Est. payment
Payment breakdown
Explore the cost of this home by adjusting the details. Changes won't be saved.Climate risks
Neighborhood: 80538
Nearby schools
Schools provided by the listing agent
- Elementary: Lincoln
- Middle: Lucile Erwin
- High: Loveland
- District: Thompson R2-J
Source: REcolorado as distributed by MLS GRID. This data may not be complete. We recommend contacting the local school district to confirm school assignments for this home.


Similar homes
- $525,0005 bd3 ba2.6k sqft3632 Catalpa Court, Loveland, CO 80538For Sale
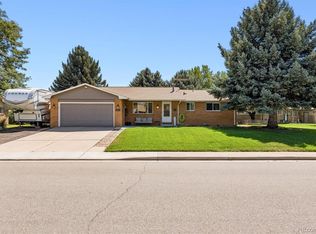
 MLS ID #7045473, Curtis Wehr, Legacy 100 Real Estate Partners LLC. REcolorado as distributed by MLS GRID
 - $533,0004 bd3 ba2k sqft2903 Glendevey Dr, Loveland, CO 80538For Sale
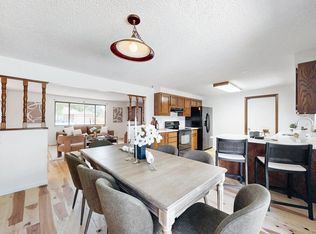
 MLS ID #1069079, Tina Walker, RE/MAX Alliance-FTC South. IRES as distributed by MLS GRID
 - $549,0003 bd2 ba2.2k sqft2921 Alamosa Ct, Loveland, CO 80538New
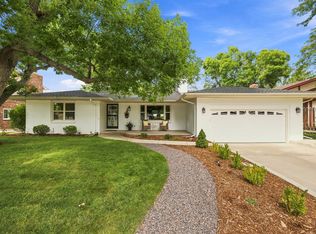 MLS ID #12767478, Kelly McBartlett, Compass Colorado-Cherry Creek. MRED as distributed by MLS GRID
 - $475,0005 bd2 ba2k sqft3514 N Colorado Ave, Loveland, CO 80538For Sale
 MLS ID #1068655, Dave Trujillo, Group Centerra. IRES as distributed by MLS GRID
 - $545,0006 bd2 ba2.7k sqft400 Edgewood Dr, Loveland, CO 80538For SaleMLS ID #1068803, Megan Kuehn, Group Centerra. IRES as distributed by MLS GRID
- $500,0004 bd3 ba2.1k sqft2348 Fountain Drive, Loveland, CO 80538For SaleMLS ID #9574100, EmpowerHome Team Colorado, Keller Williams Realty Northern Colorado. REcolorado as distributed by MLS GRID
- $485,0004 bd2 ba1.8k sqft350 Slippery Elm Pl, Loveland, CO 80538For SaleMLS ID #1069251, Shawn and Kari Harger, C3 Real Estate Solutions, LLC. IRES as distributed by MLS GRID
- $545,0006 bd4 ba2.2k sqft845 Nyssa Dr, Loveland, CO 80538For SaleMLS ID #1068895, Dionne Liggett, Pro Property Management. IRES as distributed by MLS GRID
- $619,0004 bd3 ba3k sqft3856 Larkspur Ct, Loveland, CO 80538For SaleMLS ID #1068928, Lucinda Matheson, Premier Lifestyle Realty. IRES as distributed by MLS GRID
- $550,0004 bd3 ba1.7k sqft4017 Boulder Drive, Loveland, CO 80538For SaleMLS ID #2118288, EMPOWERHOME Team, Keller Williams DTC. REcolorado as distributed by MLS GRID
- $535,0004 bd3 ba2.2k sqft1805 Empire Ave, Loveland, CO 80538For SaleMLS ID #1065748, Erin Brady, C3 Real Estate Solutions, LLC. IRES as distributed by MLS GRID
- $489,0002 bd2 ba2.7k sqft2894 Empire Ave, Loveland, CO 80538For SaleMLS ID #1068985, Sheri Fritz, RE/MAX Alliance-Loveland. IRES as distributed by MLS GRID
- $600,0005 bd2 ba3.2k sqft1531 W 29th St, Loveland, CO 80538For SaleMLS ID #1066060, Blas Estrada, Group Centerra. IRES as distributed by MLS GRID
- $490,0004 bd2 ba2.3k sqft3954 Cottonwood Dr, Loveland, CO 80538For SaleMLS ID #1064213, Dave Trujillo, Group Centerra. IRES as distributed by MLS GRID
- $550,0003 bd2 ba2.9k sqft3103 Sanford Cir, Loveland, CO 80538For SaleMLS ID #1068935, Billie Myers, RE/MAX Alliance-FTC South. IRES as distributed by MLS GRID
- $525,0003 bd4 ba1.9k sqft4050 Niobe Ct, Loveland, CO 80538For SaleMLS ID #1068239, Wendy Thompson, Group Centerra. IRES as distributed by MLS GRID
- $510,0003 bd2 ba1.7k sqft3104 Allison Dr, Loveland, CO 80538For SaleMLS ID #1067550, Nicholas Bukowski, The Station Real Estate. IRES as distributed by MLS GRID
- $549,9004 bd3 ba2.6k sqft4869 N Roosevelt Ave, Loveland, CO 80538For SaleMLS ID #1064352, Daniel Albracht, Resident Realty. IRES as distributed by MLS GRID
- $515,0004 bd3 ba3.2k sqft2294 Security Ct, Loveland, CO 80538For SaleMLS ID #1062089, Josh Landers, RE/MAX Nexus. IRES as distributed by MLS GRID
