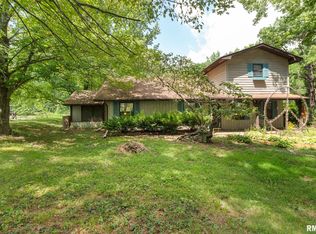
3-bedroom, 2-bath home located in a rural setting with 2 additional lots across the street from property, for a total of 1.32 acres included with this sale. This home comes with all appliances, including Range, 2 refrigerators and 1 freezer. HVAC system is approximately 5 years old. Gas service is propane. Electric Fireplace in the living room. Detached 36x24 garage offers extra space and includes a bedroom and full bath, also one additional building for storage. Plenty of room both inside and outside. Located in the Carterville School District.
Contingent
$179,000
1388 Morningglory Rd, Carbondale, IL 62902
3beds
2,040sqft
Single Family Residence
Built in 1988
1.32 Acres Lot
$-- Zestimate®
$88/sqft
$-- HOA
What's special
Rural setting
- --
- 39
- views
- 3
- saves
Likely to sell faster than
Zillow last checked:
Listing updated:
Listed by:
Dave Thompson 618-751-9095,
C21 HOUSE OF REALTY, INC.
Source: MRED as distributed by MLS GRID,MLS#: 12647294
Facts & features
Interior
Bedrooms & bathrooms
- Bedrooms: 3
- Bathrooms: 2
- Full bathrooms: 2
Rooms
- Room types: No additional rooms
Primary bedroom
- Features: Flooring (Wood Laminate), Window Treatments (Blinds, Curtains/Drapes), Bathroom (Full)
- Level: Main
- Area: 266 Square Feet
- Dimensions: 14X19
Bedroom 2
- Features: Flooring (Wood Laminate), Window Treatments (Blinds, Curtains/Drapes)
- Level: Main
- Area: 99 Square Feet
- Dimensions: 9X11
Bedroom 3
- Features: Flooring (Wood Laminate), Window Treatments (Blinds, Curtains/Drapes)
- Level: Main
- Area: 126 Square Feet
- Dimensions: 9X14
Family room
- Level: Main
- Area: 720 Square Feet
- Dimensions: 24X30
Kitchen
- Level: Main
- Area: 169 Square Feet
- Dimensions: 13X13
Living room
- Features: Flooring (Wood Laminate), Window Treatments (Blinds, Curtains/Drapes)
- Level: Main
- Area: 247 Square Feet
- Dimensions: 13X19
Heating
- Natural Gas, Forced Air
Cooling
- Central Air
Appliances
- Included: Range, Refrigerator
Features
- Basement: None
- Number of fireplaces: 1
- Fireplace features: Electric, Living Room
Interior area
- Total structure area: 2,040
- Total interior livable area: 2,040 sqft
Property
Parking
- Total spaces: 2
- Parking features: Carport, Yes, Detached, Garage
- Garage spaces: 2
Accessibility
- Accessibility features: No Disability Access
Features
- Stories: 1
- Patio & porch: Porch, Screened
Lot
- Size: 1.32 Acres
- Dimensions: 100x200
- Features: Level
Details
- Additional structures: Shed(s)
- Additional parcels included: 0530482002,0530482001
- Parcel number: 0530480047
- Special conditions: None
Construction
Type & style
- Home type: SingleFamily
- Architectural style: Ranch
- Property subtype: Single Family Residence
Materials
- Vinyl Siding
- Foundation: Block
- Roof: Asphalt
Condition
- New construction: No
- Year built: 1988
Utilities & green energy
- Sewer: Septic Tank
- Water: Public
Community & HOA
HOA
- Services included: None
Location
- Region: Carbondale
Financial & listing details
- Price per square foot: $88/sqft
- Tax assessed value: $1,410
- Annual tax amount: $1,105
- Date on market: 5/13/2026
- Ownership: Fee Simple
Estimated market value
Not available
Estimated sales range
Not available
Not available
Price history
Price history is unavailable.
Public tax history
| Year | Property taxes | Tax assessment |
|---|---|---|
| 2024 | $38 +5.1% | $470 |
| 2023 | $36 +14.6% | $470 +17.5% |
| 2022 | $31 +4.1% | $400 +2.6% |
| 2021 | $30 +0.3% | $390 +5.4% |
| 2020 | $30 +5% | $370 |
| 2019 | $29 +2.5% | $370 |
| 2018 | $28 +1.7% | $370 |
| 2017 | $27 | $370 +5.7% |
| 2015 | $27 +3.5% | $350 |
| 2013 | $27 +16.7% | $350 |
| 2012 | $23 | $350 |
| 2011 | -- | $350 |
| 2010 | -- | $350 |
| 2009 | -- | $350 |
| 2007 | -- | $350 +16.7% |
| 2006 | -- | $300 |
Find assessor info on the county website
Monthly payment
Est. payment
Payment breakdown
Explore the cost of this home by adjusting the details. Changes won't be saved.Climate risks
Neighborhood: 62902
Nearby schools
Schools provided by the listing agent
- Elementary: Tri-C Elementary School
- Middle: Carterville Junior High School
- High: Carterville High School
- District: 5
Source: MRED as distributed by MLS GRID. This data may not be complete. We recommend contacting the local school district to confirm school assignments for this home.
Similar homes
- $169,0003 bd2 ba1.7k sqft1110 Harmony Ln, Carbondale, IL 62902For Sale
 MLS ID #PA1268609, Stevie Rae, HOUSE 2 HOME REALTY. RMLS Alliance as distributed by MLS GRID
 - $169,9003 bd3 ba2.3k sqft600 S Skyline Dr, Carbondale, IL 62901Active
 MLS ID #EB302998, BRIAN LENCE, KELLER WILLIAMS PINNACLE. MRED as distributed by MLS GRID
 - $179,9003 bd1 ba1.4k sqft815 S Division St, Carterville, IL 62918For Sale
 MLS ID #PA1267117, Josh Jeralds, HOUSE 2 HOME REALTY. RMLS Alliance as distributed by MLS GRID
 - $174,9003 bd2 ba1.9k sqft310 Brenda Ln, Energy, IL 62933For Sale By Owner

- $190,0004 bd3 ba1.9k sqft300 S Glenview Dr, Carbondale, IL 62901For SaleMLS ID #PA1264355, Barbara Fritts, HOUSE 2 HOME REALTY. RMLS Alliance as distributed by MLS GRID
- $180,0003 bd2 ba1.6k sqft127 Weisbrook Ln, Carterville, IL 62918For SaleMLS ID #PA1265599, Michelle R Bennett, RIVER 2 RIVER REALTY, INC.. RMLS Alliance as distributed by MLS GRID
- $129,9003 bd1 ba1.1k sqft1315 W Monroe St, Herrin, IL 62948For SaleMLS ID #PA1269870, Beatrice "Bea" Roeder, Southern Illinois Realty Experts - Herrin. RMLS Alliance as distributed by MLS GRID
