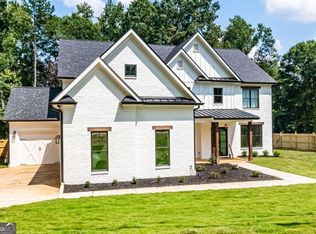
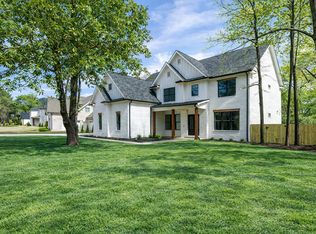
Construction permit now approved! Last house available out of seven! Luxury living in Oak Grove's coveted school district. Just minutes from Emory, CDC, and CHOA, embrace your dreams with this upcoming breathtaking new construction. Act now to choose your finishes. Optional swimming pool! This home boasts 6 bedrooms and 5.5 baths, providing a haven of comfort and style. Situated on a generous 0.9-acre lot, featuring the perfect space for gatherings and memorable moments. Inside, discover an open floor plan designed for entertaining. The chef's kitchen features handmade custom cabinets, an oversized island, quartz countertops, and top-of-the-line Thermador appliances. The main level includes a private guest en-suite, a welcoming foyer, a home office, a sunlit living room, and a formal dining room for intimate gatherings. The breakfast area, Butler's pantry, and mudroom add convenience to your daily routine. Upstairs, the oversized primary suite overlooks the lush backyard and includes a sitting area. The spa-like bathroom boasts a soaking tub and a frameless glass shower with three shower heads, creating an oasis of tranquility. Two more en-suite bedrooms and two additional Jack-and-Jill bedrooms offering comfort and space. Craftsmanship shines throughout with four-side brick, real cedar wood, an iron double front door, and custom built-ins that add practical elegance. 3-car garage, equipped with an EV charge station. Outside, screened-in porch, patio and professionally designed, sodded backyard promise celebrations. Model home available. Check out the virtual tour. Contact for more information.
Closed
Zillow last checked:
Listing updated:
Bought with:
Sara Mosser, 333768
Keller Williams Realty Intown ATL
Source: FMLS GA,MLS#: 7327547
Price history
| Date | Event | Price |
|---|---|---|
| 1/29/2026 | Sold | $1,900,000+280%$463/sqft |
Source: Agent Provided Report a problem | ||
| 9/30/2024 | Sold | $500,000-66.6%$122/sqft |
Source:  FMLS GA #7327547 Report a problem FMLS GA #7327547 Report a problem | ||
| 7/29/2024 | Pending sale | $1,495,000-14.3%$365/sqft |
Source: FMLS GA #7327547 Report a problem | ||
| 1/25/2024 | Price change | $1,745,000+16.7%$426/sqft |
Source: Tashdal Real Estate Group LLC, Joey Hotz Report a problem | ||
| 1/24/2024 | Listed for sale | $1,495,000+269.5%$365/sqft |
Source: FMLS GA #7327547 Report a problem | ||
| 12/27/2023 | Sold | $404,625-65.6%$99/sqft |
Source: Public Record Report a problem | ||
| 10/11/2023 | Price change | $1,175,000-26.3%$287/sqft |
Source: FMLS GA #7288187 Report a problem | ||
| 8/28/2023 | Price change | $1,595,000+255.2%$389/sqft |
Source: FMLS GA #7267361 Report a problem | ||
| 7/1/2023 | Pending sale | $449,000-68.9%$110/sqft |
Source: FMLS GA #7139077 Report a problem | ||
| 2/21/2023 | Price change | $1,445,000+221.8%$352/sqft |
Source:  GAMLS #20104936 Report a problem GAMLS #20104936 Report a problem | ||
| 2/8/2023 | Listed for sale | $449,000$110/sqft |
Source: FMLS GA #7139077 Report a problem | ||
| 1/27/2023 | Contingent | $449,000$110/sqft |
Source: FMLS GA #7139077 Report a problem | ||
| 1/5/2023 | Listed for sale | $449,000$110/sqft |
Source: FMLS GA #7139077 Report a problem | ||
| 1/2/2023 | Pending sale | $449,000$110/sqft |
Source: FMLS GA #7139077 Report a problem | ||
| 12/19/2022 | Contingent | $449,000$110/sqft |
Source: FMLS GA #7139077 Report a problem | ||
| 11/3/2022 | Listed for sale | $449,000+28.3%$110/sqft |
Source: FMLS GA #7139077 Report a problem | ||
| 3/31/2021 | Sold | $350,000$85/sqft |
Source: eXp Realty #101782600 Report a problem | ||
| 1/25/2021 | Pending sale | $350,000$85/sqft |
Source: GAMLS #8912885 Report a problem | ||
| 1/14/2021 | Listed for sale | $350,000$85/sqft |
Source: GAMLS #8912885 Report a problem | ||
Get a cash offer in 3 minutes
Find out how much your home could sell for in as little as 3 minutes with a no-obligation cash offer.
Estimated market value
$1,920,600
