Skip main navigation
Sold for $264,000
  • $264,000

    1388 Oak Ridge Rd, Corbin, KY 40701

    3beds
    1,689sqft
    Single Family Residence
    Built in 1985
    1.15 Acres Lot
    $264,400 Zestimate®
    $156/sqft
    $1,986 Estimated rent

    Home value

    $264,400

    Estimated sales range

    Not available

    $1,986/mo

    Zestimate® history
    Loading...

    Owner options

    List your home for rent

    $1,986/mo

    Rent Zestimate®

    Find your next renter with Zillow Rental Manager. Plus, with online applications, you can quickly screen prospective tenants – for free.

    Learn more

    $1,986/mo

    Rent Zestimate®

    Refinance and save

    $1,584/mo

    Est. payment

    Refinancing to a lower rate could help reduce your monthly payments and save thousands over the life of the loan.

    See today's rates

    $1,584/mo

    Est. payment

    Explore your selling options

    Work with a Zillow partner agent

    Leverage their expertise and Zillow's premium Showcase listings to get your home seen by more buyers.

    Get started

    List with your own agent

    Get your home in front of millions of buyers by listing it on Zillow.

    Learn how to do it

    Sell it yourself

    Take full control of how buyers see your home on Zillow by listing For Sale by Owner (FSBO).

    List your home

    What's special

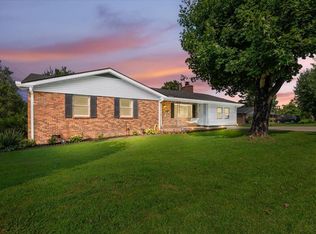
    Welcome home to timeless charm, spacious living, and modern updates in this beautifully maintained 3BR | 2.5BA brick ranch situated on 1.15 acres +/- of peaceful, usable land. From the moment you step inside, you're greeted by a welcoming foyer with an oversized coat closet—setting the tone for the space and functionality this home offers. The main living room is bright and inviting, featuring gleaming hardwood floors and a stunning oversized bay window that fills the space with natural light, while flowing seamlessly into the kitchen—perfect for both everyday living and entertaining. The kitchen is both warm and practical, showcasing solid oak cabinetry with abundant storage and comes fully equipped with appliances. Just off the kitchen, the formal dining room offers an ideal setting for hosting gatherings, complete with beautiful hardwood flooring and a large window that creates an open, airy feel. One of the standout features of this home is the cozy den, highlighted by a dramatic full-wall brick fireplace and the same rich hardwood flooring—creating the perfect place to relax or entertain. From here, step outside to the oversized deck, partially covered, offering a peaceful retreat for morning coffee or evening unwinding while overlooking your spacious backyard. The home features three generously sized bedrooms, including a primary ensuite with a newly remodeled bathroom boasting a walk-in shower. Downstairs, the full unfinished walk-out basement (exterior access only) provides endless potential—ideal for a workshop, hobby space, "man cave," or future expansion. Outside, you'll appreciate the expansive 1.15-acre lot along with a large storage barn, providing additional space for equipment, tools, or recreational use. Major updates give peace of mind, including a brand new roof (March 2026), new HVAC system, new water heater, and fresh paint throughout—making this home truly move-in ready. This property perfectly blends space, comfort, character, and updates—offering the lifestyle you've been looking for. Don't miss your opportunity to make it yours!

    Zillow last checked:

    Listing updated:

    Listed by:

    Sean Disney 606-620-8350,

    USA Realty

    Bought with:

    Marcella Walker, 251247

    WEICHERT REALTORS - Ford Brothers

    Source: Imagine MLS,MLS#: 26005428MLS Logo

    Facts & features

    Interior

    Bedrooms & bathrooms
    • Bedrooms: 3
    • Bathrooms: 3
    • Full bathrooms: 2
    • 1/2 bathrooms: 1
    Primary bedroom
    • Level: First
    Bedroom 1
    • Level: First
    Bedroom 2
    • Level: First
    Primary bathroom
    • Level: First
    Bathroom 1
    • Level: First
    Bathroom 2
    • Level: First
    Den
    • Level: First
    Dining room
    • Level: First
    Foyer
    • Level: First
    Kitchen
    • Level: First
    Living room
    • Level: First
    Heating
    • Forced Air, Natural Gas
    Cooling
    • Central Air, Electric
    Appliances
    • Included: Dishwasher, Microwave, Refrigerator, Range
    • Laundry: Electric Dryer Hookup, Main Level, Washer Hookup
    Features
    • Entrance Foyer, Ceiling Fan(s)
    • Flooring: Carpet, Hardwood, Tile, Vinyl
    • Windows: Insulated Windows, Blinds
    • Basement: Exterior Entry,Unfinished,Walk-Out Access
    • Number of fireplaces: 1
    • Fireplace features: Masonry, Wood Burning, Den
    Interior area
    • Total structure area: 1,689
    • Total interior livable area: 1,689 sqft
    • Finished area above ground: 1,689
    • Finished area below ground: 0

    Property

    Parking
    • Total spaces: 2
    • Parking features: Driveway
    • Garage spaces: 2
    • Has uncovered spaces: Yes
    Features
    • Levels: One
    • Exterior features: Awning(s)
    • Has view: Yes
    • View description: Trees/Woods, Neighborhood
    Lot
    • Size: 1.15 Acres
    • Features: Landscaped, Few Trees
    Details
    • Parcel number: 0033000006.00
    • Other equipment: Dehumidifier

    Construction

    Type & style
    • Home type: SingleFamily
    • Architectural style: Ranch
    • Property subtype: Single Family Residence
    Materials
    • Brick Veneer, Vinyl Siding
    • Foundation: Block
    • Roof: Dimensional Style,Shingle
    Condition
    • New construction: No
    • Year built: 1985

    Utilities & green energy

    • Sewer: Septic Tank
    • Water: Public
    • Utilities for property: Electricity Connected, Natural Gas Connected, Water Connected

    Community & neighborhood

    Location
    • Region: Corbin
    • Subdivision: Tuitt Acres

    Price history

    DateEventPrice
    4/30/2026Sold$264,000-4%$156/sqft
    Source: Imagine MLS #26005428 Report a problem
    3/31/2026Contingent$274,900$163/sqft
    Source: Imagine MLS #26005428 Report a problem
    3/21/2026Listed for sale$274,900$163/sqft
    Source: Imagine MLS #26005428 Report a problem

    Public tax history

    YearProperty taxesTax assessment
    2024$582 -4%$99,500
    2023$606 -7.9%$99,500
    2022$659 $99,500
    2021$659 -2.5%$99,500
    2020$676 -0.5%$99,500
    2019$679 0%$99,500
    2018$679 +2.4%$99,500
    2017$663 +3.1%$99,500
    2016$643 +9.5%$99,500
    2015$588 +0.8%$99,500
    2013$583 $99,500
    2011$583 +0.7%$99,500
    2010$579 $99,500

    Find assessor info on the county website

    Neighborhood: 40701

    Nearby schools

    GreatSchools rating
    Schools provided by the listing agent
    • Elementary: Lynn Camp
    • Middle: Lynn Camp
    • High: Lynn Camp

    Source: Imagine MLS. This data may not be complete. We recommend contacting the local school district to confirm school assignments for this home.

    Get pre-qualified for a loan
    At Zillow Home Loans, we can pre-qualify you in as little as 5 minutes with no impact to your credit score.

    An equal housing lender. NMLS #10287.