Architectural Character Meets Modern Living. Discover a home defined by thoughtful design and unique character. This residence features a seamless flow and an open-concept main level that maximizes natural light. The kitchen has been transformed with an open floor plan, removing 1960s-era partitions to create an airy, inviting space perfect for entertaining, complete with extended windows that bring the outdoors in. Many of these thoughtful design elements-including the open floor plan and window and skylight additions-were created by the late, award-winning Loveland and Fort Collins architect and historic preservationist James Cox. Move in with confidence knowing the heavy lifting has been done. Recent improvements include a full interior refresh with retextured ceilings and paint (Fall 2022), refinished and sealed flooring, and a suite of new Samsung Bespoke appliances. The exterior was freshly painted in Spring 2023, and the home is equipped with a 2015 roof, modern AC and furnace (2017), a whole-house fan, and fiber internet via Pulse. With its own separate entrance, this lower level is perfectly positioned to serve as an income-generating suite, a private home office, or a sprawling rec room. It features a cozy wood-burning fireplace and ample storage. Two additional bedrooms and a recently updated full bath downstairs. A private outdoor oasis tucked away, this home offers a rare sense of privacy. Enjoy the vine-covered surroundings in the summer months, a side yard perfect for garden beds, and a dedicated patio area. The property also includes a detached two-car garage with covered breezeway and additional side storage. The seller is offering carpet credit for the basement.
For sale
$615,000
1531 W 29th St, Loveland, CO 80538
5beds
3,272sqft
Single Family Residence
Built in 1964
10,192 Square Feet Lot
$605,900 Zestimate®
$188/sqft
$-- HOA
What's special
- 10 days |
- 813 |
- 86 |
Likely to sell faster than
Zillow last checked:
Listing updated:
Listed by:
Blas Estrada 970-324-6177,
Group Centerra
Source: IRES as distributed by MLS GRID,MLS#: 1066060
Facts & features
Interior
Bedrooms & bathrooms
- Bedrooms: 5
- Bathrooms: 2
- Full bathrooms: 1
- 3/4 bathrooms: 1
- Main level bathrooms: 1
Primary bedroom
- Description: Carpet
- Features: Shared Primary Bath, 3/4 Primary Bath
- Level: Main
- Area: 154 Square Feet
- Dimensions: 11 x 14
Bedroom 2
- Description: Carpet
- Level: Main
- Area: 144 Square Feet
- Dimensions: 12 x 12
Bedroom 3
- Description: Carpet
- Level: Main
- Area: 130 Square Feet
- Dimensions: 13 x 10
Bedroom 4
- Description: Carpet
- Level: Basement
- Area: 196 Square Feet
- Dimensions: 14 x 14
Bedroom 5
- Description: Carpet
- Level: Basement
- Area: 325 Square Feet
- Dimensions: 13 x 25
Dining room
- Description: Wood
- Level: Main
- Area: 176 Square Feet
- Dimensions: 11 x 16
Kitchen
- Description: Wood
- Level: Main
- Area: 160 Square Feet
- Dimensions: 10 x 16
Laundry
- Description: Concrete
- Level: Basement
- Area: 272 Square Feet
- Dimensions: 17 x 16
Living room
- Description: Wood
- Level: Main
- Area: 420 Square Feet
- Dimensions: 28 x 15
Recreation room
- Description: Linoleum
- Level: Basement
- Area: 405 Square Feet
- Dimensions: 27 x 15
Heating
- Forced Air
Cooling
- Central Air, Whole House Fan
Appliances
- Included: Gas Range, Dishwasher, Refrigerator, Washer, Dryer, Microwave
Features
- Separate Dining Room, Open Floorplan
- Basement: Full,Partially Finished,Built-In Radon
- Has fireplace: Yes
- Fireplace features: Two or More, Living Room, Basement
Interior area
- Total structure area: 1,636
- Total interior livable area: 3,272 sqft
- Finished area above ground: 1,636
Video & virtual tour
Property
Parking
- Total spaces: 2
- Parking features: Detached
- Garage spaces: 2
- Details: Detached
Features
- Levels: One
- Stories: 1
- Patio & porch: Patio
- Exterior features: Sprinkler System
- Fencing: Fenced
- Has view: Yes
- View description: City
Lot
- Size: 10,192 Square Feet
- Features: Paved, Curbs, Gutters, Sidewalks, Street Light
Details
- Parcel number: R0352870
- Zoning: R1E
- Special conditions: Private Owner
Construction
Type & style
- Home type: SingleFamily
- Architectural style: Legal Conforming,Contemporary
- Property subtype: Single Family Residence
Materials
- Frame
- Roof: Composition
Condition
- New construction: No
- Year built: 1964
Utilities & green energy
- Electric: City of Loveland
- Gas: Xcel
- Sewer: Public Sewer
- Water: City
- Utilities for property: Natural Gas Available, Electricity Available
Community & HOA
Community
- Security: Security System
- Subdivision: Loveland Country Club
HOA
- Has HOA: No
Location
- Region: Loveland
Financial & listing details
- Price per square foot: $188/sqft
- Tax assessed value: $529,900
- Annual tax amount: $2,832
- Date on market: 8/7/2026
- Listing terms: Cash,Conventional,FHA,VA Loan
- Exclusions: Sellers Personal Property
- Electric utility on property: Yes
Estimated market value
$605,900
$576,000 - $636,000
$2,874/mo
Price history
| Date | Event | Price |
|---|---|---|
| 8/12/2026 | Listed for sale | $615,000+7.9%$188/sqft |
Source:  IRES as distributed by MLS GRID #1066060 Report a problem IRES as distributed by MLS GRID #1066060 Report a problem | ||
| 10/21/2022 | Sold | $570,000-3.4%$174/sqft |
Source: IRES as distributed by MLS GRID #973697 Report a problem | ||
| 10/1/2022 | Pending sale | $589,900$180/sqft |
Source:  RE/MAX International #973697 Report a problem RE/MAX International #973697 Report a problem | ||
| 9/8/2022 | Price change | $589,900-4.8%$180/sqft |
Source: IRES as distributed by MLS GRID #973697 Report a problem | ||
| 8/19/2022 | Listed for sale | $619,900$189/sqft |
Source: IRES as distributed by MLS GRID #973697 Report a problem | ||
Public tax history
| Year | Property taxes | Tax assessment |
|---|---|---|
| 2025 | $2,832 +3.8% | $33,119 -12.5% |
| 2024 | $2,728 +58.6% | $37,862 -1% |
| 2023 | $1,720 -2.7% | $38,229 +33.8% |
| 2022 | $1,767 +10.2% | $28,565 +28.5% |
| 2021 | $1,604 +1.7% | $22,237 +10.2% |
| 2020 | $1,577 +8.4% | $20,170 -0.7% |
| 2019 | $1,454 | $20,311 -18.3% |
| 2018 | $1,454 | $24,869 |
| 2017 | $1,454 +16.1% | $24,869 +16.2% |
| 2016 | $1,252 +28.1% | $21,396 +0% |
| 2015 | $977 +31% | $21,390 +19.7% |
| 2014 | $746 | $17,870 |
| 2013 | -- | $17,870 -0.4% |
| 2012 | -- | $17,940 |
| 2011 | -- | $17,940 -3.2% |
| 2010 | -- | $18,540 |
| 2009 | -- | $18,540 -7.3% |
| 2008 | -- | $20,010 |
| 2007 | -- | $20,010 -1.4% |
| 2006 | -- | $20,290 |
| 2005 | -- | $20,290 -8% |
| 2004 | -- | $22,060 +13.2% |
| 2002 | -- | $19,480 |
| 2001 | -- | $19,480 |
Find assessor info on the county website
Monthly payment
Est. payment
Payment breakdown
Explore the cost of this home by adjusting the details. Changes won't be saved.Climate risks
Neighborhood: 80538
Nearby schools
GreatSchools rating
- 6/10Centennial Elementary SchoolGrades: PK-5Distance: 0.6 mi
- 4/10Lucile Erwin Middle SchoolGrades: 6-8Distance: 1.3 mi
- 6/10Loveland High SchoolGrades: 9-12Distance: 0.7 mi
Schools provided by the listing agent
- Elementary: Centennial (R2-J)
- Middle: Erwin, Lucile
- High: Loveland
Source: IRES as distributed by MLS GRID. This data may not be complete. We recommend contacting the local school district to confirm school assignments for this home.
- $466,0003 bd2 ba2.2k sqft1537 W 29th St, Loveland, CO 80538Off Market
- $515,7004 bd2 ba2.9k sqft1525 W 29th St, Loveland, CO 80538Off Market
- $614,7005 bd3 ba3.5k sqft1542 W 31st St, Loveland, CO 80538Off Market
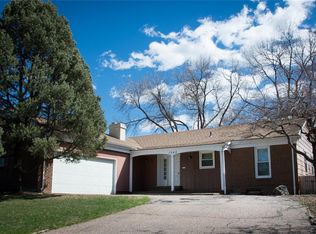
- $536,7003 bd2 ba2.7k sqft1519 W 29th St, Loveland, CO 80538Off Market

- $527,0003 bd1 ba1.7k sqft1538 W 31st St, Loveland, CO 80538Off Market
- $551,8003 bd2 ba2.4k sqft2900 Antero Dr, Loveland, CO 80538Off Market
- $560,5004 bd2 ba3.2k sqft1546 W 31st St, Loveland, CO 80538Off Market
- $658,9003 bd3 ba3.4k sqft1534 W 31st St, Loveland, CO 80538Off Market
A local agent can set up tours, give advice and negotiate with sellers.
Similar homes
- $575,0004 bd3 ba2.5k sqft1493 Capulin Dr, Loveland, CO 80538For Sale

 MLS ID #1065839, Juliane Mosebar, Focal Real Estate Group. IRES as distributed by MLS GRID
 - $595,0005 bd4 ba3.3k sqft2445 Indian Hills Dr, Loveland, CO 80538For Sale
 MLS ID #1063935, Val Miller, Kentwood RE Northern Prop Llc. IRES as distributed by MLS GRID
 - $684,0004 bd3 ba3.2k sqft2927 Glendevey Dr, Loveland, CO 80538For Sale
 MLS ID #1065418, Sam Moes, Roots Real Estate. IRES as distributed by MLS GRID
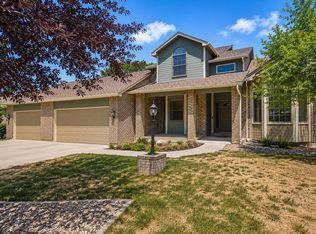
 - $675,0006 bd4 ba3.8k sqft3570 Granby Ct, Loveland, CO 80538For Sale
 MLS ID #1059935, Nikki Dishneau, All Avenue Luxury- eXp. IRES as distributed by MLS GRID
 - $615,0003 bd2 ba1.9k sqft823 4th St SE, Loveland, CO 80537For SaleMLS ID #1066412, Sam Moes, Roots Real Estate. IRES as distributed by MLS GRID
- $650,0004 bd3 ba3.3k sqft4212 Red Bird Pl, Loveland, CO 80537For SaleMLS ID #1065844, Chresa Anderson, C3 Real Estate Solutions, LLC. IRES as distributed by MLS GRID
- $575,0005 bd3 ba2.6k sqft1115 Jennifer Dr, Loveland, CO 80537For SaleMLS ID #1066069, Kyle Seaser, Group Centerra. IRES as distributed by MLS GRID
- $480,0003 bd2 ba1.8k sqft1539 West Shore Dr, Loveland, CO 80538For SaleMLS ID #1065849, Michal Jaques, Group Mulberry. IRES as distributed by MLS GRID
- $799,5004 bd4 ba2.9k sqft2938 Glendevey Dr, Loveland, CO 80538For SaleMLS ID #1063918, Donald Frick, HomeSmart Realty Group Lvld. IRES as distributed by MLS GRID
- $545,0004 bd2 ba1.9k sqft703 W 29th St, Loveland, CO 80538For SaleMLS ID #1061958, Damien Parrish, eXp Realty - Hub. IRES as distributed by MLS GRID
- $565,0004 bd2 ba2k sqft853 E 7th St, Loveland, CO 80537For SaleMLS ID #1065694, Erin Glenn, eXp Realty LLC. IRES as distributed by MLS GRID
- $525,0004 bd2 ba4k sqft1281 E 21st Ct, Loveland, CO 80538For SaleMLS ID #1060309, Naomi Rutkey, eXp Realty - Northern CO. IRES as distributed by MLS GRID
- $525,0004 bd3 ba2.3k sqft5801 Mangrove Ct, Loveland, CO 80538For SaleMLS ID #1060963, Joyce Giard, RE/MAX Alliance-Loveland. IRES as distributed by MLS GRID
- $654,0004 bd4 ba3.7k sqft2884 Echo Lake Drive, Loveland, CO 80538For Sale
 MLS ID #4522718, AK Riley, Coldwell Banker Realty 24. REcolorado as distributed by MLS GRID
 - $474,9904 bd2 ba1.7k sqft1829 Ranae Pl, Loveland, CO 80537For SaleMLS ID #1065976, Amy Ackerman, Coldwell Banker Realty-NOCO. IRES as distributed by MLS GRID
- $625,0003 bd2 ba1.6k sqft14500 Buckhorn Rd, Loveland, CO 80538For SaleMLS ID #1061496, Bethany Milan, West and Main Homes. IRES as distributed by MLS GRID
- $565,0003 bd3 ba2.6k sqft343 22nd St SE, Loveland, CO 80537For SaleMLS ID #1062381, Thomas Precourt, The Agency - Boulder. IRES as distributed by MLS GRID
- $720,0004 bd4 ba3.1k sqft422 Hillsboro Ct N, Fort Collins, CO 80525For SaleMLS ID #1066013, John Simmons, C3 Real Estate Solutions, LLC. IRES as distributed by MLS GRID
- $815,0004 bd3 ba1.9k sqft4801 Norwood Ave, Loveland, CO 80538For SaleMLS ID #1059254, Kim Summitt, Group Centerra. IRES as distributed by MLS GRID
- $624,9005 bd3 ba3.1k sqft406 Iowa Ave, Berthoud, CO 80513For SaleMLS ID #1065583, Coy Wylie, Home Love Colorado. IRES as distributed by MLS GRID
