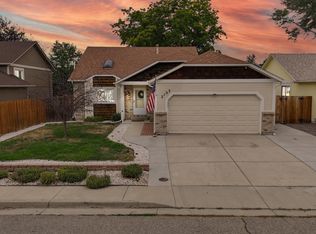
Welcome to 4181 La Veta Drive, a well-maintained 3-bedroom, 2-bath ranch-style home tucked up against the foothills in Northwest Loveland's Buckhorn Village subdivision. $5K SELLER CONCESSION IS BEING OFFERED. Step inside to a bright, functional floor plan featuring recent updates including durable LVP flooring and updated light fixtures. The single-level layout offers comfortable living spaces, a spacious primary bedroom with private bath and a large, walk-in closet, and two additional bedrooms ready for family, guests or a home office. It's easy to care for with everything you need and nothing you don't, perfect for first-time home buyers or empty nesters. Outside, enjoy a fenced backyard with mature shade trees, plenty of room to relax or play, and a firepit area that's perfect for enjoying Colorado evenings. A newer Malarkey Legacy Class 4 impact-resistant roof adds peace of mind and reduces insurance costs, and the home has already been pre-inspected to help make your purchase even more confident. Buckhorn Village has several community parks and best of yet there is NO METRO DISTRICT, keeping your tax bills low. The west Loveland location puts you close to everything that makes Northern Colorado special. Mehaffey Park is nearby, along with Ponderosa Elementary and Lucile Erwin Middle School. Even better, the new Skyline and Dakota Ridge Natural Areas are taking shape just minutes away, with more than seven miles of planned soft-surface hiking and biking trails connecting over 400 acres of preserved foothills landscape. With easy access to the foothills, recreation, schools, shopping and the rest of Loveland and Fort Collins, 4181 La Veta Drive offers a great combination of location, updates and comfortable one-level living. Come see it for yourself!
For sale
$430,000
4181 La Veta Dr, Loveland, CO 80538
3beds
1,140sqft
Single Family Residence
Built in 2001
6,960 Square Feet Lot
$-- Zestimate®
$377/sqft
$34/mo HOA
What's special
- 3 days |
- 193 |
- 12 |
Zillow last checked:
Listing updated:
Listed by:
Erich Menzel 970-402-8457,
Coldwell Banker Realty-NOCO
Source: IRES as distributed by MLS GRID,MLS#: 1066338
Facts & features
Interior
Bedrooms & bathrooms
- Bedrooms: 3
- Bathrooms: 2
- Full bathrooms: 2
- Main level bathrooms: 2
Primary bedroom
- Description: Luxury Vinyl
- Features: Full Primary Bath
- Level: Main
- Area: 260 Square Feet
- Dimensions: 13 x 20
Bedroom 2
- Description: Carpet
- Level: Main
- Area: 143 Square Feet
- Dimensions: 11 x 13
Bedroom 3
- Description: Luxury Vinyl
- Level: Main
- Area: 120 Square Feet
- Dimensions: 12 x 10
Dining room
- Description: Luxury Vinyl
- Level: Main
- Area: 70 Square Feet
- Dimensions: 10 x 7
Kitchen
- Description: Luxury Vinyl
- Level: Main
- Area: 90 Square Feet
- Dimensions: 10 x 9
Laundry
- Description: Luxury Vinyl
- Level: Main
- Area: 24 Square Feet
- Dimensions: 3 x 8
Living room
- Description: Luxury Vinyl
- Level: Main
- Area: 196 Square Feet
- Dimensions: 14 x 14
Heating
- Forced Air
Cooling
- Central Air
Appliances
- Included: Electric Range, Dishwasher, Refrigerator, Washer, Dryer, Microwave
Features
- Windows: Window Coverings
- Basement: None,Crawl Space
Interior area
- Total structure area: 1,140
- Total interior livable area: 1,140 sqft
- Finished area above ground: 1,140
Video & virtual tour
Property
Parking
- Total spaces: 2
- Parking features: Attached
- Attached garage spaces: 2
- Details: Attached
Features
- Levels: One
- Stories: 1
- Patio & porch: Patio
- Exterior features: Sprinkler System
- Fencing: Fenced
Lot
- Size: 6,960 Square Feet
- Features: Level
Details
- Additional structures: Storage
- Parcel number: R1587546
- Zoning: P-40
- Special conditions: Private Owner
Construction
Type & style
- Home type: SingleFamily
- Property subtype: Single Family Residence
Materials
- Frame, Brick, Composition
- Roof: Fiberglass
Condition
- New construction: No
- Year built: 2001
Utilities & green energy
- Electric: City
- Gas: Xcel
- Sewer: Public Sewer
- Water: City
- Utilities for property: Natural Gas Available, Electricity Available, Cable Available, Satellite Avail, High Speed Avail
Community & HOA
Community
- Features: Playground, Park
- Subdivision: Buck
HOA
- Has HOA: Yes
- Services included: Common Amenities
- HOA fee: $408 annually
- HOA name: Buckhorn Village
Location
- Region: Loveland
Financial & listing details
- Price per square foot: $377/sqft
- Tax assessed value: $416,900
- Annual tax amount: $2,228
- Date on market: 8/13/2026
- Listing terms: Cash,Conventional,FHA,VA Loan
- Exclusions: Seller's personal property
- Electric utility on property: Yes
Estimated market value
Not available
Estimated sales range
Not available
Not available
Price history
| Date | Event | Price |
|---|---|---|
| 8/14/2026 | Listed for sale | $430,000$377/sqft |
Source:  IRES as distributed by MLS GRID #1066338 Report a problem IRES as distributed by MLS GRID #1066338 Report a problem | ||
| 8/5/2026 | Listing removed | $430,000$377/sqft |
Source: IRES as distributed by MLS GRID #1062903 Report a problem | ||
| 7/29/2026 | Price change | $430,000-1.1%$377/sqft |
Source: IRES as distributed by MLS GRID #1062903 Report a problem | ||
| 6/29/2026 | Listed for sale | $435,000$382/sqft |
Source: IRES as distributed by MLS GRID #1062903 Report a problem | ||
| 5/29/2026 | Listing removed | $435,000$382/sqft |
Source: IRES as distributed by MLS GRID #1059117 Report a problem | ||
| 5/16/2026 | Listed for sale | $435,000+4.8%$382/sqft |
Source: IRES as distributed by MLS GRID #1059117 Report a problem | ||
| 11/9/2022 | Sold | $415,000-3.5%$364/sqft |
Source: IRES as distributed by MLS GRID #976572 Report a problem | ||
| 10/4/2022 | Listed for sale | $429,900+65.3%$377/sqft |
Source: IRES as distributed by MLS GRID #976572 Report a problem | ||
| 8/30/2016 | Sold | $260,000-3.3%$228/sqft |
Source: IRES as distributed by MLS GRID #796056 Report a problem | ||
| 7/1/2016 | Listed for sale | $269,000+37.9%$236/sqft |
Source: Resident Realty #796056 Report a problem | ||
| 4/28/2014 | Sold | $195,000+6.6%$171/sqft |
Source: Public Record Report a problem | ||
| 4/5/2005 | Sold | $183,000+37.6%$161/sqft |
Source: Public Record Report a problem | ||
| 9/27/2001 | Sold | $132,998$117/sqft |
Source: Public Record Report a problem | ||
Public tax history
| Year | Property taxes | Tax assessment |
|---|---|---|
| 2025 | $2,228 +11.9% | $26,056 -9% |
| 2024 | $1,992 +16.8% | $28,642 -1% |
| 2023 | $1,706 -2.7% | $28,920 +34.9% |
| 2022 | $1,753 +11.7% | $21,440 -2.8% |
| 2021 | $1,569 +1.7% | $22,058 +11.8% |
| 2020 | $1,543 +9.6% | $19,734 -0.7% |
| 2019 | $1,407 | $19,872 +16.2% |
| 2018 | $1,407 | $17,100 |
| 2017 | $1,407 +16.1% | $17,100 +15% |
| 2016 | $1,212 +12% | $14,869 0% |
| 2015 | $1,082 +14.7% | $14,870 +18.6% |
| 2014 | $943 | $12,540 |
| 2013 | -- | $12,540 -0.6% |
| 2012 | -- | $12,610 |
| 2011 | -- | $12,610 -4.2% |
| 2010 | -- | $13,160 |
| 2009 | -- | $13,160 -2.4% |
| 2008 | -- | $13,480 |
| 2007 | -- | $13,480 +3.9% |
| 2006 | -- | $12,970 |
| 2005 | -- | $12,970 +17.4% |
| 2004 | -- | $11,050 +9.3% |
| 2002 | -- | $10,110 +66.8% |
| 2001 | -- | $6,060 |
Find assessor info on the county website
Monthly payment
Est. payment
Payment breakdown
Explore the cost of this home by adjusting the details. Changes won't be saved.Climate risks
Neighborhood: 80538
Nearby schools
GreatSchools rating
- 4/10Ponderosa Elementary SchoolGrades: PK-5Distance: 0.3 mi
- 4/10Lucile Erwin Middle SchoolGrades: 6-8Distance: 0.7 mi
- 6/10Loveland High SchoolGrades: 9-12Distance: 2.1 mi
Schools provided by the listing agent
- Elementary: Ponderosa
- Middle: Erwin, Lucile
- High: Loveland
Source: IRES as distributed by MLS GRID. This data may not be complete. We recommend contacting the local school district to confirm school assignments for this home.
- $447,9003 bd2 ba1.6k sqft4195 La Veta Dr, Loveland, CO 80538Off Market
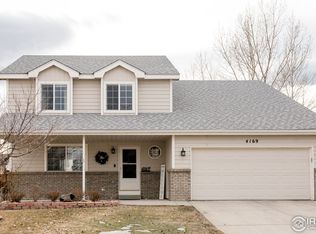
- $503,7004 bd3 ba2.8k sqft4169 La Veta Dr, Loveland, CO 80538Off Market
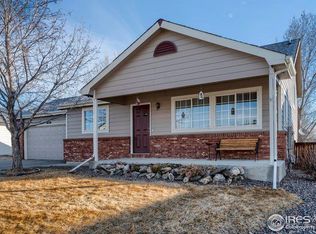
- $476,4004 bd2 ba1.8k sqft4150 Rocky Ford Dr, Loveland, CO 80538Off Market
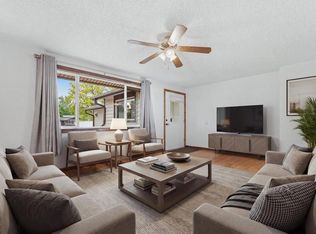
- $478,9003 bd2 ba1.4k sqft4128 Rocky Ford Dr, Loveland, CO 80538Off Market
- $500,0004 bd3 ba2.1k sqft4172 Rocky Ford Dr, Loveland, CO 80538Sold
- $412,9003 bd1 ba1.3k sqft4217 La Veta Dr, Loveland, CO 80538Off Market
- $425,0003 bd2 ba1.1k sqft4135 La Veta Dr, Loveland, CO 80538Sold
- $528,9003 bd2 ba1.6k sqft4188 Rocky Ford Dr, Loveland, CO 80538Off Market
A local agent can set up tours, give advice and negotiate with sellers.
Similar homes
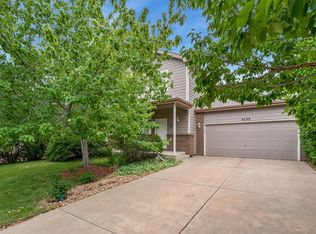
- $435,0003 bd2 ba1.5k sqft342 Limber Pl, Loveland, CO 80538For Sale
 MLS ID #1066282, Sheri Fritz, RE/MAX Alliance-Loveland. IRES as distributed by MLS GRID
 - $455,0003 bd3 ba1.4k sqft4153 Divide Dr, Loveland, CO 80538For Sale
 MLS ID #1064881, Matthew Curry, eXp Realty LLC. IRES as distributed by MLS GRID
 - $435,0003 bd2 ba1.3k sqft2133 Chelsea Dr, Loveland, CO 80538For Sale
 MLS ID #1065876, Brooke Kern, Group Centerra. IRES as distributed by MLS GRID
 - $408,0003 bd2 ba1.4k sqft1848 Elk Springs St, Loveland, CO 80538For Sale
 MLS ID #1061652, Heather McChesney, Keller Williams-Preferred Rlty. IRES as distributed by MLS GRID
 - $469,0004 bd2 ba1.7k sqft3919 Logan Dr, Loveland, CO 80538For SaleMLS ID #1066002, Logan Anderson, Velocity RE & Investments Inc. IRES as distributed by MLS GRID
- $400,0003 bd2 ba1k sqft278 E 42nd St, Loveland, CO 80538For SaleMLS ID #1063848, Luke Harris, eXp Realty - Hub. IRES as distributed by MLS GRID
- $444,0003 bd2 ba1.5k sqft501 E 40th St, Loveland, CO 80538For SaleMLS ID #1062905, Lauren McMann, Group Harmony. IRES as distributed by MLS GRID
- $449,0003 bd2 ba1.5k sqft1912 Empire Ave, Loveland, CO 80538For SaleMLS ID #1060425, Robert Walkowicz, Group Harmony. IRES as distributed by MLS GRID
- $459,0003 bd2 ba1.5k sqft526 Suntrail Dr, Loveland, CO 80538For SaleMLS ID #1060154, Kyle Basnar, Group Mulberry. IRES as distributed by MLS GRID
- $435,0003 bd2 ba1.3k sqft2257 11th St SW, Loveland, CO 80537For SaleMLS ID #1064917, Vashti Rael, 8z Real Estate. IRES as distributed by MLS GRID
- $465,0003 bd2 ba1.6k sqft3281 McIntosh Ct, Loveland, CO 80538For SaleMLS ID #1061596, Gregg Thomas, Group Mulberry. IRES as distributed by MLS GRID
- $475,0003 bd2 ba1.5k sqft2807 Lakecrest Pl, Loveland, CO 80538For SaleMLS ID #1063259, Makaela Stevens, LoKation. IRES as distributed by MLS GRID
- $469,9004 bd2 ba1.4k sqft1040 White Elm Dr, Loveland, CO 80538For SaleMLS ID #1062118, Brooke Balbuena, RE/MAX Alliance-Loveland. IRES as distributed by MLS GRID
- $430,0003 bd2 ba1.3k sqft1739 S California Ave, Loveland, CO 80537For SaleMLS ID #1065216, Jayden Galindo, Yellow Dog Group Real Estate. IRES as distributed by MLS GRID
- $409,9993 bd2 ba1.1k sqft1098 Lavender Ave, Loveland, CO 80537For SaleMLS ID #1054614, Nicole Davis, Resident Realty. IRES as distributed by MLS GRID
- $475,0003 bd2 ba1.6k sqft1210 Gard Pl, Loveland, CO 80537For SaleMLS ID #1064529, Rob Kittle, Kittle Real Estate. IRES as distributed by MLS GRID
- $409,9903 bd1 ba1k sqft617 S Estrella Ave, Loveland, CO 80537For SaleMLS ID #1062206, Raman Sharma, RE/MAX Professionals DTC. IRES as distributed by MLS GRID
- $350,0003 bd1 ba1k sqft1609 Ranae Dr, Loveland, CO 80537For SaleMLS ID #1066099, Dionne Liggett, Pro Property Management. IRES as distributed by MLS GRID
- $550,0003 bd3 ba1.5k sqft300 Ranch Acres Dr, Loveland, CO 80538For SaleMLS ID #1062252, Mitzi Bradley Albo, VIP Home Group, LLC. IRES as distributed by MLS GRID
- $415,0002 bd1 ba818 sqft1321 E 5th St, Loveland, CO 80537For SaleMLS ID #1064809, Brett Sall, C3 Real Estate Solutions, LLC. IRES as distributed by MLS GRID
