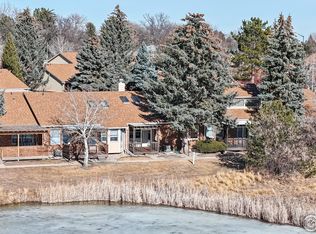
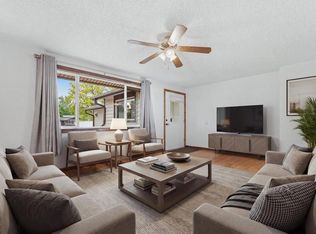
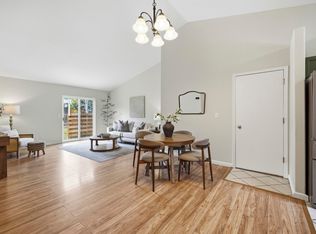
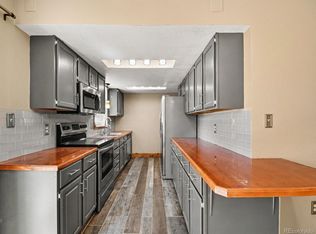
Welcome home to West Wind Village, an exclusive active adult community of just 36 condos, where this light-filled home enjoys an exceptional setting overlooking the 4th hole of Cattail Creek Golf Course. Inside, a uniquely open floor plan flows from the entry through the kitchen, dining, & family room, with views extending to the golf course beyond. Gleaming hardwood floors & abundant natural light add to the bright, welcoming feel. The kitchen is both functional & inviting, featuring stainless appliances, refinished cabinetry, & open connection to the dining area making everyday living & entertaining effortless. The spacious primary suite features crown molding, dual closets, an en suite bath with large walk-in shower & generous counter space, plus beautiful pond & golf course views. The comfortable secondary bedroom includes a walk-in closet, while the secondary bath features an oversized jetted tub perfect for unwinding. A conforming office can easily serve as a true third bedroom. A pond just beyond your door attracts blue herons, egrets, and other wildlife, creating a peaceful backdrop for morning coffee or evening relaxation on the covered back deck. An attached two-car garage offers plenty of room for vehicles & storage. West Wind Village is known for its long-term residents & offers low-maintenance, lock-and-leave living with exterior maintenance handled. The clubhouse provides space for celebrations & gatherings along with a workout room, & sidewalks throughout the neighborhood make it easy to get outside & stay active. Situated between Cattail Creek & The Olde Course, this location is a golfer's dream. Convenient access to shopping, dining, Benson Sculpture Garden, Lake Loveland, Devil's Backbone, & everything Loveland has to offer. Lovingly cared for for more than 30 years, this special home is ready for its next chapter. Come experience the peaceful setting, welcoming community, & remarkable views that make this condo stand apart.
For sale
$425,000
1566 W 29th St, Loveland, CO 80538
3beds
1,260sqft
Condominium
Built in 1986
-- sqft lot
$-- Zestimate®
$337/sqft
$285/mo HOA
What's special
- 2 days |
- 198 |
- 9 |
Likely to sell faster than
Zillow last checked:
Listing updated:
Listed by:
Jessica Armstrong 720-951-7299,
Compass-Denver
Source: IRES as distributed by MLS GRID,MLS#: 1066444
Facts & features
Interior
Bedrooms & bathrooms
- Bedrooms: 3
- Bathrooms: 2
- Full bathrooms: 1
- 3/4 bathrooms: 1
- Main level bathrooms: 2
Primary bedroom
- Description: Carpet
- Features: 3/4 Primary Bath
- Level: Main
- Area: 221 Square Feet
- Dimensions: 13 x 17
Bedroom 2
- Description: Laminate
- Level: Main
- Area: 130 Square Feet
- Dimensions: 13 x 10
Bedroom 3
- Description: Wood
- Level: Main
- Area: 135 Square Feet
- Dimensions: 15 x 9
Dining room
- Description: Wood
- Level: Main
- Area: 154 Square Feet
- Dimensions: 14 x 11
Family room
- Description: Wood
- Level: Main
- Area: 238 Square Feet
- Dimensions: 14 x 17
Kitchen
- Description: Wood
- Level: Main
- Area: 323 Square Feet
- Dimensions: 17 x 19
Laundry
- Level: Main
Heating
- Forced Air
Cooling
- Central Air
Appliances
- Included: Electric Range, Dishwasher, Refrigerator, Washer, Dryer, Microwave
- Laundry: Washer/Dryer Hookup
Features
- Eat-in Kitchen, Separate Dining Room, Cathedral Ceiling(s), Open Floorplan, Walk-In Closet(s), High Ceilings
- Flooring: Wood
- Windows: Window Coverings
- Basement: None
Interior area
- Total structure area: 1,260
- Total interior livable area: 1,260 sqft
- Finished area above ground: 1,260
Property
Parking
- Total spaces: 2
- Parking features: Garage Door Opener, Attached
- Attached garage spaces: 2
- Details: Attached
Accessibility
- Accessibility features: Near Bus, Low Carpet, No Stairs, Main Floor Bath, Accessible Bedroom, Stall Shower, Main Level Laundry
Features
- Levels: One
- Stories: 1
- Patio & porch: Patio, Deck
- Spa features: Bath
- Has view: Yes
- View description: Water
- Has water view: Yes
- Water view: Water
- Waterfront features: Abuts Pond/Lake
Lot
- Size: 0.35 Acres
- Features: On Golf Course, Near Golf Course
Details
- Parcel number: R1238671
- Zoning: R3
- Special conditions: Private Owner
Construction
Type & style
- Home type: Condo
- Property subtype: Condominium
- Attached to another structure: Yes
Materials
- Frame
- Roof: Composition
Condition
- New construction: No
- Year built: 1986
Utilities & green energy
- Water: City
- Utilities for property: Natural Gas Available, Cable Available
Community & HOA
Community
- Features: Clubhouse, Fitness Center
- Subdivision: West Wind Village Condo
HOA
- Has HOA: Yes
- Services included: Common Amenities, Snow Removal, Maintenance Grounds, Utilities, Exterior Maintenance
- HOA fee: $285 monthly
- HOA name: West Wind Village Condominium
- HOA phone: 970-613-8612
Location
- Region: Loveland
Financial & listing details
- Price per square foot: $337/sqft
- Tax assessed value: $383,400
- Annual tax amount: $1,515
- Date on market: 8/13/2026
- Listing terms: Cash,Conventional,FHA,VA Loan
- Exclusions: Negotiable
Estimated market value
Not available
Estimated sales range
Not available
Not available
Price history
| Date | Event | Price |
|---|---|---|
| 8/13/2026 | Listed for sale | $425,000+112.6%$337/sqft |
Source:  REcolorado as distributed by MLS GRID #9463419 Report a problem REcolorado as distributed by MLS GRID #9463419 Report a problem | ||
| 2/12/2011 | Listing removed | $199,900$159/sqft |
Source: The Group Inc. #597209 Report a problem | ||
| 1/16/2011 | Listed for sale | $199,900$159/sqft |
Source: The Group Inc. #597209 Report a problem | ||
| 10/13/2010 | Listing removed | $199,900$159/sqft |
Source: Active Website #597209 Report a problem | ||
| 10/12/2010 | Listed for sale | $199,900$159/sqft |
Source: Active Website #597209 Report a problem | ||
| 6/13/2009 | Listing removed | $199,900$159/sqft |
Source: The Group Inc. #597209 Report a problem | ||
| 4/27/2009 | Listed for sale | $199,9000%$159/sqft |
Source: The Group Inc. #597209 Report a problem | ||
| 5/31/2008 | Listing removed | $199,950$159/sqft |
Source: Rubloff Chicago Real Estate #565074 Report a problem | ||
| 4/16/2008 | Listed for sale | $199,950$159/sqft |
Source: Visual Tour #565074 Report a problem | ||
Public tax history
| Year | Property taxes | Tax assessment |
|---|---|---|
| 2025 | $1,515 +27.5% | $23,963 -5.2% |
| 2024 | $1,188 +9.5% | $25,272 -1% |
| 2023 | $1,085 -2.7% | $25,517 +24% |
| 2022 | $1,115 -3.3% | $20,586 +46.7% |
| 2021 | $1,153 +1.7% | $14,028 -3.3% |
| 2020 | $1,133 +37.2% | $14,501 -0.7% |
| 2019 | $826 | $14,602 -15.3% |
| 2018 | $826 | $17,237 |
| 2017 | $826 +16.1% | $17,237 +4.9% |
| 2016 | $711 +15.3% | $16,438 0% |
| 2015 | $617 +13.9% | $16,440 +14.2% |
| 2014 | $541 | $14,400 |
| 2013 | -- | $14,400 +3.4% |
| 2012 | -- | $13,930 |
| 2011 | -- | $13,930 -3.3% |
| 2010 | -- | $14,410 |
| 2009 | -- | $14,410 +101.3% |
| 2008 | -- | $7,160 |
| 2007 | -- | $7,160 -41.1% |
| 2006 | -- | $12,150 |
| 2005 | -- | $12,150 -18.1% |
| 2004 | -- | $14,830 +14.9% |
| 2002 | -- | $12,910 |
| 2001 | -- | $12,910 |
Find assessor info on the county website
Monthly payment
Est. payment
Payment breakdown
Explore the cost of this home by adjusting the details. Changes won't be saved.Climate risks
Neighborhood: 80538
Nearby schools
GreatSchools rating
- 4/10Namaqua Elementary SchoolGrades: K-5Distance: 2.3 mi
- 4/10Bill Reed Middle SchoolGrades: 6-8Distance: 2.2 mi
- 6/10Loveland High SchoolGrades: 9-12Distance: 0.7 mi
Schools provided by the listing agent
- Elementary: Namaqua
- Middle: Bill Reed
- High: Loveland
Source: IRES as distributed by MLS GRID. This data may not be complete. We recommend contacting the local school district to confirm school assignments for this home.
- $371,7002 bd1 ba1.2k sqft1568 W 29th St, Loveland, CO 80538Off Market

- $382,2003 bd1 ba1.2k sqft1564 W 29th St, Loveland, CO 80538Off Market
- $399,5003 bd2 ba1.2k sqft1572 W 29th St, Loveland, CO 80538Sold

- $361,9002 bd2 ba1.2k sqft1570 W 29th St, Loveland, CO 80538Sold
- $363,9002 bd3 ba1.2k sqft1562 W 29th St, Loveland, CO 80538Off Market
- $456,900-- bd-- ba-- sqftW 29th St, Loveland, CO 80538Off Market
- $377,3002 bd2 ba1.2k sqft1560 W 29th St, Loveland, CO 80538Off Market
- $428,5003 bd2 ba1.2k sqft1574 W 29th St, Loveland, CO 80538Off Market
A local agent can set up tours, give advice and negotiate with sellers.
Similar homes
- $435,0003 bd2 ba1.5k sqft342 Limber Pl, Loveland, CO 80538For Sale
 MLS ID #1066282, Sheri Fritz, RE/MAX Alliance-Loveland. IRES as distributed by MLS GRID
 - $430,0003 bd2 ba1.1k sqft4181 La Veta Dr, Loveland, CO 80538For Sale
 MLS ID #1066338, Erich Menzel, Coldwell Banker Realty-NOCO. IRES as distributed by MLS GRID
 - $425,0003 bd2 ba1.1k sqft4199 Cripple Creek Dr, Loveland, CO 80538For Sale
 MLS ID #1066501, Meagan Griesel, Group Centerra. IRES as distributed by MLS GRID
 - $399,9003 bd3 ba1.2k sqft928 Torrey Pine Place, Loveland, CO 80538For Sale
 MLS ID #6985083, Steve deGuzman, Orchard Brokerage LLC. REcolorado as distributed by MLS GRID
 - $--3 bd2 ba1.6k sqft2513 Knollwood Ct, Loveland, CO 80538AuctionXome
- $525,0003 bd2 ba1.4k sqft2112 Abeyta Ct, Loveland, CO 80538For SaleMLS ID #1066299, Meagan Griesel, Group Centerra. IRES as distributed by MLS GRID
- $425,0003 bd2 ba1.5k sqft2228 Firstview Dr, Loveland, CO 80538For SaleMLS ID #1064330, Lauren Haug, Haug & Co Real Estate Agency LLC. IRES as distributed by MLS GRID
- $442,0003 bd2 ba1.3k sqft1535 W 15th Street, Loveland, CO 80538For SaleMLS ID #3934195, Tara Jones, Opendoor Brokerage LLC. REcolorado as distributed by MLS GRID
- $375,0003 bd2 ba1.7k sqft1433 Caddoa Dr, Loveland, CO 80538For Sale By Owner
- $405,0002 bd3 ba1.2k sqft3150 Champion Cir, Loveland, CO 80538For SaleMLS ID #1066158, Mendy Peppas, P Realty LLC. IRES as distributed by MLS GRID
- $409,0003 bd2 ba1.2k sqft521 W 33rd St, Loveland, CO 80538For SaleMLS ID #1061004, Lora Holesovsky, West End Realty Group LLC. IRES as distributed by MLS GRID
- $469,0004 bd2 ba1.7k sqft3919 Logan Dr, Loveland, CO 80538For SaleMLS ID #1066002, Logan Anderson, Velocity RE & Investments Inc. IRES as distributed by MLS GRID
- $340,0002 bd2 ba1.1k sqft4008 Three Bridges Ct, Loveland, CO 80538For SaleMLS ID #1066556, Caleb Cheshier, Group Mulberry. IRES as distributed by MLS GRID
- $449,0003 bd2 ba1.5k sqft1912 Empire Ave, Loveland, CO 80538For SaleMLS ID #1060425, Robert Walkowicz, Group Harmony. IRES as distributed by MLS GRID
- $480,0003 bd2 ba1.8k sqft1539 West Shore Dr, Loveland, CO 80538For SaleMLS ID #1065849, Michal Jaques, Group Mulberry. IRES as distributed by MLS GRID
- $439,9003 bd2 ba1.1k sqft1612 W 15th St, Loveland, CO 80538For Sale By Owner
- $420,0003 bd2 ba1.3k sqft2844 Snowberry Pl, Loveland, CO 80537For SaleMLS ID #1065617, Byron Becerril, eXp Realty LLC. IRES as distributed by MLS GRID
- $425,0002 bd2 ba1.3k sqft509 Radiant Drive, Loveland, CO 80538For SaleMLS ID #5674165, John Weiss, RE/MAX Alliance. REcolorado as distributed by MLS GRID
- $480,0004 bd2 ba1.5k sqft343 Hawthorn Dr, Loveland, CO 80538For SaleMLS ID #1066011, Lisa Gould, Kentwood RE Northern Prop Llc. IRES as distributed by MLS GRID
- $450,0003 bd2 ba1.2k sqft1616 W 16th Street, Loveland, CO 80538For SaleMLS ID #9774571, Trelora Realty Team, Trelora Realty, Inc.. REcolorado as distributed by MLS GRID
