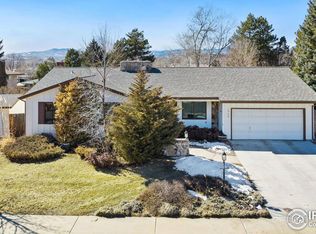
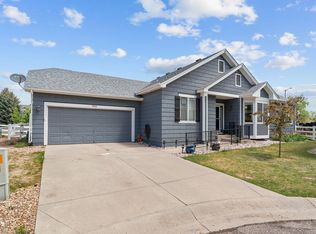
LOCATION, LOCATION, LOCATION! Welcome to this beautifully updated home in the highly sought-after Lakemont subdivision, one of west Loveland's most desirable neighborhoods. Just a short walk to Mehaffey Park, minutes from Rist Reservoir, Estes Park, downtown Loveland, & Fort Collins. This home offers the perfect combination of convenience, recreation & lifestyle-with no HOA or metro district tax. The remodeled kitchen is the heart of the home, featuring warm butcher block countertops, updated cabinetry, & an inviting layout that flows seamlessly into the dining and family room. Crown molding, updated bathrooms, and quality finishes throughout reflect the care & attention this home has received. The family room showcases a fireplace, creating the perfect gathering space year-round. The beautifully finished basement expands your living space with a versatile recreation area complete with a coffee bar, making it an ideal setup for a home office, study space, media room, or entertaining guests. Step outside to discover your own backyard retreat. The screened-in patio extends your living space and features an outdoor kitchen complete with a grill, Blackstone griddle, sink, refrigerator, and plenty of space-perfect for entertaining Colorado-style. The backyard also includes fenced garden areas, a covered fire pit, mature fruit trees, colorful perennials, and a built-in chicken coop and run for those seeking a touch of country living in the city. Additional features include a radon mitigation system, a xeriscaped front yard for easy maintenance and water conservation, and abundant RV/boat/trailer parking. Whether you're enjoying evenings on the screened patio, entertaining friends around the outdoor kitchen, hiking nearby trails, or taking a quick drive to the mountains, this home truly offers the Colorado lifestyle. Homes in Lakemont rarely combine this level of updating, outdoor amenities, parking flexibility, and prime location. Don't miss this exceptional opportunity!
For sale
$595,000
2551 Farisita Dr, Loveland, CO 80538
5beds
2,560sqft
Single Family Residence
Built in 1976
9,353 Square Feet Lot
$-- Zestimate®
$232/sqft
$-- HOA
What's special
- 18 hours |
- 458 |
- 42 |
Zillow last checked:
Listing updated:
Listed by:
Beverly West 970-631-7111,
West Realty
Source: IRES as distributed by MLS GRID,MLS#: 1063691
Loading...
Facts & features
Interior
Bedrooms & bathrooms
- Bedrooms: 5
- Bathrooms: 4
- Full bathrooms: 2
- 3/4 bathrooms: 1
- 1/2 bathrooms: 1
Primary bedroom
- Description: Laminate
- Features: Full Primary Bath
- Level: Upper
- Area: 182 Square Feet
- Dimensions: 13 x 14
Bedroom 2
- Description: Laminate
- Level: Upper
- Area: 143 Square Feet
- Dimensions: 11 x 13
Bedroom 3
- Description: Carpet
- Level: Upper
- Area: 99 Square Feet
- Dimensions: 9 x 11
Bedroom 4
- Description: Carpet
- Level: Basement
- Area: 110 Square Feet
- Dimensions: 11 x 10
Bedroom 5
- Description: Carpet
- Level: Basement
- Area: 90 Square Feet
- Dimensions: 9 x 10
Dining room
- Description: Wood
- Level: Main
- Area: 108 Square Feet
- Dimensions: 12 x 9
Family room
- Description: Wood
- Level: Lower
- Area: 418 Square Feet
- Dimensions: 22 x 19
Kitchen
- Description: Wood
- Level: Main
- Area: 204 Square Feet
- Dimensions: 12 x 17
Laundry
- Description: Tile
- Level: Lower
- Area: 78 Square Feet
- Dimensions: 6 x 13
Living room
- Description: Wood
- Level: Main
- Area: 221 Square Feet
- Dimensions: 13 x 17
Recreation room
- Description: Carpet
- Level: Basement
- Area: 224 Square Feet
- Dimensions: 14 x 16
Heating
- Forced Air
Cooling
- Central Air, Whole House Fan
Appliances
- Included: Electric Range, Gas Range, Double Oven, Dishwasher, Refrigerator, Bar Fridge, Microwave
- Laundry: Sink, Washer/Dryer Hookup
Features
- Eat-in Kitchen, Separate Dining Room, Open Floorplan, Pantry, Wet Bar, Crown Molding
- Flooring: Wood
- Windows: Window Coverings, Bay or Bow Window
- Basement: Partially Finished,Built-In Radon
- Has fireplace: Yes
- Fireplace features: Family Room
Interior area
- Total structure area: 1,832
- Total interior livable area: 2,560 sqft
- Finished area above ground: 1,832
Video & virtual tour
Property
Parking
- Total spaces: 2
- Parking features: Garage Door Opener, RV Access/Parking, Attached
- Attached garage spaces: 2
- Details: Attached
Features
- Levels: Four
- Stories: 4
- Patio & porch: Patio, Enclosed
- Exterior features: Sprinkler System
- Fencing: Fenced,Wood,Dog Run/Kennel
Lot
- Size: 9,353 Square Feet
- Features: Xeriscape
Details
- Additional structures: Storage
- Parcel number: R0597848
- Zoning: R1
- Special conditions: Private Owner
Construction
Type & style
- Home type: SingleFamily
- Architectural style: Contemporary
- Property subtype: Single Family Residence
Materials
- Frame, Brick
- Roof: Composition
Condition
- New construction: No
- Year built: 1976
Utilities & green energy
- Electric: City of Loveland
- Gas: Excel
- Sewer: Public Sewer
- Water: City
- Utilities for property: Natural Gas Available, Electricity Available
Community & HOA
Community
- Subdivision: Lakemont
HOA
- Has HOA: No
Location
- Region: Loveland
Financial & listing details
- Price per square foot: $232/sqft
- Tax assessed value: $544,800
- Annual tax amount: $2,842
- Date on market: 7/9/2026
- Listing terms: Cash,Conventional,FHA,VA Loan
- Exclusions: Washer, Dryer, Outdoor Bells in the backyard, Backyard Furniture
- Electric utility on property: Yes
Estimated market value
Not available
Estimated sales range
Not available
Not available
Price history
| Date | Event | Price |
|---|---|---|
| 7/9/2026 | Listed for sale | $595,000+13.5%$232/sqft |
Source:  IRES as distributed by MLS GRID #1063691 Report a problem IRES as distributed by MLS GRID #1063691 Report a problem | ||
| 9/19/2022 | Sold | $524,000+85.2%$205/sqft |
Source: Public Record Report a problem | ||
| 3/24/2021 | Listing removed | -- |
Source: Owner Report a problem | ||
| 12/2/2014 | Sold | $283,000-0.5%$111/sqft |
Source: Public Record Report a problem | ||
| 10/17/2014 | Listed for sale | $284,500+46.6%$111/sqft |
Source: Owner Report a problem | ||
| 3/14/2002 | Sold | $194,000$76/sqft |
Source: Public Record Report a problem | ||
Public tax history
| Year | Property taxes | Tax assessment |
|---|---|---|
| 2024 | $2,619 +20.4% | $36,502 -1% |
| 2023 | $2,176 -2.7% | $36,855 +34.8% |
| 2022 | $2,236 +8.4% | $27,342 -2.8% |
| 2021 | $2,063 +1.7% | $28,129 +8.4% |
| 2020 | $2,028 +7.7% | $25,941 -0.7% |
| 2019 | $1,882 | $26,122 +14.2% |
| 2018 | $1,882 | $22,867 |
| 2017 | $1,882 +16.1% | $22,867 +16.1% |
| 2016 | $1,621 +13.1% | $19,693 +0% |
| 2015 | $1,432 +6.1% | $19,690 +9.6% |
| 2014 | $1,351 | $17,960 |
| 2013 | -- | $17,960 +7% |
| 2012 | -- | $16,790 |
| 2011 | -- | $16,790 -1.2% |
| 2010 | -- | $17,000 |
| 2009 | -- | $17,000 +1.9% |
| 2008 | -- | $16,680 |
| 2007 | -- | $16,680 +3% |
| 2006 | -- | $16,200 -12.8% |
| 2005 | -- | $18,580 +18.3% |
| 2004 | -- | $15,700 -7.3% |
| 2002 | -- | $16,930 |
| 2001 | -- | $16,930 |
Find assessor info on the county website
Monthly payment
Est. payment$--/mo
Payment breakdown
Explore the cost of this home by adjusting the details. Changes won't be saved.All calculations are estimates and provided by Zillow, Inc. for informational purposes only. Actual amounts may vary.
HOA fees may include property taxes on listings classified as Co-Ops. Contact the listing agent and/or owner for fee details.
Mortgage interest rates are dependent on a number of factors, including credit score, down payment, and repayment length. Interest rate data provided by Zillow Group Marketplace, Inc. as of 1/1/1970 from various mortgage lenders with which we have lead or other similar arrangements; the Estimated Payment is an average of those rates.
See how much you could borrow to make a competitive offer.
Climate risks
Neighborhood: 80538
Nearby schools
GreatSchools rating
- 4/10Ponderosa Elementary SchoolGrades: PK-5Distance: 1.9 mi
- 5/10Walt Clark Middle SchoolGrades: 6-8Distance: 2 mi
- 6/10Thompson Valley High SchoolGrades: 9-12Distance: 1.9 mi
Schools provided by the listing agent
- Elementary: Ponderosa
- Middle: Clark (Walt)
- High: Thompson Valley
Source: IRES as distributed by MLS GRID. This data may not be complete. We recommend contacting the local school district to confirm school assignments for this home.
A local agent can set up tours, give advice and negotiate with sellers.



- Colorado
- Larimer County
- Loveland
- 80538
- 2551 Farisita Dr
Nearby cities
Nearby zip codes
Other Loveland Topics
