NO HOA! This move-in-ready home is located in the lovely, quiet Silver Glen subdivision, in a cul-de-sac and backs up to open space. It's also close to top-rated schools, shopping, and dining. It has five bedrooms and three bathrooms and offers a functional floor plan, well suited to daily living and entertaining. The property has nice curb appeal, with visible upkeep throughout. Inside, the layout and 20-ft. ceilings in the living area provide flexible room uses and tons of natural light. The five bedrooms allow for a range of configurations—family living, a dedicated home office, a guest room, or a hobby space. The three full bathrooms are positioned to serve the bedrooms efficiently. The galley kitchen maximizes space with lots of storage/cabinets and has a tile backsplash and beautiful flooring and newer appliances. Multiple ceiling fans throughout the house add extra comfort and energy efficiency. Basement is fully finished, adding usable square footage beyond the main living areas. Depending on buyer needs, this space could function as a media room, home gym, recreation area, or guest suite. The large, fenced backyard is private and includes recently updated landscaping with many garden spaces. Systems and finishes throughout have been well maintained. This is a new listing and buyer has NO HOA fees to pay, so bring offers!
For sale
$399,900
928 Torrey Pine Place, Loveland, CO 80538
3beds
1,246sqft
Townhouse
Built in 1985
5,846 Square Feet Lot
$398,300 Zestimate®
$321/sqft
$-- HOA
What's special
- 2 days |
- 272 |
- 12 |
Zillow last checked:
Listing updated:
Listed by:
Steve deGuzman 843-460-8078 steve.deguzman@gmail.com,
Orchard Brokerage LLC
Source: REcolorado as distributed by MLS GRID,MLS#: 6985083
Facts & features
Interior
Bedrooms & bathrooms
- Bedrooms: 3
- Bathrooms: 3
- Full bathrooms: 2
- 1/2 bathrooms: 1
- Main level bathrooms: 3
Bedroom
- Features: Primary Suite
- Level: Upper
Bedroom
- Level: Upper
Bedroom
- Level: Upper
Bathroom
- Level: Upper
Bathroom
- Level: Main
Bathroom
- Level: Main
Bathroom
- Level: Main
Dining room
- Level: Main
Kitchen
- Level: Main
Laundry
- Level: Main
Living room
- Level: Main
Heating
- Forced Air
Cooling
- Air Conditioning-Room
Appliances
- Included: Cooktop, Dishwasher, Disposal, Microwave, Oven, Refrigerator
Features
- Ceiling Fan(s), High Ceilings, Open Floorplan, Vaulted Ceiling(s)
- Flooring: Tile, Wood
- Has basement: No
- Common walls with other units/homes: End Unit,1 Common Wall
Interior area
- Total structure area: 1,246
- Total interior livable area: 1,246 sqft
- Finished area above ground: 1,246
Video & virtual tour
Property
Parking
- Total spaces: 2
- Parking features: Garage - Attached
- Attached garage spaces: 2
Features
- Levels: Two
- Stories: 2
- Patio & porch: Patio
- Fencing: Full
Lot
- Size: 5,846 Square Feet
Details
- Parcel number: R1210319
- Zoning: R1
- Special conditions: Standard
Construction
Type & style
- Home type: Townhouse
- Architectural style: Contemporary
- Property subtype: Townhouse
- Attached to another structure: Yes
Materials
- Brick, Frame
- Roof: Composition
Condition
- Year built: 1985
Utilities & green energy
- Sewer: Public Sewer
Community & HOA
Community
- Subdivision: Silver Glen Add
HOA
- Has HOA: No
Location
- Region: Loveland
Financial & listing details
- Price per square foot: $321/sqft
- Tax assessed value: $362,700
- Annual tax amount: $1,939
- Date on market: 8/12/2026
- Listing terms: Cash,Conventional,FHA
- Exclusions: Seller's Personal Property.
- Ownership: Individual
Estimated market value
$398,300
$378,000 - $418,000
$2,104/mo
Price history
| Date | Event | Price |
|---|---|---|
| 8/12/2026 | Listed for sale | $399,900-1.3%$321/sqft |
Source:  REcolorado as distributed by MLS GRID #6985083 Report a problem REcolorado as distributed by MLS GRID #6985083 Report a problem | ||
| 7/28/2026 | Listing removed | $405,000$325/sqft |
Source: eXp Realty #IR1060461 Report a problem | ||
| 7/14/2026 | Price change | $405,000-3.6%$325/sqft |
Source:  IRES as distributed by MLS GRID #1060461 Report a problem IRES as distributed by MLS GRID #1060461 Report a problem | ||
| 5/29/2026 | Listed for sale | $420,000+2.4%$337/sqft |
Source: IRES as distributed by MLS GRID #1060461 Report a problem | ||
| 2/23/2026 | Listing removed | $410,000$329/sqft |
Source: IRES as distributed by MLS GRID #1047087 Report a problem | ||
| 12/11/2025 | Price change | $410,000-1.2%$329/sqft |
Source: IRES as distributed by MLS GRID #1047087 Report a problem | ||
| 11/24/2025 | Price change | $415,000-1.2%$333/sqft |
Source: IRES as distributed by MLS GRID #1047087 Report a problem | ||
| 11/8/2025 | Listed for sale | $420,000+12%$337/sqft |
Source: IRES as distributed by MLS GRID #1047087 Report a problem | ||
| 11/24/2021 | Sold | $375,000$301/sqft |
Source: IRES as distributed by MLS GRID #954232 Report a problem | ||
| 11/3/2021 | Pending sale | $375,000$301/sqft |
Source:  RE/MAX International #954232 Report a problem RE/MAX International #954232 Report a problem | ||
| 11/1/2021 | Listed for sale | $375,000+114.3%$301/sqft |
Source: IRES as distributed by MLS GRID #954232 Report a problem | ||
| 1/26/2007 | Sold | $175,000$140/sqft |
Source: Public Record Report a problem | ||
Public tax history
| Year | Property taxes | Tax assessment |
|---|---|---|
| 2025 | $1,939 +16.4% | $22,669 -7.7% |
| 2024 | $1,666 +17.3% | $24,562 -1% |
| 2023 | $1,420 -2.7% | $24,800 +39% |
| 2022 | $1,459 +1.8% | $17,848 -2.8% |
| 2021 | $1,433 +1.7% | $18,362 +1.9% |
| 2020 | $1,409 -0.7% | $18,026 -0.7% |
| 2019 | $1,419 | $18,151 +5.3% |
| 2018 | $1,419 | $17,237 |
| 2017 | $1,419 +16.1% | $17,237 +23.3% |
| 2016 | $1,222 +20.1% | $13,978 0% |
| 2015 | $1,017 +14.5% | $13,980 +18.4% |
| 2014 | $888 | $11,810 |
| 2013 | -- | $11,810 +4.1% |
| 2012 | -- | $11,340 |
| 2011 | -- | $11,340 +2.8% |
| 2010 | -- | $11,030 |
| 2009 | -- | $11,030 -29.3% |
| 2008 | -- | $15,600 |
| 2007 | -- | $15,600 +25.5% |
| 2006 | -- | $12,430 |
| 2005 | -- | $12,430 -4.8% |
| 2004 | -- | $13,060 +13.2% |
| 2002 | -- | $11,540 |
| 2001 | -- | $11,540 |
Find assessor info on the county website
Monthly payment
Est. payment
Payment breakdown
Explore the cost of this home by adjusting the details. Changes won't be saved.Climate risks
Neighborhood: 80538
Nearby schools
GreatSchools rating
- 3/10Peakview Academy At Conrad BallGrades: PK-8Distance: 0.2 mi
- 7/10Mountain View High SchoolGrades: 9-12Distance: 2.2 mi
Schools provided by the listing agent
- Elementary: Mary Blair
- Middle: Conrad Ball
- High: Mountain View
- District: Thompson R2-J
Source: REcolorado as distributed by MLS GRID. This data may not be complete. We recommend contacting the local school district to confirm school assignments for this home.
- $405,0002 bd2 ba1.2k sqft936 Torrey Pine Pl, Loveland, CO 80538Sold

- $385,3003 bd3 ba1.2k sqft926 Torrey Pine Pl, Loveland, CO 80538Off Market
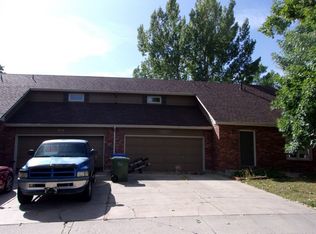
- $389,0003 bd2 ba1.2k sqft938 Torrey Pine Pl, Loveland, CO 80538Off Market
- $437,4003 bd2 ba1.6k sqft916 Torrey Pine Pl, Loveland, CO 80538Off Market
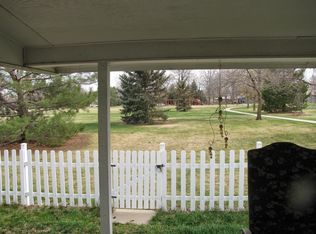
- $365,6003 bd3 ba1.5k sqft914 Torrey Pine Pl, Loveland, CO 80538Off Market
- $398,4003 bd2 ba1.1k sqft939 Torrey Pine Pl, Loveland, CO 80538Off Market
- $530,0002 bd1 ba1.1k sqft902 Torrey Pine Pl, Loveland, CO 80538Off Market
- $647,3006 bd4 ba2.3k sqft937 Torrey Pine Pl, Loveland, CO 80538Off Market
A local agent can set up tours, give advice and negotiate with sellers.
Similar homes
- $430,0003 bd2 ba1.1k sqft4181 La Veta Dr, Loveland, CO 80538For Sale

 MLS ID #1066338, Erich Menzel, Coldwell Banker Realty-NOCO. IRES as distributed by MLS GRID
 - $435,0003 bd2 ba1.3k sqft2133 Chelsea Dr, Loveland, CO 80538For Sale
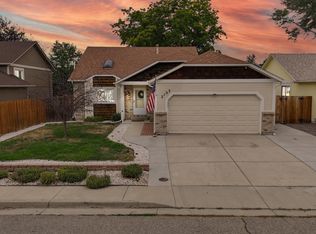 MLS ID #1065876, Brooke Kern, Group Centerra. IRES as distributed by MLS GRID
 - $365,0003 bd2 ba1.2k sqft1065 E 5th St, Loveland, CO 80537For Sale
 MLS ID #1065154, Patrick Soukup, eXp Realty - Northern CO. IRES as distributed by MLS GRID
 - $465,0003 bd2 ba1.6k sqft3281 McIntosh Ct, Loveland, CO 80538For Sale
 MLS ID #1061596, Gregg Thomas, Group Mulberry. IRES as distributed by MLS GRID
 - $408,0003 bd2 ba1.4k sqft1848 Elk Springs St, Loveland, CO 80538For SaleMLS ID #1061652, Heather McChesney, Keller Williams-Preferred Rlty. IRES as distributed by MLS GRID
- $469,0004 bd2 ba1.7k sqft3919 Logan Dr, Loveland, CO 80538For SaleMLS ID #1066002, Logan Anderson, Velocity RE & Investments Inc. IRES as distributed by MLS GRID
- $409,0002 bd2 ba1.4k sqft641 Radiant Dr, Loveland, CO 80538For SaleMLS ID #1060894, Eric Stashak, Keller Williams-DTC. IRES as distributed by MLS GRID
- $345,0002 bd3 ba1.3k sqft404 Mulberry Dr, Loveland, CO 80538For SaleMLS ID #1062873, Alan Jones, Coldwell Banker Realty-NOCO. IRES as distributed by MLS GRID
- $449,0003 bd2 ba1.5k sqft1912 Empire Ave, Loveland, CO 80538For SaleMLS ID #1060425, Robert Walkowicz, Group Harmony. IRES as distributed by MLS GRID
- $430,0003 bd2 ba1.3k sqft1739 S California Ave, Loveland, CO 80537For SaleMLS ID #1065216, Jayden Galindo, Yellow Dog Group Real Estate. IRES as distributed by MLS GRID
- $455,0003 bd3 ba1.4k sqft4153 Divide Dr, Loveland, CO 80538For SaleMLS ID #1064881, Matthew Curry, eXp Realty LLC. IRES as distributed by MLS GRID
- $439,9003 bd2 ba1.5k sqft502 S Empire Ave, Loveland, CO 80537For SaleMLS ID #1065265, Tyson Letlow, HomeSmart Realty Partners Lvld. IRES as distributed by MLS GRID
- $435,0003 bd2 ba1.3k sqft2257 11th St SW, Loveland, CO 80537For SaleMLS ID #1064917, Vashti Rael, 8z Real Estate. IRES as distributed by MLS GRID
- $430,0004 bd2 ba1.5k sqft2880 Katie Dr, Loveland, CO 80537For SaleMLS ID #1063997, John Mitchell, Northern Colorado Real Estate. IRES as distributed by MLS GRID
- $475,0002 bd2 ba1.8k sqft338 W 9th St, Loveland, CO 80537For SaleMLS ID #1065936, Coy Wylie, Home Love Colorado. IRES as distributed by MLS GRID
- $383,5003 bd1 ba1k sqft1415 S Douglas Ave, Loveland, CO 80537For SaleMLS ID #1062924, Nancy Dayton, Dayton Land & Real Estate. IRES as distributed by MLS GRID
- $409,9993 bd2 ba1.1k sqft1098 Lavender Ave, Loveland, CO 80537For SaleMLS ID #1054614, Nicole Davis, Resident Realty. IRES as distributed by MLS GRID
- $460,0004 bd2 ba1.7k sqft527 S Gilpin Ave, Loveland, CO 80537For SaleMLS ID #1065971, William Richardson, Berkshire Hathaway HomeServices Rocky Mountain, Realtors-Fort Collins. IRES as distributed by MLS GRID
- $550,0003 bd3 ba1.5k sqft300 Ranch Acres Dr, Loveland, CO 80538For SaleMLS ID #1062252, Mitzi Bradley Albo, VIP Home Group, LLC. IRES as distributed by MLS GRID
- $515,0003 bd3 ba1.7k sqft2313 Farisita Dr, Loveland, CO 80538For SaleMLS ID #1063402, Amy Tallent, Tallent Co. Real Estate. IRES as distributed by MLS GRID
