You want charm? You found it! This 1950's ranch sits on a huge QUARTER ACRE LOT that backs to the Silver Lake Park, and is centrally located in the heart of Loveland. A 5-minute drive to downtown. The sprawling backyard has plenty of room for gardens, landscaping, and creative ideas. Turn it into your own little oasis! Solid wood floors throughout the main level. New roof in 2019. Spacious unfinished basement for additional storage or future expansion. Schedule your showing today and come see this one in person!
For sale
$375,000
635 E 16th St, Loveland, CO 80538
2beds
1,904sqft
Single Family Residence
Built in 1953
0.25 Acres Lot
$370,000 Zestimate®
$197/sqft
$-- HOA
What's special
Sprawling backyardHuge quarter acre lot
- 2 days
- 441
- 48
Likely to sell faster than
Zillow last checked:
Listing updated:
Listed by:
Jared Grimes 970-815-9782,
Grimes Real Estate
Source: IRES as distributed by MLS GRID,MLS#: 1070776
Facts & features
Interior
Bedrooms & bathrooms
- Bedrooms: 2
- Bathrooms: 1
- Full bathrooms: 1
- Main level bathrooms: 1
Primary bedroom
- Description: Wood
- Level: Main
- Area: 144 Square Feet
- Dimensions: 12 x 12
Bedroom 2
- Description: Wood
- Level: Main
- Area: 110 Square Feet
- Dimensions: 10 x 11
Dining room
- Description: Wood
- Level: Main
- Area: 120 Square Feet
- Dimensions: 10 x 12
Kitchen
- Description: Vinyl
- Level: Main
- Area: 100 Square Feet
- Dimensions: 10 x 10
Laundry
- Description: Concrete
- Level: Basement
- Area: 100 Square Feet
- Dimensions: 10 x 10
Living room
- Description: Wood
- Level: Main
- Area: 228 Square Feet
- Dimensions: 12 x 19
Heating
- Forced Air
Cooling
- Central Air
Appliances
- Included: Gas Range, Refrigerator, Washer, Dryer
Features
- Basement: Unfinished
Interior area
- Total structure area: 952
- Total interior livable area: 1,904 sqft
- Finished area above ground: 952
Property
Parking
- Total spaces: 1
- Parking features: Attached
- Attached garage spaces: 1
- Details: Attached
Features
- Levels: One
- Stories: 1
- Fencing: Fenced
Lot
- Size: 0.25 Acres
Details
- Parcel number: R0377279
- Zoning: RES
- Special conditions: Private Owner
Construction
Type & style
- Home type: SingleFamily
- Property subtype: Single Family Residence
Materials
- Frame
- Roof: Composition
Condition
- New construction: No
- Year built: 1953
Utilities & green energy
- Electric: City of Loveland
- Gas: Xcel Energy
- Utilities for property: Other
Community & HOA
Community
- Subdivision: GEISE-HARRIS
HOA
- Has HOA: No
Location
- Region: Loveland
Financial & listing details
- Price per square foot: $197/sqft
- Tax assessed value: $472,100
- Annual tax amount: $2,524
- Date on market: 10/16/2026
- Listing terms: Cash,Conventional,FHA,VA Loan
Estimated market value
$370,000
$352,000 - $389,000
$1,666/mo
Price history
| Date | Event | Price |
|---|---|---|
| 10/16/2026 | Listed for sale | $375,000+33.9%$197/sqft |
Source:  REcolorado as distributed by MLS GRID #IR1070776 Report a problem | ||
| 6/24/2019 | Sold | $280,000-1.8%$147/sqft |
Source:  IRES as distributed by MLS GRID #880796 Report a problem | ||
| 5/20/2019 | Pending sale | $285,000$150/sqft |
Source: Windermere Fort Collins #880796 Report a problem | ||
| 5/10/2019 | Listed for sale | $285,000$150/sqft |
Source: Windermere Fort Collins #880796 Report a problem | ||
Public tax history
| Year | Property taxes | Tax assessment |
|---|---|---|
| 2025 | $2,524 +47.3% | $29,507 +17.3% |
| 2024 | $1,713 +7.5% | $25,152 -1% |
| 2023 | $1,594 -2.7% | $25,396 +26.8% |
| 2022 | $1,638 +1.6% | $20,030 -2.8% |
| 2021 | $1,611 +1.7% | $20,607 +1.7% |
| 2020 | $1,584 +30.6% | $20,264 -0.7% |
| 2019 | $1,213 | $20,405 +38.5% |
| 2018 | $1,213 | $14,738 |
| 2017 | $1,213 +16.1% | $14,738 +15.4% |
| 2016 | $1,044 +12.4% | $12,776 +0% |
| 2015 | $929 +20.8% | $12,770 +24.8% |
| 2014 | $769 | $10,230 |
| 2013 | -- | $10,230 -27.4% |
| 2012 | -- | $14,100 |
| 2011 | -- | $14,100 -1.1% |
| 2010 | -- | $14,260 |
| 2009 | -- | $14,260 +22.2% |
| 2008 | -- | $11,670 |
| 2007 | -- | $11,670 -16.7% |
| 2006 | -- | $14,010 |
| 2005 | -- | $14,010 +5.6% |
| 2004 | -- | $13,270 +25.4% |
| 2002 | -- | $10,580 |
| 2001 | -- | $10,580 |
Find assessor info on the county website
Monthly payment
Est. payment
Payment breakdown
Explore the cost of this home by adjusting the details. Changes won't be saved.Climate risks
Neighborhood: 80538
Nearby schools
Schools provided by the listing agent
- Elementary: Peakview Academy at Conrad Ball
- Middle: Peakview Academy at Conrad Ball
- High: Mountain View
Source: IRES as distributed by MLS GRID. This data may not be complete. We recommend contacting the local school district to confirm school assignments for this home.


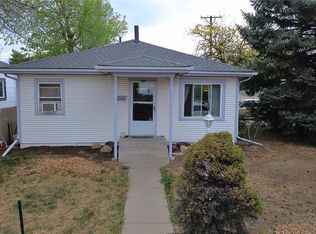
Similar homes
- $410,0004 bd2 ba1.8k sqft3485 N Lincoln Ave, Loveland, CO 80538For Sale

 MLS ID #1070404, Janell Prussman, RE/MAX Alliance-FTC South. IRES as distributed by MLS GRID
- $415,0002 bd2 ba1.3k sqft509 Radiant Drive, Loveland, CO 80538For Sale

 MLS ID #5655645, John Weiss, RE/MAX Alliance. REcolorado as distributed by MLS GRID
- $385,0003 bd2 ba1.1k sqft1555 N Monroe Avenue, Loveland, CO 80538For Sale
 MLS ID #2291201, Daniel Rutschmann, Gala Group, LLC. REcolorado as distributed by MLS GRID
- $350,0002 bd1 ba1.6k sqft1546 N Cleveland Ave, Loveland, CO 80538For Sale
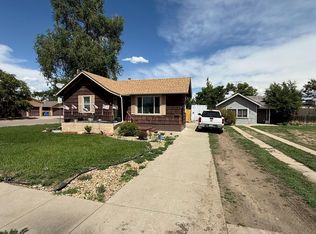 MLS ID #1060802, Fred Porter, Porter Real Estate. IRES as distributed by MLS GRID
- $450,0002 bd3 ba1.4k sqft1207 Loch Mount Dr, Loveland, CO 80537For SaleMLS ID #1070696, Heide Kay Fralic, Kittle Real Estate. IRES as distributed by MLS GRID
- $480,0003 bd4 ba2k sqft1753 Wimbley Ct, Loveland, CO 80538For SaleMLS ID #1070725, Alyssa Jaeger, eXp Realty LLC. IRES as distributed by MLS GRID
- $364,5002 bd1 ba1k sqft1986 E 18th St, Loveland, CO 80538For SaleMLS ID #1069359, Mark Koentopp, RE/MAX Alliance-Loveland. IRES as distributed by MLS GRID
- $409,9002 bd2 ba1.7k sqft2110 Chancery Dr, Loveland, CO 80538For SaleMLS ID #1065855, Eric Kronwall, RE/MAX Advanced Inc.. IRES as distributed by MLS GRID
- $519,9005 bd3 ba2.7k sqft3109 Douglas Ave, Loveland, CO 80538For SaleMLS ID #1070805, Levi Friedrich, RE/MAX Alliance-FTC South. IRES as distributed by MLS GRID
- $415,0003 bd2 ba1.3k sqft2025 Cheyenne Ave, Loveland, CO 80538For SaleMLS ID #1069862, Katherine Hinkle, Coldwell Banker Realty-NOCO. IRES as distributed by MLS GRID
- $375,0003 bd2 ba1.7k sqft658 Eagle Drive, Loveland, CO 80537For SaleMLS ID #1757824, Emily Breaker, Guide Real Estate. REcolorado as distributed by MLS GRID
- $445,0004 bd2 ba1.7k sqft1315 Redwood Dr, Loveland, CO 80538For SaleMLS ID #1067553, Andria Porter Stashak, Keller Williams-DTC. IRES as distributed by MLS GRID
- $385,0002 bd2 ba1.1k sqft3659 Butternut Dr, Loveland, CO 80538For SaleMLS ID #1063562, Jerry Gavaldon, Jerry Gavaldon. IRES as distributed by MLS GRID
- $439,0003 bd2 ba1.6k sqft1307 Redwood Drive, Loveland, CO 80538For SaleMLS ID #8256065, Tara Jones, Opendoor Brokerage LLC. REcolorado as distributed by MLS GRID
- $424,9902 bd2 ba1k sqft3211 Butternut Dr, Loveland, CO 80538For SaleMLS ID #1068357, Mckynzie Sybrant, Keller Williams Realty NoCo. IRES as distributed by MLS GRID
- $370,0002 bd2 ba1.1k sqft1942 W 17th St, Loveland, CO 80538For SaleMLS ID #1069820, William Richardson, Berkshire Hathaway HomeServices Rocky Mountain, Realtors-Fort Collins. IRES as distributed by MLS GRID
- $405,0003 bd3 ba1.8k sqft3635 Wild Horse Ct, Loveland, CO 80538For SaleMLS ID #1070312, Jennifer Forrest, Jennifer Forrest Group Inc. IRES as distributed by MLS GRID
- $559,9004 bd3 ba2.6k sqft4869 N Roosevelt Ave, Loveland, CO 80538For SaleMLS ID #1064352, Daniel Albracht, Resident Realty. IRES as distributed by MLS GRID
- $399,9003 bd1 ba1.2k sqft538 2nd St SE, Loveland, CO 80537For SaleMLS ID #1070286, Pierce Hasler, Doberstein Lemburg Commercial. IRES as distributed by MLS GRID
