Looking for a home with character, solid updates, and the opportunity to make it your own? This centrally located Loveland ranch is the perfect aesthetic fixer-upper for first-time homebuyers looking to build equity or investors seeking a rental with strong fundamentals. While the home could benefit from cosmetic updates, many big-ticket improvements have been completed, giving you a strong foundation to build on. Major upgrades include updated plumbing and electrical, central heat and AC with a humidifier and fresh air ventilation system, beautifully remodeled full bathroom (2019), and stainless steel appliances. The home retains the charm of its early-1900s roots with features like a retro phone station and a welcoming covered front porch.Outside, you'll find a fully fenced yard, a detached garage with electricity, and room for RV parking; all with no HOA or Metro District. The bedrooms feature organic wool carpet with natural jute padding, and additional new vinyl flooring is included for the next owner to install if desired. Original hardwood floors lie beneath existing flooring, offering the opportunity to restore even more of the home's timeless character.Just minutes from downtown Loveland, shopping, dining, and Lake Loveland, this property is in the heart of Loveland. With good bones, modern mechanical updates already in place, and endless potential to add your own style, this home offers a rare chance to create value without taking on major system upgrades. Sold as-is
For sale
Price cut: $21K (10/22)
$319,000
1336 Arthur Ave, Loveland, CO 80537
2beds
1,170sqft
Single Family Residence
Built in 1908
5,514 Square Feet Lot
$-- Zestimate®
$273/sqft
$-- HOA
What's special
Fully fenced yardRoom for rv parkingRetro phone stationWelcoming covered front porchDetached garage with electricityUpdated plumbing and electricalStainless steel appliances
- 452 days
- 977
- 80
Zillow last checked:
Listing updated:
Listed by:
Michael Pesce 970-593-0999,
RE/MAX Alliance-Windsor
Source: IRES as distributed by MLS GRID,MLS#: 1042271
Facts & features
Interior
Bedrooms & bathrooms
- Bedrooms: 2
- Bathrooms: 1
- Full bathrooms: 1
- Main level bathrooms: 1
Primary bedroom
- Description: Carpet
- Level: Main
- Area: 121 Square Feet
- Dimensions: 11 x 11
Bedroom 2
- Description: Carpet
- Level: Main
- Area: 99 Square Feet
- Dimensions: 9 x 11
Dining room
- Description: Laminate
- Level: Main
- Area: 156 Square Feet
- Dimensions: 12 x 13
Kitchen
- Description: Laminate
- Level: Main
- Area: 117 Square Feet
- Dimensions: 9 x 13
Laundry
- Description: Laminate
- Level: Main
- Area: 28 Square Feet
- Dimensions: 4 x 7
Living room
- Description: Laminate
- Level: Main
- Area: 156 Square Feet
- Dimensions: 12 x 13
Heating
- Forced Air
Cooling
- Central Air, Ceiling Fan(s)
Appliances
- Included: Electric Range, Self Cleaning Oven, Dishwasher, Refrigerator, Freezer, Water Purifier Owned, Disposal
- Laundry: Washer/Dryer Hookup
Features
- Separate Dining Room, Open Floorplan
- Basement: Partial,Crawl Space
Interior area
- Total structure area: 936
- Total interior livable area: 1,170 sqft
- Finished area above ground: 936
Property
Parking
- Total spaces: 1
- Parking features: Detached
- Garage spaces: 1
- Details: Detached
Features
- Levels: One
- Stories: 1
- Patio & porch: Patio, Deck
- Fencing: Fenced,Wood,Vinyl
Lot
- Size: 5,514 Square Feet
- Features: Evergreen Trees, Level, Paved, Curbs
Details
- Parcel number: R0381179
- Zoning: R1E
- Special conditions: Private Owner
Construction
Type & style
- Home type: SingleFamily
- Architectural style: Cottage
- Property subtype: Single Family Residence
Materials
- Frame, Wood Siding
- Roof: Fiberglass
Condition
- New construction: No
- Year built: 1908
Utilities & green energy
- Electric: Loveland
- Gas: Xcel
- Sewer: Public Sewer
- Utilities for property: Natural Gas Available, Electricity Available, Cable Available, Satellite Avail, High Speed Avail
Community & HOA
Community
- Security: Fire Alarm
- Subdivision: Lakeside Add Amd Lov
HOA
- Has HOA: No
Location
- Region: Loveland
Financial & listing details
- Price per square foot: $273/sqft
- Tax assessed value: $406,500
- Annual tax amount: $1,740
- Date on market: 8/27/2025
- Listing terms: Cash,Conventional
- Exclusions: Seller's personal property, modem/router, two Wyze interior security cameras, bedroom curtains
- Electric utility on property: Yes
- Road surface type: Asphalt
Estimated market value
Not available
Estimated sales range
Not available
Not available
Price history
| Date | Event | Price |
|---|---|---|
| 10/22/2026 | Price change | $319,000-6.2%$273/sqft |
Source:  REcolorado as distributed by MLS GRID #IR1042271 Report a problem | ||
| 8/14/2026 | Price change | $340,000-2.7%$291/sqft |
Source:  IRES as distributed by MLS GRID #1042271 Report a problem | ||
| 5/31/2026 | Price change | $349,500-2.6%$299/sqft |
Source: IRES as distributed by MLS GRID #1042271 Report a problem | ||
| 3/20/2026 | Price change | $359,000-2.7%$307/sqft |
Source: IRES as distributed by MLS GRID #1042271 Report a problem | ||
| 9/25/2025 | Price change | $369,000-1.6%$315/sqft |
Source: REcolorado as distributed by MLS GRID #IR1042271 Report a problem | ||
| 9/5/2025 | Listed for sale | $375,000$321/sqft |
Source: REcolorado as distributed by MLS GRID #IR1042271 Report a problem | ||
| 8/31/2025 | Pending sale | $375,000$321/sqft |
Source: REcolorado as distributed by MLS GRID #IR1042271 Report a problem | ||
| 8/27/2025 | Listed for sale | $375,000+226.4%$321/sqft |
Source: IRES as distributed by MLS GRID #1042271 Report a problem | ||
| 12/9/2009 | Sold | $114,900$98/sqft |
Source: Public Record Report a problem | ||
| 9/12/2009 | Listed for sale | $114,900+4.5%$98/sqft |
Source: JoAnn Johnston #609639 Report a problem | ||
| 2/19/2002 | Sold | $109,900+22.2%$94/sqft |
Source: Public Record Report a problem | ||
| 7/1/1999 | Sold | $89,900+47.4%$77/sqft |
Source: Public Record Report a problem | ||
| 5/27/1998 | Sold | $61,000$52/sqft |
Source: Public Record Report a problem | ||
Public tax history
| Year | Property taxes | Tax assessment |
|---|---|---|
| 2025 | $2,173 +24.9% | $25,406 -0.3% |
| 2024 | $1,740 +12.8% | $25,487 -1% |
| 2023 | $1,543 -2.7% | $25,734 +32.7% |
| 2022 | $1,585 +13.4% | $19,391 -2.8% |
| 2021 | $1,399 +1.7% | $19,949 +13.4% |
| 2020 | $1,375 +17.1% | $17,589 -6.3% |
| 2019 | $1,174 | $18,778 +31.6% |
| 2018 | $1,174 | $14,270 |
| 2017 | $1,174 +16.1% | $14,270 +20.1% |
| 2016 | $1,011 +17% | $11,884 -0.1% |
| 2015 | $864 +10.5% | $11,890 +14.3% |
| 2014 | $782 | $10,400 |
| 2013 | -- | $10,400 +13.7% |
| 2012 | -- | $9,150 |
| 2011 | -- | $9,150 -18.4% |
| 2010 | -- | $11,210 |
| 2009 | -- | $11,210 -4.1% |
| 2008 | -- | $11,690 |
| 2007 | -- | $11,690 +3.5% |
| 2006 | -- | $11,300 |
| 2005 | -- | $11,300 +1.1% |
| 2004 | -- | $11,180 +0.8% |
| 2002 | -- | $11,090 |
| 2001 | -- | $11,090 |
Find assessor info on the county website
Monthly payment
Est. payment
Payment breakdown
Explore the cost of this home by adjusting the details. Changes won't be saved.Climate risks
Neighborhood: 80537
Nearby schools
Schools provided by the listing agent
- Elementary: Truscott
- Middle: Bill Reed
- High: Thompson Valley
Source: IRES as distributed by MLS GRID. This data may not be complete. We recommend contacting the local school district to confirm school assignments for this home.

Similar homes
- $350,0003 bd1 ba1k sqft1567 E 6th St, Loveland, CO 80537For Sale
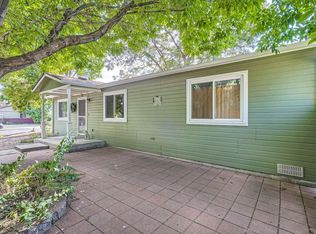
 MLS ID #1071896, Chris Carter, RE/MAX of Boulder, Inc. IRES as distributed by MLS GRID
- $375,0002 bd1 ba857 sqft1267 Butte Rd, Loveland, CO 80537For Sale
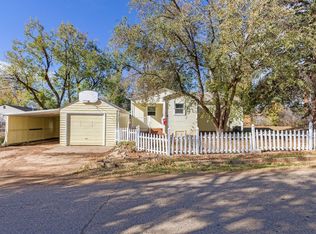 MLS ID #1071878, John Feeney, C3 Real Estate Solutions, LLC. IRES as distributed by MLS GRID
- $310,0004 bd3 ba1.5k sqft954 Monroe Ave, Loveland, CO 80537For Sale
 MLS ID #1066389, CJ Sefcovic, C3 Real Estate Solutions, LLC. IRES as distributed by MLS GRID
- $350,0002 bd2 ba1.2k sqftWestlake Village Townehomes, Loveland, CO 80537For Sale
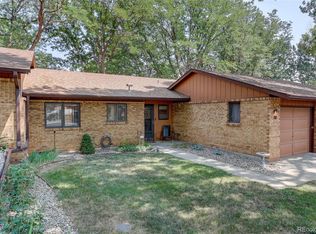
 MLS ID #8970105, Amanda Larson, Coldwell Banker Realty 24. REcolorado as distributed by MLS GRID
- $409,0002 bd1 ba1.5k sqft728 E 7th St, Loveland, CO 80537For SaleMLS ID #1067959, Robert Miner, Black Timber Real Estate LLC. IRES as distributed by MLS GRID
- $450,0003 bd2 ba1.5k sqft557 E 9th St, Loveland, CO 80537For SaleMLS ID #1061989, Kelly McBartlett, Compass - Boulder. IRES as distributed by MLS GRID
- $450,0004 bd2 ba1.7k sqft808 Nyssa Dr, Loveland, CO 80538For SaleMLS ID #1072126, Joseph Cashman, HomeSmart Realty Group Lvld. IRES as distributed by MLS GRID
- $435,0003 bd2 ba1.6k sqft1307 Ellen Place, Loveland, CO 80537For SaleMLS ID #5527868, Kathryn Rau, West and Main Homes. REcolorado as distributed by MLS GRID
- $278,9002 bd2 ba1k sqft4725 Hahns Peak Dr #204, Loveland, CO 80538For SaleMLS ID #1071232, Christopher Charles Hau, Group Harmony. IRES as distributed by MLS GRID
- $245,0002 bd2 ba846 sqft2828 Mango Pl, Loveland, CO 80537For SaleMLS ID #1069411, Matt Shoup, C3 Real Estate Solutions, LLC. IRES as distributed by MLS GRID
- $330,0002 bd2 ba1k sqft5225 White Willow Dr #J-210, Fort Collins, CO 80528For SaleMLS ID #1066823, Benjamin Cole, Coldwell Banker Realty- Fort Collins. IRES as distributed by MLS GRID
- $465,0004 bd2 ba1.5k sqft343 Hawthorn Dr, Loveland, CO 80538For SaleMLS ID #1066011, Lisa Gould, Kentwood RE Northern Prop Llc. IRES as distributed by MLS GRID
- $455,0003 bd2 ba1.4k sqft204 E 50th St, Loveland, CO 80538For SaleMLS ID #1067792, Christopher Dulawan, eXp Realty - Hub. IRES as distributed by MLS GRID
- $232,5002 bd2 ba1k sqft242 E 42nd St, Loveland, CO 80538For SaleMLS ID #1070753, Melissa Conant, C3 Real Estate Solutions, LLC. IRES as distributed by MLS GRID
- $435,0003 bd2 ba1.5k sqft501 E 40th St, Loveland, CO 80538For SaleMLS ID #1062905, Todd Galbate, Group Harmony. IRES as distributed by MLS GRID
- $165,0003 bd2 ba1.5k sqft1784 Jade Dr #160, Loveland, CO 80537For SaleMLS ID #7080, Patrice Daniels, HomeSmart Realty Partners Lvld. IRES as distributed by MLS GRID
- $300,0001 bd1 ba938 sqft4612 Hahns Peak Dr #102, Loveland, CO 80538For SaleMLS ID #1050054, Claudia Archuleta, Fathom Realty Colorado LLC. IRES as distributed by MLS GRID
- $325,0002 bd2 ba951 sqft1812 Indian Meadows Ln #B3, Fort Collins, CO 80525For SaleMLS ID #1071392, Kennan Razey, Group Mulberry. IRES as distributed by MLS GRID
- $285,0001 bd1 ba925 sqft4622 Hahns Peak Dr #103, Loveland, CO 80538For SaleMLS ID #1050488, Amanda Sanchez, Berkshire Hathaway HomeServices Rocky Mountain, Realtors-Fort Collins. IRES as distributed by MLS GRID
