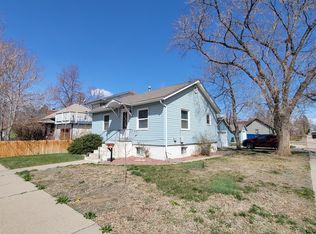
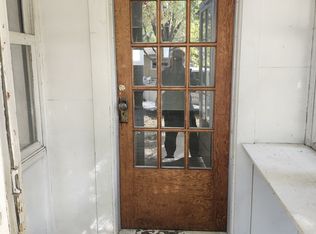
Charm, character, and a beautifully refreshed interior come together in this downtown Loveland gem. Just blocks from Loveland's shops, breweries, and restaurants, this 3 bed 2 bath barn-style home has been updated with new flooring, fresh paint, quartz countertops, vanities, and fixtures. Beyond the cosmetics, many of the essentials have been covered too: a brand new central air conditioning system, new water heater, and new radon mitigation mean this home is as functional as it is beautiful. A stacked-stone, wood-burning fireplace anchors the main living space, while an open kitchen and dining area look out to a huge, fully fenced backyard - complete with a storage shed, garden beds, and alley access ideal for RV, boat, or trailer parking. Upstairs, a versatile loft family room adds valuable additional living space, perfect for a second lounge or media room. With no HOA and no metro tax, this is a rare opportunity to own a beautifully updated home in one of Loveland's most walkable neighborhoods. Don't miss your chance to make this one yours.
For sale
$495,000
545 E 11th St, Loveland, CO 80537
3beds
1,728sqft
Single Family Residence
Built in 1977
6,233 Square Feet Lot
$-- Zestimate®
$286/sqft
$-- HOA
What's special
Stacked-stone wood-burning fireplaceGarden bedsStorage shedFresh paintNew flooringQuartz countertopsHuge fully fenced backyard
- 7 days
- 529
- 68
Likely to sell faster than
Zillow last checked:
Listing updated:
Listed by:
Jessica Persson Spears 303-994-6433,
eXp Realty LLC
Source: IRES as distributed by MLS GRID,MLS#: 1068771
Facts & features
Interior
Bedrooms & bathrooms
- Bedrooms: 3
- Bathrooms: 2
- Full bathrooms: 1
- 1/2 bathrooms: 1
- Main level bathrooms: 1
Rooms
- Room types: Loft
Primary bedroom
- Description: Carpet
- Level: Upper
- Area: 182 Square Feet
- Dimensions: 14 x 13
Kitchen
- Description: Luxury Vinyl
- Level: Main
- Area: 221 Square Feet
- Dimensions: 17 x 13
Heating
- Forced Air
Cooling
- Central Air, Ceiling Fan(s)
Appliances
- Included: Electric Range, Dishwasher, Refrigerator, Washer, Dryer, Microwave, Disposal
Features
- Eat-in Kitchen, Pantry
- Windows: Window Coverings, Bay or Bow Window
- Basement: None
- Has fireplace: Yes
- Fireplace features: Living Room, Masonry
Interior area
- Total structure area: 1,728
- Total interior livable area: 1,728 sqft
- Finished area above ground: 1,728
Property
Parking
- Total spaces: 1
- Parking features: Attached
- Attached garage spaces: 1
- Details: Attached
Features
- Levels: Two
- Stories: 2
- Patio & porch: Patio
- Fencing: Fenced
Lot
- Size: 6,233 Square Feet
Details
- Additional structures: Storage
- Parcel number: R0384020
- Zoning: R3E
- Special conditions: Private Owner
Construction
Type & style
- Home type: SingleFamily
- Property subtype: Single Family Residence
Materials
- Frame
- Roof: Composition
Condition
- New construction: No
- Year built: 1977
Utilities & green energy
- Sewer: Public Sewer
- Water: City
- Utilities for property: Natural Gas Available, Electricity Available, Cable Available, Satellite Avail, High Speed Avail
Community & HOA
Community
- Security: Fire Alarm
- Subdivision: Lincoln Place
HOA
- Has HOA: No
Location
- Region: Loveland
Financial & listing details
- Price per square foot: $286/sqft
- Tax assessed value: $431,600
- Annual tax amount: $2,307
- Date on market: 9/16/2026
- Listing terms: Cash,Conventional,FHA,VA Loan
- Exclusions: Staging Furniture
- Electric utility on property: Yes
Estimated market value
Not available
Estimated sales range
Not available
Not available
Price history
| Date | Event | Price |
|---|---|---|
| 9/16/2026 | Listed for sale | $495,000-1%$286/sqft |
Source:  REcolorado as distributed by MLS GRID #IR1068771 Report a problem REcolorado as distributed by MLS GRID #IR1068771 Report a problem | ||
| 9/15/2026 | Listing removed | $500,000$289/sqft |
Source: eXp Realty #IR1064057 Report a problem | ||
| 8/20/2026 | Listed for sale | $500,000$289/sqft |
Source:  IRES as distributed by MLS GRID #1064057 Report a problem IRES as distributed by MLS GRID #1064057 Report a problem | ||
| 8/17/2026 | Pending sale | $500,000$289/sqft |
Source: IRES as distributed by MLS GRID #1064057 Report a problem | ||
| 7/16/2026 | Listed for sale | $500,000+8.7%$289/sqft |
Source: IRES as distributed by MLS GRID #1064057 Report a problem | ||
| 5/21/2025 | Listing removed | $2,175$1/sqft |
Source: Zillow Rentals Report a problem | ||
| 5/14/2025 | Listed for rent | $2,175$1/sqft |
Source: Zillow Rentals Report a problem | ||
| 10/31/2024 | Sold | $460,000-2.1%$266/sqft |
Source: IRES as distributed by MLS GRID #1011966 Report a problem | ||
| 7/25/2024 | Pending sale | $470,000$272/sqft |
Source: REcolorado as distributed by MLS GRID #IR1011966 Report a problem | ||
| 7/12/2024 | Price change | $470,000-2.1%$272/sqft |
Source: IRES as distributed by MLS GRID #1011966 Report a problem | ||
| 7/1/2024 | Price change | $480,000-1%$278/sqft |
Source: IRES as distributed by MLS GRID #1011966 Report a problem | ||
| 6/13/2024 | Listed for sale | $485,000+4.3%$281/sqft |
Source: IRES as distributed by MLS GRID #1011966 Report a problem | ||
| 12/15/2023 | Sold | $465,000$269/sqft |
Source: IRES as distributed by MLS GRID #995360 Report a problem | ||
| 9/1/2023 | Pending sale | $465,000$269/sqft |
Source: REcolorado as distributed by MLS GRID #IR995360 Report a problem | ||
| 8/30/2023 | Listed for sale | $465,000+27.4%$269/sqft |
Source: IRES as distributed by MLS GRID #995360 Report a problem | ||
| 11/24/2020 | Sold | $365,000$211/sqft |
Source: Public Record Report a problem | ||
| 10/18/2020 | Pending sale | $365,000$211/sqft |
Source: C3 Real Estate Solutions, LLC #926847 Report a problem | ||
| 10/16/2020 | Listed for sale | $365,000+94.7%$211/sqft |
Source: C3 Real Estate Solutions, LLC #926847 Report a problem | ||
| 11/6/2015 | Sold | $187,500-1.3%$109/sqft |
Source: Public Record Report a problem | ||
| 9/30/2015 | Price change | $189,900-1.4%$110/sqft |
Source: The Group Inc. #775231 Report a problem | ||
| 9/17/2015 | Listed for sale | $192,500+16%$111/sqft |
Source: Group Centerra #775231 Report a problem | ||
| 6/30/2004 | Sold | $165,900+85.4%$96/sqft |
Source: Public Record Report a problem | ||
| 10/16/1997 | Sold | $89,500$52/sqft |
Source: Public Record Report a problem | ||
Public tax history
| Year | Property taxes | Tax assessment |
|---|---|---|
| 2025 | $2,307 +5.7% | $26,975 -13% |
| 2024 | $2,182 +19.3% | $31,021 -1% |
| 2023 | $1,829 -2.7% | $31,322 +36.3% |
| 2022 | $1,879 -8.4% | $22,984 -2.8% |
| 2021 | $2,052 +1.7% | $23,645 -8.4% |
| 2020 | $2,018 +53.7% | $25,812 -0.7% |
| 2019 | $1,313 | $25,992 +63% |
| 2018 | $1,313 | $15,948 |
| 2017 | $1,313 +16.1% | $15,948 +17.6% |
| 2016 | $1,130 +14.6% | $13,556 +0% |
| 2015 | $986 +12.9% | $13,550 +16.6% |
| 2014 | $874 | $11,620 |
| 2013 | -- | $11,620 -1.4% |
| 2012 | -- | $11,780 |
| 2011 | -- | $11,780 -11.2% |
| 2010 | -- | $13,260 |
| 2009 | -- | $13,260 +0.2% |
| 2008 | -- | $13,230 |
| 2007 | -- | $13,230 -11.4% |
| 2006 | -- | $14,940 |
| 2005 | -- | $14,940 +11.2% |
| 2004 | -- | $13,430 -1.6% |
| 2002 | -- | $13,650 |
| 2001 | -- | $13,650 |
Find assessor info on the county website
Monthly payment
Est. payment
Payment breakdown
Explore the cost of this home by adjusting the details. Changes won't be saved.Climate risks
Neighborhood: 80537
Nearby schools
Schools provided by the listing agent
- Elementary: Truscott
- Middle: Bill Reed
- High: Thompson Valley
Source: IRES as distributed by MLS GRID. This data may not be complete. We recommend contacting the local school district to confirm school assignments for this home.

Similar homes
- $430,0003 bd2 ba1.9k sqft972 Winona Cir, Loveland, CO 80537For Sale
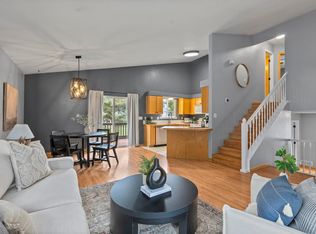
 MLS ID #1068827, Diana Luthi, Group Centerra. IRES as distributed by MLS GRID
 - $439,5003 bd1 ba1.1k sqft1053 N Franklin Ave, Loveland, CO 80537For Sale
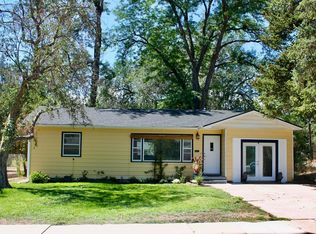 MLS ID #1066916, Dondy Bentley, The Bentley Brokerage, LLC. IRES as distributed by MLS GRID
 - $460,0005 bd3 ba1.8k sqft1465 Melissa Dr, Loveland, CO 80537For Sale
 MLS ID #1068536, Michal Jaques, Group Mulberry. IRES as distributed by MLS GRID
 - $450,0004 bd2 ba1.7k sqft731 S Del Norte Ave, Loveland, CO 80537For Sale
 MLS ID #1063302, Julie Maxwell, Fathom Realty Colorado LLC. IRES as distributed by MLS GRID
 - $499,0005 bd2 ba2k sqft1150-1152 E 5th St, Loveland, CO 80537For SaleMLS ID #1058773, Kyle Basnar, Group Mulberry. IRES as distributed by MLS GRID
- $480,0004 bd3 ba2.4k sqft1805 Axial Dr, Loveland, CO 80538For SaleMLS ID #1065448, Marie Warren, Coldwell Banker Realty-NOCO. IRES as distributed by MLS GRID
- $485,0003 bd3 ba2k sqft2126 Genoa Ct, Loveland, CO 80538For SaleMLS ID #1067871, Lauren Haug, Haug & Co Real Estate Agency LLC. IRES as distributed by MLS GRID
- $475,0003 bd2 ba1.8k sqft1539 West Shore Dr, Loveland, CO 80538For SaleMLS ID #1065849, Michal Jaques, Group Mulberry. IRES as distributed by MLS GRID
- $465,0004 bd2 ba1.4k sqft1040 White Elm Dr, Loveland, CO 80538For SaleMLS ID #1062118, Brooke Balbuena, RE/MAX Alliance-Loveland. IRES as distributed by MLS GRID
- $430,0003 bd2 ba1.3k sqft1739 S California Ave, Loveland, CO 80537For SaleMLS ID #1065216, Jayden Galindo, Yellow Dog Group Real Estate. IRES as distributed by MLS GRID
- $350,0003 bd2 ba1.9k sqft1204 N Lincoln Ave, Loveland, CO 80537For SaleMLS ID #1067109, Sarah Warnock, RE/MAX Alliance-Loveland. IRES as distributed by MLS GRID
- $399,0003 bd2 ba1.1k sqft1714 S Douglas Ave, Loveland, CO 80537For SaleMLS ID #1068451, Carol Vanlandingham, eXp Realty LLC. IRES as distributed by MLS GRID
- $425,0003 bd2 ba1k sqft832 18th St SW, Loveland, CO 80537For SaleMLS ID #1066930, Franci Wunderlich, RE/MAX Alliance-Loveland. IRES as distributed by MLS GRID
- $410,0003 bd2 ba2k sqft1907 S Custer Ave, Loveland, CO 80537For SaleMLS ID #1064713, Stephen Foster, Group Centerra. IRES as distributed by MLS GRID
- $430,0003 bd2 ba1.8k sqft2421 Oleander Ct, Loveland, CO 80538For SaleMLS ID #1047009, Kellen Harmon, Blueshift Real Estate Services Llc. IRES as distributed by MLS GRID
- $550,0004 bd4 ba2k sqft2441 5th St SW, Loveland, CO 80537For SaleMLS ID #1067461, Anoushir Mansouri, Group Mulberry. IRES as distributed by MLS GRID
- $545,0003 bd2 ba1.8k sqft1907 Kennedy Ave, Loveland, CO 80538For SaleMLS ID #1064507, Rob Kittle, Kittle Real Estate. IRES as distributed by MLS GRID
- $610,0003 bd3 ba2k sqft1554 Melissa Dr, Loveland, CO 80537For SaleMLS ID #1067869, Angie Spangler, RE/MAX Alliance-FTC Dwtn. IRES as distributed by MLS GRID
- $485,0003 bd1 ba1.2k sqft400 Towhee St, Fort Collins, CO 80526For SaleMLS ID #1068258, Steve Baker, Sears Real Estate. IRES as distributed by MLS GRID
- $475,0003 bd2 ba2k sqft4301 Riverwalk Cir, Johnstown, CO 80534For SaleMLS ID #1064376, Georgi Grover, RE/MAX Alliance-Loveland. IRES as distributed by MLS GRID
