Great downtown bungalow offers the perfect mix of outdoor space and indoor livability without the costs of a monthly HOA; a much better option than a condo or townhome if you have pets, hobbies, or want a bit of privacy and no shared walls. This home is move-in ready with brand new Class 4 hail resistant roof, updated kitchen and baths, new flooring and oversized garage/shop with built-in shelving, wired for 220V, and an extended driveway suitable for RV or trailer parking. You won't have to spend a dime updating or fixing anything in this home. Gas fireplace, basement furnace, plus a main floor mini-split will give you comfort in the summer and the winter. All kitchen appliances including gas range/oven, dishwasher, over the range microwave, and refrigerator are being sold with the home as well as the washer & dryer - what a great value! The layout of this home offers many options for living, dining and relaxing spaces. Entry alcove with tongue and groove finishes is a great space for coats and boots. Lots of storage in the basement or the perfect workout room or crafting studio. More storage is available in the large backyard shed with easy alley access via a new rear fence with double swing gate. Plan your evenings and weekends around Loveland's great activities - you can easily bike or walk to downtown and enjoy the historic district's new vibe of art studios, restaurants, free live music, theatres and craft beverages. Home warranty included for no worries - just move in and start enjoying!
For sale
$345,000
542 E 10th St, Loveland, CO 80537
1beds
1,119sqft
Single Family Residence
Built in 1936
6,592 Square Feet Lot
$330,100 Zestimate®
$308/sqft
$-- HOA
What's special
Gas fireplaceBasement furnaceMain floor mini-splitNew flooringUpdated kitchen
- 1 day |
- 269 |
- 12 |
Zillow last checked:
Listing updated:
Listed by:
Kathy Beck 970-213-8475,
Group Harmony,
Barry Long 970-402-9990,
Group Harmony
Source: IRES as distributed by MLS GRID,MLS#: 1066450
Facts & features
Interior
Bedrooms & bathrooms
- Bedrooms: 1
- Bathrooms: 1
- Full bathrooms: 1
- Main level bathrooms: 1
Primary bedroom
- Description: Luxury Vinyl
- Level: Main
- Area: 209 Square Feet
- Dimensions: 19 x 11
Dining room
- Description: Luxury Vinyl
- Level: Main
- Area: 56 Square Feet
- Dimensions: 7 x 8
Kitchen
- Description: Luxury Vinyl
- Level: Main
- Area: 84 Square Feet
- Dimensions: 7 x 12
Living room
- Description: Luxury Vinyl
- Level: Main
- Area: 144 Square Feet
- Dimensions: 12 x 12
Heating
- Radiant
Appliances
- Included: Gas Range, Dishwasher, Refrigerator, Washer, Dryer, Microwave
- Laundry: Washer/Dryer Hookup
Features
- Separate Dining Room
- Basement: Partial,Unfinished
Interior area
- Total structure area: 632
- Total interior livable area: 1,119 sqft
- Finished area above ground: 632
Video & virtual tour
Property
Parking
- Total spaces: 1
- Parking features: Detached
- Garage spaces: 1
- Details: Detached
Features
- Levels: One
- Stories: 1
Lot
- Size: 6,592 Square Feet
- Features: Deciduous Trees, Level, Paved, Sidewalks, Alley
Details
- Additional structures: Storage
- Parcel number: R0384453
- Zoning: R3E
- Special conditions: Private Owner
Construction
Type & style
- Home type: SingleFamily
- Architectural style: Cottage
- Property subtype: Single Family Residence
Materials
- Frame
- Roof: Composition
Condition
- New construction: No
- Year built: 1936
Utilities & green energy
- Electric: City of Lvld
- Gas: Xcel Energy
- Sewer: Public Sewer
- Water: City
- Utilities for property: Natural Gas Available, Electricity Available
Community & HOA
Community
- Subdivision: Orchard Park
HOA
- Has HOA: No
Location
- Region: Loveland
Financial & listing details
- Price per square foot: $308/sqft
- Tax assessed value: $378,300
- Annual tax amount: $2,022
- Date on market: 8/14/2026
- Listing terms: Cash,Conventional,FHA,VA Loan
- Electric utility on property: Yes
- Road surface type: Asphalt
Estimated market value
$330,100
$314,000 - $347,000
$1,447/mo
Price history
| Date | Event | Price |
|---|---|---|
| 8/14/2026 | Listed for sale | $345,000+267%$308/sqft |
Source:  IRES as distributed by MLS GRID #1066450 Report a problem IRES as distributed by MLS GRID #1066450 Report a problem | ||
| 10/4/2010 | Sold | $94,000-14.5%$84/sqft |
Source: Public Record Report a problem | ||
| 3/24/2009 | Listed for sale | $110,000$98/sqft |
Source: Legacy Properties & Realty LLC. #594278 Report a problem | ||
Public tax history
| Year | Property taxes | Tax assessment |
|---|---|---|
| 2025 | $2,022 +21.6% | $23,644 -3.6% |
| 2024 | $1,662 +20.7% | $24,515 -1% |
| 2023 | $1,378 -2.7% | $24,753 +43% |
| 2022 | $1,416 +18.7% | $17,313 -2.8% |
| 2021 | $1,193 +1.7% | $17,811 +18.7% |
| 2020 | $1,173 +13.4% | $15,001 -0.7% |
| 2019 | $1,034 | $15,106 +20.2% |
| 2018 | $1,034 | $12,564 |
| 2017 | $1,034 +16.1% | $12,564 +8% |
| 2016 | $890 +5.3% | $11,630 |
| 2015 | $846 +16.3% | $11,630 +20.3% |
| 2014 | $727 | $9,670 |
| 2013 | -- | $9,670 -7.8% |
| 2012 | -- | $10,490 |
| 2011 | -- | $10,490 +4.3% |
| 2010 | -- | $10,060 |
| 2009 | -- | $10,060 -7.5% |
| 2008 | -- | $10,880 |
| 2007 | -- | $10,880 -0.2% |
| 2006 | -- | $10,900 |
| 2005 | -- | $10,900 -0.8% |
| 2004 | -- | $10,990 +7.3% |
| 2002 | -- | $10,240 |
| 2001 | -- | $10,240 |
Find assessor info on the county website
Monthly payment
Est. payment
Payment breakdown
Explore the cost of this home by adjusting the details. Changes won't be saved.Climate risks
Neighborhood: 80537
Nearby schools
GreatSchools rating
- 6/10Truscott Elementary SchoolGrades: K-5Distance: 0.6 mi
- 4/10Bill Reed Middle SchoolGrades: 6-8Distance: 0.8 mi
- 6/10Thompson Valley High SchoolGrades: 9-12Distance: 1.9 mi
Schools provided by the listing agent
- Elementary: Truscott
- Middle: Bill Reed
- High: Thompson Valley
Source: IRES as distributed by MLS GRID. This data may not be complete. We recommend contacting the local school district to confirm school assignments for this home.
- $360,5003 bd1 ba768 sqft540 E 10th St, Loveland, CO 80537Off Market
- $423,1002 bd1 ba1.7k sqft610 E 10th St, Loveland, CO 80537Off Market

- $362,0002 bd-- ba864 sqft612 E 10th St, Loveland, CO 80537Off Market
- $351,9002 bd1 ba864 sqft538 E 10th St, Loveland, CO 80537Off Market
- $405,6003 bd2 ba1.1k sqft630 E 10th St, Loveland, CO 80537Off Market
- $416,9003 bd1 ba1.1k sqft545 E 9th St, Loveland, CO 80537Off Market
- $424,8002 bd1 ba1.2k sqft534 E 10th St, Loveland, CO 80537Off Market
- $405,7002 bd1 ba1k sqft541 E 9th St, Loveland, CO 80537Off Market
A local agent can set up tours, give advice and negotiate with sellers.
Similar homes
- $340,0004 bd3 ba1.5k sqft954 Monroe Ave, Loveland, CO 80537For Sale

 MLS ID #1066389, CJ Sefcovic, C3 Real Estate Solutions, LLC. IRES as distributed by MLS GRID
 - $375,0002 bd1 ba711 sqft316 W 1st Street, Loveland, CO 80537For Sale
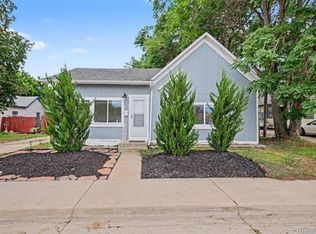
 MLS ID #8529718, Andrew Rottner, Redfin Corporation. REcolorado as distributed by MLS GRID
 - $295,0002 bd1 ba802 sqft212 S Washington Ave, Loveland, CO 80537For Sale
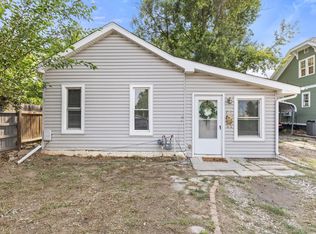 MLS ID #1066254, Megan Kuehn, Group Centerra. IRES as distributed by MLS GRID
 - $350,0002 bd2 ba1.2k sqftWestlake Village Townehomes, Loveland, CO 80537For Sale
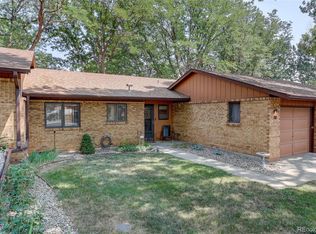 MLS ID #8970105, Amanda Larson, Coldwell Banker Realty 24. REcolorado as distributed by MLS GRID
 - $350,0003 bd1 ba1k sqft1609 Ranae Dr, Loveland, CO 80537For SaleMLS ID #1066099, Dionne Liggett, Pro Property Management. IRES as distributed by MLS GRID
- $425,0004 bd2 ba1.2k sqft767 19th St SW, Loveland, CO 80537For SaleMLS ID #1066531, Janice Ververs, RE/MAX Alliance-Loveland. IRES as distributed by MLS GRID
- $459,0003 bd1 ba1.3k sqft1240 E 2nd St, Loveland, CO 80537For SaleMLS ID #1066352, Torrey McCoy, RE/MAX Alliance-FTC South. IRES as distributed by MLS GRID
- $315,0002 bd1 ba842 sqft1001 Cleveland Ave, Loveland, CO 80537For SaleMLS ID #1063610, Geoff Frahm, Group Centerra. IRES as distributed by MLS GRID
- $340,0002 bd1 ba1.1k sqft1336 Arthur Ave, Loveland, CO 80537For SaleMLS ID #1042271, Michael Pesce, RE/MAX Alliance-Windsor. IRES as distributed by MLS GRID
- $314,0002 bd2 ba743 sqft1057 E 5th St, Loveland, CO 80537For SaleMLS ID #1062603, Deni Niethammer, The Resource Group, LLC. IRES as distributed by MLS GRID
- $365,0003 bd2 ba1.2k sqft1065 E 5th St, Loveland, CO 80537For SaleMLS ID #1065154, Patrick Soukup, eXp Realty - Northern CO. IRES as distributed by MLS GRID
- $325,0001 bd1 ba850 sqft108 S Cleveland Ave, Loveland, CO 80537For SaleMLS ID #1048925, Jason Filler, LIV Sotheby's Intl Realty. IRES as distributed by MLS GRID
- $340,0002 bd2 ba1.1k sqft4008 Three Bridges Ct, Loveland, CO 80538For SaleMLS ID #1066556, Caleb Cheshier, Group Mulberry. IRES as distributed by MLS GRID
- $395,0003 bd2 ba984 sqft1555 N Monroe Avenue, Loveland, CO 80538For SaleMLS ID #2291201, Daniel Rutschmann, Gala Group, LLC. REcolorado as distributed by MLS GRID
- $435,0003 bd2 ba1.5k sqft342 Limber Pl, Loveland, CO 80538For SaleMLS ID #1066282, Sheri Fritz, RE/MAX Alliance-Loveland. IRES as distributed by MLS GRID
- $415,0002 bd1 ba818 sqft1321 E 5th St, Loveland, CO 80537For SaleMLS ID #1064809, Brett Sall, C3 Real Estate Solutions, LLC. IRES as distributed by MLS GRID
- $399,9003 bd3 ba1.2k sqft928 Torrey Pine Place, Loveland, CO 80538For SaleMLS ID #6985083, Steve deGuzman, Orchard Brokerage LLC. REcolorado as distributed by MLS GRID
- $485,0003 bd2 ba1.5k sqft557 E 9th St, Loveland, CO 80537For SaleMLS ID #1061989, Kelly McBartlett, Compass - Boulder. IRES as distributed by MLS GRID
- $425,0003 bd2 ba1.2k sqft1566 W 29th St, Loveland, CO 80538For SaleMLS ID #1066444, Jessica Armstrong, Compass-Denver. IRES as distributed by MLS GRID
- $--3 bd2 ba1.6k sqft2513 Knollwood Ct, Loveland, CO 80538AuctionXome
