Welcome to this charming home in an historic Loveland location, just a short distance from Old Town Loveland's shops, restaurants, and amenities. Thoughtfully updated, this home offers a functional layout with plenty of flexible living space. The main floor features an expanded primary bedroom and an updated bathroom. The spacious kitchen provides abundant countertop space and room for an eat-in dining area. The generously sized dining room offers additional flexibility and could easily be transformed into a family room or other living space to suit your needs. The remodeled cottage/outbuilding is complete with its own bathroom, making it an excellent guest suite, in-law space, or private retreat. Outside, enjoy a large fenced backyard with convenient alley access, a dedicated garden area, and plenty of room for kids, pets, and outdoor entertaining. The workshop also offers versatile space and could function as an unofficial one-car garage for a smaller vehicle, with its approximately 7-foot height limitation. Located close to the Chilson Recreation Center and everything Old Town Loveland has to offer, this property combines convenience, flexibility, and charm in one great package. Come take a look and explore this unique Loveland property!
For sale
$459,000
1240 E 2nd St, Loveland, CO 80537
3beds
1,367sqft
Mixed Use
Built in 1918
6,724 Square Feet Lot
$449,700 Zestimate®
$336/sqft
$-- HOA
What's special
Large fenced backyardDedicated garden areaUpdated bathroomConvenient alley accessExpanded primary bedroomGenerously sized dining roomSpacious kitchen
- 2 days |
- 292 |
- 37 |
Likely to sell faster than
Zillow last checked:
Listing updated:
Listed by:
Torrey McCoy 970-226-3990,
RE/MAX Alliance-FTC South
Source: IRES as distributed by MLS GRID,MLS#: 1066352
Facts & features
Interior
Bedrooms & bathrooms
- Bedrooms: 3
- Bathrooms: 1
- Full bathrooms: 1
- Main level bathrooms: 1
Primary bedroom
- Description: Vinyl
- Level: Main
- Area: 117 Square Feet
- Dimensions: 9 x 13
Bedroom 2
- Description: Carpet
- Level: Lower
- Area: 169 Square Feet
- Dimensions: 13 x 13
Bedroom 3
- Description: Carpet
- Level: Lower
- Area: 91 Square Feet
- Dimensions: 7 x 13
Dining room
- Description: Vinyl
- Level: Upper
- Area: 170 Square Feet
- Dimensions: 10 x 17
Kitchen
- Description: Vinyl
- Level: Upper
- Area: 195 Square Feet
- Dimensions: 13 x 15
Laundry
- Description: Carpet
- Level: Lower
- Area: 12 Square Feet
- Dimensions: 3 x 4
Living room
- Description: Vinyl
- Level: Main
- Area: 165 Square Feet
- Dimensions: 11 x 15
Heating
- Forced Air
Cooling
- Ceiling Fan(s)
Appliances
- Included: Electric Range, Dishwasher, Refrigerator, Microwave, Disposal
- Laundry: Washer/Dryer Hookup
Features
- Eat-in Kitchen, Separate Dining Room, Kitchen Island, In-Law Floorplan
- Windows: Window Coverings
- Basement: Partially Finished,Daylight
Interior area
- Total structure area: 1,334
- Total interior livable area: 1,367 sqft
- Finished area above ground: 1,334
Video & virtual tour
Property
Parking
- Parking features: None
- Details: None
Accessibility
- Accessibility features: Level Lot
Features
- Levels: Tri-Level
- Patio & porch: Deck
- Exterior features: Sprinkler System
- Fencing: Wood
Lot
- Size: 6,724 Square Feet
- Features: Paved, Curbs, Gutters, Sidewalks, Street Light
Details
- Additional structures: Storage, Carriage House, Outbuilding
- Parcel number: R0392405
- Zoning: R3E
- Special conditions: Private Owner
Construction
Type & style
- Home type: SingleFamily
- Property subtype: Mixed Use
Materials
- Frame
- Roof: Composition
Condition
- New construction: No
- Year built: 1918
Utilities & green energy
- Electric: City Loveland
- Gas: Excel Energy
- Sewer: Public Sewer
- Water: City
- Utilities for property: Natural Gas Available, Electricity Available
Community & HOA
Community
- Security: Fire Alarm
- Subdivision: Iowa
HOA
- Has HOA: No
Location
- Region: Loveland
Financial & listing details
- Price per square foot: $336/sqft
- Tax assessed value: $385,900
- Annual tax amount: $2,063
- Date on market: 8/13/2026
- Listing terms: Cash,Conventional,FHA,VA Loan
- Exclusions: Seller's Personal Property
- Electric utility on property: Yes
- Road surface type: Asphalt
Estimated market value
$449,700
$427,000 - $472,000
$1,787/mo
Price history
| Date | Event | Price |
|---|---|---|
| 8/13/2026 | Listed for sale | $459,000+58.3%$336/sqft |
Source:  REcolorado as distributed by MLS GRID #IR1066352 Report a problem REcolorado as distributed by MLS GRID #IR1066352 Report a problem | ||
| 8/23/2018 | Sold | $289,900$212/sqft |
Source:  IRES as distributed by MLS GRID #847403 Report a problem IRES as distributed by MLS GRID #847403 Report a problem | ||
| 6/19/2018 | Price change | $289,900-3.3%$212/sqft |
Source: Resident Realty #847403 Report a problem | ||
| 5/10/2018 | Price change | $299,900-6.3%$219/sqft |
Source: Resident Realty #847403 Report a problem | ||
| 4/19/2018 | Listed for sale | $320,000+327.2%$234/sqft |
Source: Resident Realty #847403 Report a problem | ||
| 2/18/2009 | Sold | $74,900$55/sqft |
Source: Public Record Report a problem | ||
| 12/11/2008 | Price change | $74,900-31.8%$55/sqft |
Source: Listhub #577979 Report a problem | ||
| 10/21/2008 | Price change | $109,900-12%$80/sqft |
Source: Listhub #577979 Report a problem | ||
| 8/23/2008 | Listed for sale | $124,900$91/sqft |
Source: Listhub #577979 Report a problem | ||
Public tax history
| Year | Property taxes | Tax assessment |
|---|---|---|
| 2025 | $2,063 +12.5% | $24,119 -9.6% |
| 2024 | $1,834 +17.8% | $26,666 -1% |
| 2023 | $1,557 -2.7% | $26,925 +37.6% |
| 2022 | $1,600 +1.6% | $19,571 -2.8% |
| 2021 | $1,575 +1.7% | $20,134 +1.7% |
| 2020 | $1,548 +15.1% | $19,806 -0.7% |
| 2019 | $1,346 | $19,944 +22% |
| 2018 | $1,346 | $16,351 |
| 2017 | $1,346 +16.1% | $16,351 +31.5% |
| 2016 | $1,159 +28.1% | $12,434 +0% |
| 2015 | $904 +6.2% | $12,430 +9.7% |
| 2014 | $852 | $11,330 |
| 2013 | -- | $11,330 -1% |
| 2012 | -- | $11,450 |
| 2011 | -- | $11,450 -3% |
| 2010 | -- | $11,810 |
| 2009 | -- | $11,810 -11.1% |
| 2008 | -- | $13,290 |
| 2007 | -- | $13,290 +5.3% |
| 2006 | -- | $12,620 |
| 2005 | -- | $12,620 +1.4% |
| 2004 | -- | $12,450 +7.2% |
| 2002 | -- | $11,610 |
| 2001 | -- | $11,610 |
Find assessor info on the county website
Monthly payment
Est. payment
Payment breakdown
Explore the cost of this home by adjusting the details. Changes won't be saved.Climate risks
Neighborhood: 80537
Nearby schools
GreatSchools rating
- 5/10Winona Elementary SchoolGrades: PK-5Distance: 0.3 mi
- 4/10Bill Reed Middle SchoolGrades: 6-8Distance: 1.1 mi
- 7/10Mountain View High SchoolGrades: 9-12Distance: 1.9 mi
Schools provided by the listing agent
- Elementary: Winona
- Middle: Bill Reed
- High: Mountain View
Source: IRES as distributed by MLS GRID. This data may not be complete. We recommend contacting the local school district to confirm school assignments for this home.
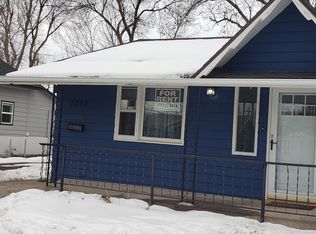
- $393,4003 bd1 ba1k sqft1242 E 2nd St, Loveland, CO 80537Off Market
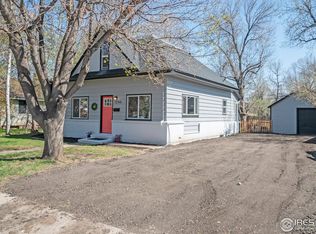
- $581,7002 bd1 ba864 sqft1230 E 2nd St, Loveland, CO 80537Off Market
- $427,2003 bd2 ba1.2k sqft1246 E 2nd St, Loveland, CO 80537Off Market
- $337,5002 bd1 ba773 sqft1206 E 2nd St, Loveland, CO 80537Off Market
- $429,7003 bd2 ba1.3k sqft1317 E 1st St, Loveland, CO 80537Off Market
- $332,3002 bd1 ba862 sqft1325 E 1st St, Loveland, CO 80537Off Market
- $333,7001 bd1 ba620 sqft1241 E 2nd St, Loveland, CO 80537Off Market
- $382,2001 bd1 ba1.4k sqft1250 E 2nd St, Loveland, CO 80537Off Market
A local agent can set up tours, give advice and negotiate with sellers.
Similar homes
- $425,0004 bd2 ba1.2k sqft767 19th St SW, Loveland, CO 80537For Sale
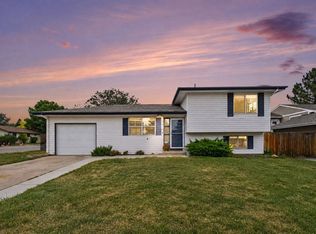
 MLS ID #1066531, Janice Ververs, RE/MAX Alliance-Loveland. IRES as distributed by MLS GRID
 - $420,0002 bd3 ba1.9k sqft751 Blue Azurite Avenue, Loveland, CO 80537For Sale

 MLS ID #9360437, EmpowerHome Team Colorado, Keller Williams Realty Northern Colorado. REcolorado as distributed by MLS GRID
 - $615,0003 bd2 ba1.9k sqft823 4th St SE, Loveland, CO 80537For Sale
 MLS ID #1066412, Sam Moes, Roots Real Estate. IRES as distributed by MLS GRID
 - $435,0003 bd2 ba1.5k sqft342 Limber Pl, Loveland, CO 80538For Sale
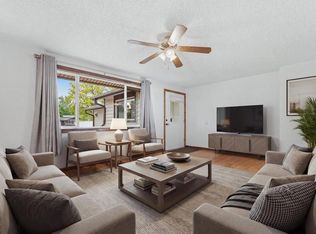 MLS ID #1066282, Sheri Fritz, RE/MAX Alliance-Loveland. IRES as distributed by MLS GRID
 - $375,0002 bd1 ba711 sqft316 W 1st Street, Loveland, CO 80537For SaleMLS ID #8529718, Andrew Rottner, Redfin Corporation. REcolorado as distributed by MLS GRID
- $475,0002 bd2 ba1.8k sqft338 W 9th St, Loveland, CO 80537For SaleMLS ID #1065936, Coy Wylie, Home Love Colorado. IRES as distributed by MLS GRID
- $460,0004 bd2 ba1.7k sqft527 S Gilpin Ave, Loveland, CO 80537For SaleMLS ID #1065971, William Richardson, Berkshire Hathaway HomeServices Rocky Mountain, Realtors-Fort Collins. IRES as distributed by MLS GRID
- $439,0003 bd2 ba2k sqft2458 Calcite St, Loveland, CO 80537For SaleMLS ID #1065291, Ryan Magnus, C3 Real Estate Solutions, LLC. IRES as distributed by MLS GRID
- $485,0003 bd2 ba1.5k sqft557 E 9th St, Loveland, CO 80537For SaleMLS ID #1061989, Kelly McBartlett, Compass - Boulder. IRES as distributed by MLS GRID
- $525,0003 bd2 ba1.4k sqft2112 Abeyta Ct, Loveland, CO 80538For SaleMLS ID #1066299, Meagan Griesel, Group Centerra. IRES as distributed by MLS GRID
- $430,0003 bd2 ba1.3k sqft1739 S California Ave, Loveland, CO 80537For SaleMLS ID #1065216, Jayden Galindo, Yellow Dog Group Real Estate. IRES as distributed by MLS GRID
- $474,9904 bd2 ba1.7k sqft1829 Ranae Pl, Loveland, CO 80537For SaleMLS ID #1065976, Amy Ackerman, Coldwell Banker Realty-NOCO. IRES as distributed by MLS GRID
- $415,0002 bd1 ba818 sqft1321 E 5th St, Loveland, CO 80537For SaleMLS ID #1064809, Brett Sall, C3 Real Estate Solutions, LLC. IRES as distributed by MLS GRID
- $475,0003 bd2 ba1.6k sqft1210 Gard Pl, Loveland, CO 80537For SaleMLS ID #1064529, Rob Kittle, Kittle Real Estate. IRES as distributed by MLS GRID
- $439,9003 bd2 ba1.5k sqft502 S Empire Ave, Loveland, CO 80537For SaleMLS ID #1065265, Tyson Letlow, HomeSmart Realty Partners Lvld. IRES as distributed by MLS GRID
- $455,0004 bd2 ba1.6k sqft1428 Glenda Ct, Loveland, CO 80537For SaleMLS ID #1065011, Deborah Manderscheid, RE/MAX Alliance-Loveland. IRES as distributed by MLS GRID
- $500,0003 bd2 ba1.7k sqft545 E 11th St, Loveland, CO 80537For SaleMLS ID #1064057, Jessica Persson Spears, eXp Realty LLC. IRES as distributed by MLS GRID
- $440,0003 bd1 ba1.1k sqft507 W 11th St, Loveland, CO 80537For SaleMLS ID #1055199, Paul Jansen, Realty One Group Fourpoints. IRES as distributed by MLS GRID
- $345,0001 bd1 ba1.1k sqft542 E 10th St, Loveland, CO 80537For SaleMLS ID #1066450, Kathy Beck, Group Harmony. IRES as distributed by MLS GRID
- $435,0003 bd2 ba1.3k sqft2133 Chelsea Dr, Loveland, CO 80538For SaleMLS ID #1065876, Brooke Kern, Group Centerra. IRES as distributed by MLS GRID
