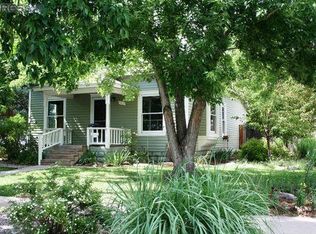
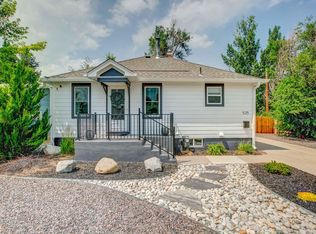
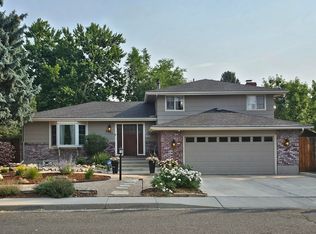
Take a look at this charming home just minutes from historic downtown Loveland. Full of character, functionality, and style, this inviting property blends timeless charm with thoughtful updates. Beautiful hardwood floors grace the main-level living room and bedrooms, while the kitchen and main bathroom feature a new subfloor, luxury vinyl flooring, and modern finishes. The spacious kitchen offers abundant quartz countertop space, ample cabinetry, and a pantry, making it both stylish and highly functional. With two bedrooms on the main level and three additional rooms upstairs, the flexible floor plan provides plenty of options for bedrooms, home offices, creative studios, or hobby spaces. Outside, the thoughtfully xeriscaped yard, with a new irrigation system, offers an environmentally friendly landscape filled with a variety of attractive plants and shrubs. The private backyard is perfect for relaxing or entertaining, featuring a large patio on the detached alley-access garage. The garage also includes a dedicated workshop area and additional overhead storage. Conveniently located in the heart of Loveland, this home offers easy access to downtown dining, shopping, and local amenities. Don't miss the opportunity to experience this captivating property for yourself!
For sale
$625,000
835 W 5th St, Loveland, CO 80537
5beds
1,752sqft
Single Family Residence
Built in 1949
6,990 Square Feet Lot
$615,000 Zestimate®
$357/sqft
$-- HOA
What's special
- 18 hours |
- 148 |
- 5 |
Zillow last checked:
Listing updated:
Listed by:
Torrey McCoy 970-226-3990,
RE/MAX Alliance-FTC South
Source: IRES as distributed by MLS GRID,MLS#: 1063693
Loading...
Facts & features
Interior
Bedrooms & bathrooms
- Bedrooms: 5
- Bathrooms: 2
- Full bathrooms: 2
- Main level bathrooms: 1
Primary bedroom
- Description: Wood
- Level: Main
- Area: 140 Square Feet
- Dimensions: 10 x 14
Bedroom 2
- Description: Wood
- Level: Main
- Area: 110 Square Feet
- Dimensions: 10 x 11
Bedroom 3
- Description: Luxury Vinyl
- Level: Upper
- Area: 126 Square Feet
- Dimensions: 9 x 14
Bedroom 4
- Description: Luxury Vinyl
- Level: Upper
- Area: 99 Square Feet
- Dimensions: 9 x 11
Bedroom 5
- Description: Luxury Vinyl
- Level: Upper
- Area: 90 Square Feet
- Dimensions: 9 x 10
Dining room
- Description: Luxury Vinyl
- Level: Main
- Area: 117 Square Feet
- Dimensions: 9 x 13
Kitchen
- Description: Luxury Vinyl
- Level: Main
- Area: 90 Square Feet
- Dimensions: 9 x 10
Living room
- Description: Wood
- Level: Main
- Area: 308 Square Feet
- Dimensions: 14 x 22
Heating
- Forced Air, Baseboard
Cooling
- Central Air, Ceiling Fan(s)
Appliances
- Included: Electric Range, Dishwasher, Refrigerator, Washer, Dryer, Microwave, Disposal
- Laundry: Washer/Dryer Hookup
Features
- Separate Dining Room, Pantry
- Flooring: Wood
- Basement: None
- Has fireplace: Yes
- Fireplace features: Gas
Interior area
- Total structure area: 1,722
- Total interior livable area: 1,752 sqft
- Finished area above ground: 1,722
Video & virtual tour
Property
Parking
- Total spaces: 1
- Parking features: Garage Door Opener, Detached
- Garage spaces: 1
- Details: Detached
Features
- Levels: Two
- Stories: 2
- Patio & porch: Patio, Deck
- Exterior features: Sprinkler System
- Fencing: Wood
Lot
- Size: 6,990 Square Feet
- Features: Level, Paved, Curbs, Gutters, Sidewalks
Details
- Additional structures: Storage
- Parcel number: R0401358
- Zoning: R1E
- Special conditions: Private Owner
Construction
Type & style
- Home type: SingleFamily
- Property subtype: Single Family Residence
Materials
- Frame
- Roof: Composition
Condition
- New construction: No
- Year built: 1949
Utilities & green energy
- Electric: City Loveland
- Gas: Excel Energy
- Sewer: Public Sewer
- Water: City
- Utilities for property: Natural Gas Available, Electricity Available, High Speed Avail
Community & HOA
Community
- Security: Fire Alarm
- Subdivision: Clear-View
HOA
- Has HOA: No
Location
- Region: Loveland
Financial & listing details
- Price per square foot: $357/sqft
- Tax assessed value: $575,100
- Annual tax amount: $2,949
- Date on market: 7/9/2026
- Listing terms: Cash,Conventional,FHA,VA Loan
- Exclusions: Staging items and Seller's personal property
- Electric utility on property: Yes
- Road surface type: Asphalt
Estimated market value
$615,000
$584,000 - $646,000
$2,677/mo
Price history
| Date | Event | Price |
|---|---|---|
| 7/9/2026 | Listed for sale | $625,000+7.2%$357/sqft |
Source:  REcolorado as distributed by MLS GRID #IR1063693 Report a problem REcolorado as distributed by MLS GRID #IR1063693 Report a problem | ||
| 1/10/2024 | Sold | $583,000-2.8%$333/sqft |
Source:  IRES as distributed by MLS GRID #1000150 Report a problem IRES as distributed by MLS GRID #1000150 Report a problem | ||
| 12/8/2023 | Pending sale | $600,000$342/sqft |
Source: REcolorado as distributed by MLS GRID #9310455 Report a problem | ||
| 11/30/2023 | Listed for sale | $600,000+14%$342/sqft |
Source: IRES as distributed by MLS GRID #1000150 Report a problem | ||
| 7/21/2022 | Sold | $526,200-4.3%$300/sqft |
Source: Public Record Report a problem | ||
| 6/9/2022 | Listed for sale | $550,000+137.1%$314/sqft |
Source: IRES as distributed by MLS GRID #967693 Report a problem | ||
| 3/24/2021 | Listing removed | -- |
Source: Owner Report a problem | ||
| 6/20/2017 | Listing removed | $1,750$1/sqft |
Source: Owner Report a problem | ||
| 5/24/2017 | Listed for rent | $1,750$1/sqft |
Source: Owner Report a problem | ||
| 7/20/2009 | Sold | $232,000-2.9%$132/sqft |
Source: Public Record Report a problem | ||
| 6/19/2009 | Listed for sale | $239,000+34.3%$136/sqft |
Source: Active Website #602238 Report a problem | ||
| 9/12/2002 | Sold | $178,000$102/sqft |
Source: Public Record Report a problem | ||
Public tax history
| Year | Property taxes | Tax assessment |
|---|---|---|
| 2024 | $2,781 +16.6% | $38,532 -0.4% |
| 2023 | $2,385 -2.7% | $38,702 +29.1% |
| 2022 | $2,450 +11.2% | $29,969 -2.8% |
| 2021 | $2,204 +1.7% | $30,831 +11.2% |
| 2020 | $2,166 +7.4% | $27,714 -0.7% |
| 2019 | $2,017 | $27,907 +13.9% |
| 2018 | $2,017 | $24,509 |
| 2017 | $2,017 +16.1% | $24,509 +2.6% |
| 2016 | $1,737 0% | $23,888 0% |
| 2015 | $1,738 +3.6% | $23,890 +7.1% |
| 2014 | $1,678 | $22,310 |
| 2013 | -- | $22,310 +7.6% |
| 2012 | -- | $20,740 |
| 2011 | -- | $20,740 +19.9% |
| 2010 | -- | $17,300 |
| 2009 | -- | $17,300 -1.9% |
| 2008 | -- | $17,630 |
| 2007 | -- | $17,630 +14.9% |
| 2006 | -- | $15,340 |
| 2005 | -- | $15,340 +7.1% |
| 2004 | -- | $14,320 -2.5% |
| 2002 | -- | $14,690 |
| 2001 | -- | $14,690 |
Find assessor info on the county website
Monthly payment
Est. payment$--/mo
Payment breakdown
Explore the cost of this home by adjusting the details. Changes won't be saved.All calculations are estimates and provided by Zillow, Inc. for informational purposes only. Actual amounts may vary.
HOA fees may include property taxes on listings classified as Co-Ops. Contact the listing agent and/or owner for fee details.
Mortgage interest rates are dependent on a number of factors, including credit score, down payment, and repayment length. Interest rate data provided by Zillow Group Marketplace, Inc. as of 1/1/1970 from various mortgage lenders with which we have lead or other similar arrangements; the Estimated Payment is an average of those rates.
See how much you could borrow to make a competitive offer.
Climate risks
Neighborhood: 80537
Nearby schools
GreatSchools rating
- 4/10Garfield Elementary SchoolGrades: K-5Distance: 0.2 mi
- 4/10Bill Reed Middle SchoolGrades: 6-8Distance: 0.5 mi
- 6/10Thompson Valley High SchoolGrades: 9-12Distance: 0.9 mi
Schools provided by the listing agent
- Elementary: Garfield
- Middle: Bill Reed
- High: Thompson Valley
Source: IRES as distributed by MLS GRID. This data may not be complete. We recommend contacting the local school district to confirm school assignments for this home.

A local agent can set up tours, give advice and negotiate with sellers.



- Colorado
- Larimer County
- Loveland
- 80537
- 835 W 5th St
Nearby cities
Nearby zip codes
Other Loveland Topics
