
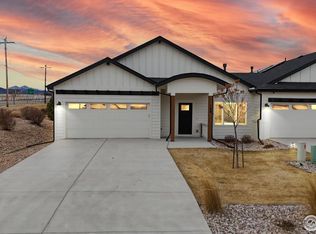
Welcome to effortless living at 451 Clubhouse Ct. - a beautifully updated, maintenance-free patio home nestled right along the stunning Marianna Butte Golf Course. Whether you're sipping your morning coffee on the deck or unwinding with a cold drink after a round of golf, you'll be treated to panoramic views of the majestic Rocky Mountains and the peaceful sight of elk and local wildlife grazing on the green.This 3-bedroom, 4-bathroom home combines comfort with elegance. The newly remodeled kitchen features sleek white quartz countertops, all-new cabinets, and stainless steel appliances - a perfect space for entertaining or everyday living. The main-floor primary suite has also been upgraded with a stylish new vanity, quartz countertops, modern shower, and fixtures for a spa-like experience. All bathrooms have been refreshed with new quartz countertops, fixtures, and commodes to match the home's contemporary feel.Inside, enjoy soaring cathedral ceilings and an airy open floor plan. A loft overlooks the main living area and kitchen, creating an inviting and spacious atmosphere. The main-floor windows are dressed with charming cottage shutters that add a touch of timeless character.To make your move even easier, the seller is open to including most of the furnishings with the sale - simply bring your suitcase and settle in. Furniture can also be removed with an acceptable offer.Whether you're a golfer, a nature lover, or simply someone who values low-maintenance luxury in a peaceful setting, this home is the perfect place to live, relax, and enjoy all that Northern Colorado has to offer.
For sale
Price cut: $50K (5/7)
$549,000
451 Clubhouse Ct, Loveland, CO 80537
3beds
2,900sqft
Est.: Get pre-qualified
Townhouse
Built in 2000
3,091 Square Feet Lot
$-- Zestimate®
$189/sqft
$240/mo HOA
What's special
Stylish new vanityMaintenance-free patio homeMain-floor primary suiteSoaring cathedral ceilingsStainless steel appliancesQuartz countertopsSleek white quartz countertops
- 133 days |
- 432 |
- 5 |
Zillow last checked:
Listing updated:
Listed by:
Bob Sprague 970-372-8520,
Love Northern Colorado RE LLC
Source: IRES as distributed by MLS GRID,MLS#: 1036118
Tour with a local agent
Facts & features
Interior
Bedrooms & bathrooms
- Bedrooms: 3
- Bathrooms: 4
- 3/4 bathrooms: 3
- 1/2 bathrooms: 1
- Main level bathrooms: 2
Primary bedroom
- Description: Carpet
- Features: 3/4 Primary Bath
- Level: Main
- Area: 196 Square Feet
- Dimensions: 14 x 14
Bedroom 2
- Description: Carpet
- Level: Upper
- Area: 154 Square Feet
- Dimensions: 11 x 14
Bedroom 3
- Description: Carpet
- Level: Basement
- Area: 132 Square Feet
- Dimensions: 11 x 12
Dining room
- Description: Wood
- Level: Main
- Area: 140 Square Feet
- Dimensions: 14 x 10
Great room
- Description: Carpet
- Level: Basement
- Area: 580 Square Feet
- Dimensions: 20 x 29
Kitchen
- Description: Wood
- Level: Main
- Area: 143 Square Feet
- Dimensions: 11 x 13
Laundry
- Description: Linoleum
- Level: Main
- Area: 56 Square Feet
- Dimensions: 8 x 7
Living room
- Description: Carpet
- Level: Main
- Area: 288 Square Feet
- Dimensions: 16 x 18
Heating
- Forced Air
Cooling
- Central Air, Ceiling Fan(s)
Appliances
- Included: Electric Range, Self Cleaning Oven, Dishwasher, Refrigerator, Washer, Dryer, Microwave, Disposal
- Laundry: Washer/Dryer Hookup
Features
- Separate Dining Room, Cathedral Ceiling(s), Open Floorplan, Walk-In Closet(s)
- Flooring: Wood
- Windows: Window Coverings
- Basement: Partially Finished
- Has fireplace: Yes
- Fireplace features: Gas
Interior area
- Total structure area: 2,900
- Total interior livable area: 2,900 sqft
- Finished area above ground: 1,670
- Finished area below ground: 1,230
Property
Parking
- Total spaces: 2
- Parking features: Attached
- Attached garage spaces: 2
- Details: Attached
Features
- Levels: Two
- Stories: 2
- Entry location: 1st Floor,2nd Floor
- Exterior features: Sprinkler System
- Has view: Yes
- View description: Mountain(s), Hills
Lot
- Size: 3,091 Square Feet
- Features: Level, Paved, Curbs, Gutters, Sidewalks
Details
- Parcel number: R1585955
- Zoning: P-8
- Special conditions: Private Owner
Construction
Type & style
- Home type: Townhouse
- Architectural style: Patio Home
- Property subtype: Townhouse
- Attached to another structure: Yes
Materials
- Stucco
- Roof: Tile
Condition
- New construction: No
- Year built: 2000
Utilities & green energy
- Electric: City of Lovelan
- Gas: Xcel
- Sewer: Public Sewer
- Water: City
- Utilities for property: Natural Gas Available, Electricity Available, Cable Available, Satellite Avail, High Speed Avail
Community & HOA
Community
- Features: Clubhouse, Trail(s)
- Security: Fire Alarm
- Subdivision: Mariana Butte
HOA
- Has HOA: Yes
- Services included: Common Amenities
- HOA fee: $240 monthly
- HOA name: Trademark pmg
Location
- Region: Loveland
Financial & listing details
- Price per square foot: $189/sqft
- Tax assessed value: $593,500
- Annual tax amount: $2,345
- Date on market: 1/17/2026
- Listing terms: Cash,Conventional,FHA,VA Loan
- Exclusions: Sellers personal property.
- Electric utility on property: Yes
- Road surface type: Asphalt
Estimated market value
Not available
Estimated sales range
Not available
Not available
Price history
| Date | Event | Price |
|---|---|---|
| 5/7/2026 | Price change | $549,000-8.3%$189/sqft |
Source:  IRES as distributed by MLS GRID #1036118 Report a problem IRES as distributed by MLS GRID #1036118 Report a problem | ||
| 4/18/2026 | Price change | $599,000-4.8%$207/sqft |
Source: IRES as distributed by MLS GRID #1036118 Report a problem | ||
| 1/17/2026 | Listed for sale | $629,000-1.6%$217/sqft |
Source: IRES as distributed by MLS GRID #1036118 Report a problem | ||
| 11/3/2025 | Listing removed | $639,000$220/sqft |
Source: IRES as distributed by MLS GRID #1036118 Report a problem | ||
| 9/30/2025 | Listed for sale | $639,000$220/sqft |
Source:  REcolorado as distributed by MLS GRID #IR1036118 Report a problem REcolorado as distributed by MLS GRID #IR1036118 Report a problem | ||
| 9/17/2025 | Pending sale | $639,000$220/sqft |
Source: REcolorado as distributed by MLS GRID #IR1036118 Report a problem | ||
| 7/15/2025 | Listed for sale | $639,000$220/sqft |
Source: REcolorado as distributed by MLS GRID #IR1036118 Report a problem | ||
| 6/17/2025 | Pending sale | $639,000$220/sqft |
Source: REcolorado as distributed by MLS GRID #IR1036118 Report a problem | ||
| 6/6/2025 | Listed for sale | $639,000+45.4%$220/sqft |
Source: IRES as distributed by MLS GRID #1036118 Report a problem | ||
| 10/4/2018 | Sold | $439,525-2.3%$152/sqft |
Source: IRES as distributed by MLS GRID #851861 Report a problem | ||
| 8/10/2018 | Pending sale | $450,000$155/sqft |
Source: Sellstate Crossroads Realty #3110798 Report a problem | ||
| 7/1/2018 | Price change | $450,000-1.1%$155/sqft |
Source: Sellstate Crossroads Realty #3110798 Report a problem | ||
| 5/31/2018 | Listed for sale | $455,000+55.8%$157/sqft |
Source: SellState Crossroads Realty #851861 Report a problem | ||
| 7/7/2005 | Sold | $292,000+0.7%$101/sqft |
Source: Public Record Report a problem | ||
| 3/15/2004 | Sold | $290,000-1.6%$100/sqft |
Source: Public Record Report a problem | ||
| 3/6/2001 | Sold | $294,690$102/sqft |
Source: Public Record Report a problem | ||
Public tax history
| Year | Property taxes | Tax assessment |
|---|---|---|
| 2024 | $2,345 +21.6% | $39,765 -1% |
| 2023 | $1,928 -2.7% | $40,151 +28.8% |
| 2022 | $1,981 -4.2% | $31,178 +25.1% |
| 2021 | $2,068 +1.7% | $24,925 -4.1% |
| 2020 | $2,033 +13.8% | $26,004 -0.7% |
| 2019 | $1,786 | $26,187 -9.4% |
| 2018 | $1,786 | $28,901 |
| 2017 | $1,786 +16.1% | $28,901 +3% |
| 2016 | $1,538 -24.6% | $28,059 0% |
| 2015 | $2,041 -1.1% | $28,060 +2.3% |
| 2014 | $2,063 | $27,440 |
| 2013 | -- | $27,440 +11.8% |
| 2012 | -- | $24,550 |
| 2011 | -- | $24,550 +7% |
| 2010 | -- | $22,950 |
| 2009 | -- | $22,950 -1.2% |
| 2008 | -- | $23,240 |
| 2007 | -- | $23,240 -1.6% |
| 2006 | -- | $23,620 |
| 2005 | -- | $23,620 -3.9% |
| 2004 | -- | $24,590 +1.9% |
| 2002 | -- | $24,120 +55.7% |
| 2001 | -- | $15,490 |
Find assessor info on the county website
Monthly payment
Est. payment$--/mo
Payment breakdown
Explore the cost of this home by adjusting the details. Changes won't be saved.
All calculations are estimates and provided by Zillow, Inc. for informational purposes only. Actual amounts may vary.
HOA fees may include property taxes on listings classified as Co-Ops. Contact the listing agent and/or owner for fee details.
Mortgage interest rates are dependent on a number of factors, including credit score, down payment, and repayment length. Interest rate data provided by Zillow Group Marketplace, Inc. as of 1/1/1970 from various mortgage lenders with which we have lead or other similar arrangements; the Estimated Payment is an average of those rates.
See how much you could borrow to make a competitive offer.
Climate risks
Neighborhood: 80537
Nearby schools
GreatSchools rating
- 4/10Namaqua Elementary SchoolGrades: K-5Distance: 0.9 mi
- 5/10Walt Clark Middle SchoolGrades: 6-8Distance: 1.8 mi
- 6/10Thompson Valley High SchoolGrades: 9-12Distance: 2.4 mi
Schools provided by the listing agent
- Elementary: Namaqua
- Middle: Walt Clark
- High: Thompson Valley
Source: IRES as distributed by MLS GRID. This data may not be complete. We recommend contacting the local school district to confirm school assignments for this home.


A local agent can set up tours, give advice and negotiate with sellers.




- Colorado
- Larimer County
- Loveland
- 80537
- 451 Clubhouse Ct
Nearby cities
Nearby zip codes
Other Loveland Topics
