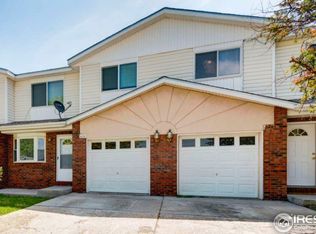
Welcome to this beautifully remodeled townhome-style residence, where modern updates, comfortable living spaces, and exceptional indoor-outdoor potential come together. Step inside to discover a bright, inviting interior featuring fresh neutral paint, updated flooring, contemporary black fixtures, and thoughtfully selected finishes throughout. The kitchen offers a clean, modern aesthetic with crisp white cabinetry, sleek countertops, subway tile backsplash, stainless steel appliances, and ample storage, flowing seamlessly into the adjoining living and dining spaces. Large windows and sliding glass doors fill the home with natural light while creating an effortless connection to the outdoors.
Upstairs, the spacious bedrooms offer comfortable retreats, including a beautifully updated bathroom with a modern vanity, black fixtures, and fresh white finishes. The home's thoughtful layout provides flexibility for everyday living, working from home, or accommodating guests.
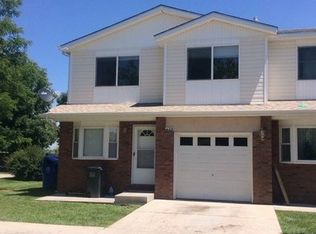
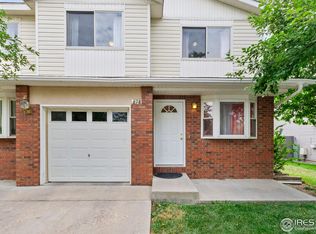
Outside, enjoy the privacy of a fully fenced yard shaded by mature trees, offering a peaceful setting with plenty of room to create your ideal outdoor retreat. The generous concrete patio provides space for grilling, entertaining, or relaxing, while the yard offers endless possibilities for landscaping, gardening, or pets. An attached garage adds everyday convenience, and central air conditioning ensures year-round comfort.
With its extensive interior updates, inviting living spaces, and private outdoor setting, this move-in-ready home offers an exceptional opportunity to enjoy low-maintenance townhome-style living without sacrificing the outdoor space you've been looking for.
For sale
$375,000
658 Eagle Drive, Loveland, CO 80537
3beds
1,728sqft
Townhouse
Built in 1996
871 Square Feet Lot
$-- Zestimate®
$217/sqft
$360/mo HOA
What's special
- 2 days
- 167
- 11
Zillow last checked:
Listing updated:
Listed by:
Emily Breaker emily.ebhomes@gmail.com,
Guide Real Estate,
Camille (Ellis) Sheppard 630-544-9993,
Guide Real Estate
Source: REcolorado as distributed by MLS GRID,MLS#: 1757824
Facts & features
Interior
Bedrooms & bathrooms
- Bedrooms: 3
- Bathrooms: 2
- Full bathrooms: 2
Bedroom
- Level: Upper
Bedroom
- Level: Upper
Bedroom
- Level: Upper
Bathroom
- Level: Upper
Bathroom
- Level: Upper
Dining room
- Level: Main
Kitchen
- Level: Main
Heating
- Forced Air
Cooling
- Central Air
Appliances
- Included: Dishwasher, Microwave, Range, Refrigerator
- Laundry: In Unit
Features
- Ceiling Fan(s)
- Flooring: Laminate
- Basement: Finished
- Common walls with other units/homes: End Unit
Interior area
- Total structure area: 1,728
- Total interior livable area: 1,728 sqft
- Finished area above ground: 1,248
- Finished area below ground: 0
Property
Parking
- Total spaces: 2
- Parking features: Garage - Attached
- Attached garage spaces: 2
Features
- Levels: Two
- Stories: 2
Lot
- Size: 871 Square Feet
Details
- Parcel number: R1525271
- Zoning: R3
- Special conditions: Standard
Construction
Type & style
- Home type: Townhouse
- Property subtype: Townhouse
- Attached to another structure: Yes
Materials
- Concrete, Vinyl Siding
- Roof: Composition
Condition
- Updated/Remodeled
- Year built: 1996
Utilities & green energy
- Sewer: Public Sewer
Community & HOA
Community
- Subdivision: Eagle
HOA
- Has HOA: Yes
- HOA fee: $360 monthly
- HOA name: EAGLE HEIGHTS CONDOMINIUMS
- HOA phone: 719-594-4003
Location
- Region: Loveland
Financial & listing details
- Price per square foot: $217/sqft
- Tax assessed value: $308,300
- Annual tax amount: $1,648
- Date on market: 10/16/2026
- Listing terms: 1031 Exchange,Cash,Conventional,FHA,VA Loan
- Ownership: Corporation/Trust
Estimated market value
Not available
Estimated sales range
Not available
Not available
Price history
| Date | Event | Price |
|---|---|---|
| 10/16/2026 | Listed for sale | $375,000+82.9%$217/sqft |
Source:  REcolorado as distributed by MLS GRID #1757824 Report a problem | ||
| 7/10/2026 | Sold | $205,000+52.4%$119/sqft |
Source: Public Record Report a problem | ||
| 1/22/2001 | Sold | $134,500$78/sqft |
Source: Public Record Report a problem | ||
Public tax history
| Year | Property taxes | Tax assessment |
|---|---|---|
| 2025 | $1,648 +4.3% | $19,269 -18% |
| 2024 | $1,581 +24.3% | $23,490 -1% |
| 2023 | $1,271 -2.7% | $23,718 +48.4% |
| 2022 | $1,306 -0.4% | $15,978 -2.8% |
| 2021 | $1,312 +1.7% | $16,438 -0.4% |
| 2020 | $1,290 +18% | $16,502 -0.7% |
| 2019 | $1,093 | $16,618 +25.1% |
| 2018 | $1,093 | $13,284 |
| 2017 | $1,093 +16.1% | $13,284 -14.7% |
| 2016 | $941 -16.9% | $15,570 |
| 2015 | $1,133 +14.4% | $15,570 +18.2% |
| 2014 | $990 | $13,170 |
| 2013 | -- | $13,170 +9.6% |
| 2012 | -- | $12,020 |
| 2011 | -- | $12,020 -5.2% |
| 2010 | -- | $12,680 |
| 2009 | -- | $12,680 -17.1% |
| 2008 | -- | $15,300 |
| 2007 | -- | $15,300 +18.4% |
| 2006 | -- | $12,920 |
| 2005 | -- | $12,920 +2.5% |
| 2004 | -- | $12,600 +3% |
| 2002 | -- | $12,230 |
| 2001 | -- | $12,230 |
Find assessor info on the county website
Monthly payment
Est. payment
Payment breakdown
Explore the cost of this home by adjusting the details. Changes won't be saved.Climate risks
Neighborhood: 80537
Nearby schools
Schools provided by the listing agent
- Elementary: Sarah Milner
- Middle: Walt Clark
- High: Thompson Valley
- District: Thompson R2-J
Source: REcolorado as distributed by MLS GRID. This data may not be complete. We recommend contacting the local school district to confirm school assignments for this home.

Similar homes
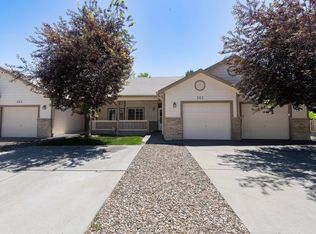
- $340,0003 bd2 ba2k sqft382 Audrey Dr, Loveland, CO 80537For Sale
 MLS ID #1070816, Nancy Kraatz, Compass-Denver. IRES as distributed by MLS GRID
- $390,0003 bd2 ba2k sqftEagles Nest of Loveland, Loveland, CO 80537For Sale

 MLS ID #7655978, Nancy Kraatz, Compass - Denver. REcolorado as distributed by MLS GRID
- $360,0003 bd3 ba1.9k sqft661 Moose Ct, Loveland, CO 80537For Sale
 MLS ID #1062980, Alan Jones, Coldwell Banker Realty-NOCO. IRES as distributed by MLS GRID
- $385,0003 bd2 ba1.5k sqft1100 Taft Ave #5, Loveland, CO 80537For Sale
 MLS ID #1067854, Ann Yuska, RE/MAX Nexus. IRES as distributed by MLS GRID
- $370,0003 bd2 ba1.1k sqft1100 Taft Ave #46, Loveland, CO 80537For SaleMLS ID #1070217, Manny Gonzalez, RE/MAX Alliance-Loveland. IRES as distributed by MLS GRID
- $365,0003 bd2 ba1.2k sqft2056 S Colorado Ave, Loveland, CO 80537For SaleMLS ID #1062264, Jeffrey Pyle, Focal Real Estate Group. IRES as distributed by MLS GRID
- $450,0002 bd3 ba1.4k sqft1207 Loch Mount Dr, Loveland, CO 80537For SaleMLS ID #1070696, Heide Kay Fralic, Kittle Real Estate. IRES as distributed by MLS GRID
- $380,0004 bd2 ba1.6k sqft1314 22nd St SW, Loveland, CO 80537For SaleMLS ID #1066957, Jay Roup, Group Centerra. IRES as distributed by MLS GRID
- $375,0002 bd1 ba1.9k sqft635 E 16th St, Loveland, CO 80538For SaleMLS ID #1070776, Jared Grimes, Grimes Real Estate. IRES as distributed by MLS GRID
- $345,0003 bd1 ba1k sqft1704 Ranae Dr, Loveland, CO 80537For SaleMLS ID #1069694, Jessica Gallegos, Coldwell Banker Realty-NOCO. IRES as distributed by MLS GRID
- $357,0003 bd2 ba2k sqft1142 Caroline Ct, Loveland, CO 80537For SaleMLS ID #1065462, Rena Wallingford, Coldwell Banker Realty-NOCO. IRES as distributed by MLS GRID
- $390,0003 bd2 ba1k sqft2718 5th St SW, Loveland, CO 80537For SaleMLS ID #1065529, Erin Blackwell, Henderson Management & Real Estate. IRES as distributed by MLS GRID
- $340,0002 bd2 ba1.5k sqft2148 3rd St SW, Loveland, CO 80537For SaleMLS ID #1068735, Mark Gibbs, HomeSmart Realty Partners FTC. IRES as distributed by MLS GRID
- $419,0003 bd2 ba1.5k sqft502 S Empire Ave, Loveland, CO 80537For SaleMLS ID #1065265, Tyson Letlow, HomeSmart Realty Partners Lvld. IRES as distributed by MLS GRID
- $399,9953 bd1 ba1k sqft617 S Estrella Avenue, Loveland, CO 80537For SaleMLS ID #9650799, Raman Sharma, RE/MAX Professionals. REcolorado as distributed by MLS GRID
- $419,0002 bd2 ba1.9k sqft754 S Dotsero Dr, Loveland, CO 80537For SaleMLS ID #1067291, Brady Marinangeli, LIV Sotheby's Intl Realty D. IRES as distributed by MLS GRID
- $405,0003 bd2 ba1.1k sqft1098 Lavender Ave, Loveland, CO 80537For SaleMLS ID #1054614, Nicole Davis, Resident Realty. IRES as distributed by MLS GRID
- $420,0003 bd2 ba1.3k sqft2844 Snowberry Pl, Loveland, CO 80537For SaleMLS ID #1065617, Byron Becerril, eXp Realty LLC. IRES as distributed by MLS GRID
- $399,9003 bd1 ba1.2k sqft538 2nd St SE, Loveland, CO 80537For SaleMLS ID #1070286, Pierce Hasler, Doberstein Lemburg Commercial. IRES as distributed by MLS GRID
