Well-maintained and centrally located within Eagan. Minutes from shopping and freeway access. One-level condo living backing up to private woods. Enjoy the patio and privacy off the living room sliding glass doors. The home is neutral and shows well with a combination of tile, laminate/vinyl, and carpet flooring. Currently, the dining area is being used as an office and gym workout area, but that gives you an idea of the space available. Also, the kitchen has an eat-in area for stools and lots of cabinets and countertop space. The bedroom has a big walk-in closet, and there is a separate storage unit down the hall as well. Larger one-car garage and ample guest parking. The owner just replaced the water heater. Immediate possession possible. Make this beautiful home yours today - cheaper to own than rent.
Active
$155,000
1389 Berry Ridge Rd APT 103, Eagan, MN 55123
1beds
878sqft
(CC) Condominium
Built in 1985
-- sqft lot
$154,300 Zestimate®
$177/sqft
$276/mo HOA
What's special
One-level condo livingAmple guest parkingLarger one-car garage
- 49 days
- 181
- 4
Zillow last checked:
Listing updated:
Listed by:
John M Mazzara 612-386-7027,
RE/MAX Results
Source: NorthstarMLS as distributed by MLS GRID,MLS#: 7121152
Facts & features
Interior
Bedrooms & bathrooms
- Bedrooms: 1
- Bathrooms: 1
- Full bathrooms: 1
Bedroom
- Level: Main
- Area: 210 Square Feet
- Dimensions: 15x14
Dining room
- Level: Main
- Area: 88 Square Feet
- Dimensions: 11x8
Kitchen
- Level: Main
- Area: 108 Square Feet
- Dimensions: 12x9
Living room
- Level: Main
- Area: 182 Square Feet
- Dimensions: 14x13
Patio
- Level: Main
- Area: 66 Square Feet
- Dimensions: 11x6
Heating
- Forced Air
Cooling
- Central Air
Appliances
- Included: Dryer, Gas Water Heater, Microwave, Range, Refrigerator, Stainless Steel Appliance(s), Washer, Water Softener Owned
- Laundry: Electric Dryer Hookup, Washer Hookup
Features
- Basement: None
- Has fireplace: No
Interior area
- Total structure area: 878
- Total interior livable area: 878 sqft
- Finished area above ground: 878
- Finished area below ground: 0
Property
Parking
- Total spaces: 1
- Parking features: Detached Garage, Asphalt, Garage Door Opener
- Garage spaces: 1
- Has uncovered spaces: Yes
- Details: Garage Dimensions (21x10)
Accessibility
- Accessibility features: None
Features
- Levels: One
- Stories: 1
- Patio & porch: Patio
- Pool features: None
- Fencing: None
Lot
- Features: Zero Lot Line
Details
- Foundation area: 878
- Parcel number: 107582502003
- Zoning description: Residential-Single Family
Construction
Type & style
- Home type: Condo
- Property subtype: (CC) Condominium
- Attached to another structure: Yes
Materials
- Frame
- Roof: Age Over 8 Years
Condition
- New construction: No
- Year built: 1985
Utilities & green energy
- Electric: 100 Amp Service, Power Company: Dakota Electric Association
- Gas: Natural Gas
- Sewer: City Sewer/Connected
- Water: City Water/Connected
Community & HOA
Community
- Subdivision: The Pines
HOA
- Has HOA: Yes
- Amenities included: Security Building
- Services included: Maintenance Structure, Hazard Insurance, Lawn Care, Maintenance Grounds, Professional Mgmt, Sanitation, Snow Removal
- HOA fee: $276 monthly
- HOA name: Alliance HOA
- HOA phone: 952-564-5535
Location
- Region: Eagan
Financial & listing details
- Price per square foot: $177/sqft
- Tax assessed value: $169,700
- Annual tax amount: $1,700
- Date on market: 8/4/2026
Estimated market value
$154,300
$147,000 - $162,000
$1,537/mo
Price history
| Date | Event | Price |
|---|---|---|
| 8/4/2026 | Listed for sale | $155,000+14.8%$177/sqft |
Source:  NorthstarMLS as distributed by MLS GRID #7121152 Report a problem NorthstarMLS as distributed by MLS GRID #7121152 Report a problem | ||
| 9/4/2020 | Sold | $135,000$154/sqft |
Source: NorthstarMLS as distributed by MLS GRID #5574254 Report a problem | ||
| 7/31/2020 | Listed for sale | $135,000$154/sqft |
Source: Edina Realty, Inc., a Berkshire Hathaway affiliate #5574254 Report a problem | ||
| 7/31/2020 | Pending sale | $135,000$154/sqft |
Source: Edina Realty, Inc., a Berkshire Hathaway affiliate #5574254 Report a problem | ||
| 6/30/2020 | Listed for sale | $135,000$154/sqft |
Source: Edina Realty, Inc., a Berkshire Hathaway affiliate #5574254 Report a problem | ||
Public tax history
| Year | Property taxes | Tax assessment |
|---|---|---|
| 2025 | $1,700 +15.5% | $169,700 +7.8% |
| 2024 | $1,472 -1.1% | $157,400 +2.2% |
| 2023 | $1,488 +25.5% | $154,000 +15.7% |
| 2022 | $1,186 -0.5% | $133,100 +6.7% |
| 2021 | $1,192 +6.6% | $124,800 +39.6% |
| 2020 | $1,118 +1.1% | $89,418 -20.4% |
| 2019 | $1,106 | $112,300 +0.3% |
| 2018 | $1,106 +7.6% | $112,000 +23.5% |
| 2017 | $1,028 +28.8% | $90,700 +26% |
| 2016 | $798 +30.8% | $72,000 +83.2% |
| 2015 | $610 +9.3% | $39,300 +5.3% |
| 2014 | $558 +7.6% | $37,320 +21.2% |
| 2013 | $519 -14.2% | $30,780 |
| 2012 | $605 +3.1% | -- |
| 2011 | $587 | -- |
Find assessor info on the county website
Monthly payment
Est. payment
Payment breakdown
Explore the cost of this home by adjusting the details. Changes won't be saved.Climate risks
Neighborhood: 55123
- $189,6002 bd2 ba1k sqft1389 Berry Ridge Rd APT 101, Eagan, MN 55123Off Market
- $154,5001 bd1 ba921 sqft1389 Berry Ridge Rd APT 102, Eagan, MN 55123Off Market
- $183,3002 bd2 ba1k sqft1389 Berry Ridge Rd APT 104, Eagan, MN 55123Off Market
- $190,8002 bd2 ba1k sqft1389 Berry Ridge Rd APT 201, Eagan, MN 55123Off Market
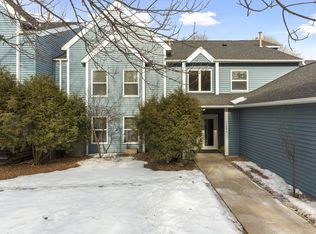
Similar homes
- $119,9002 bd2 ba922 sqft3425 Golfview Dr APT 115, Eagan, MN 55123For Sale
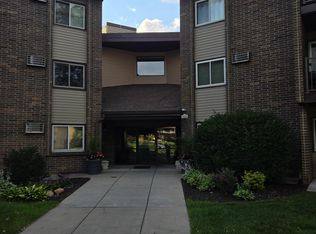
 MLS ID #7122054, Casie Langaard, Keller Williams Integrity NW. NorthstarMLS as distributed by MLS GRID
 - $169,9002 bd2 ba1k sqft1855 Silver Bell Rd APT 314, Eagan, MN 55122For Sale
 MLS ID #7109978, Kevin Goettl, RE/MAX Results. NorthstarMLS as distributed by MLS GRID
 - $159,9001 bd1 ba956 sqft7200 York Ave S APT 116, Edina, MN 55435For Sale
 MLS ID #7140349, Beth L Andrews, Coldwell Banker Realty - Southwest Regional. NorthstarMLS as distributed by MLS GRID
 - $150,0002 bd1 ba907 sqft2800 Hamline Ave N APT 248, Roseville, MN 55113For Sale
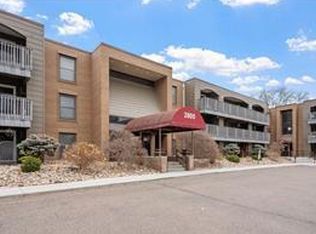 MLS ID #7092648, Liem D. Nguyen, TruHomes Realty LLC. NorthstarMLS as distributed by MLS GRID
 - $149,0002 bd2 ba1k sqft2230 Midland Grove Rd APT 305, Roseville, MN 55113For SaleMLS ID #7103897, Nathan Yates, Referral Realty. NorthstarMLS as distributed by MLS GRID
- $164,9002 bd1 ba1k sqft3200 Virginia Ave S APT 104, Saint Louis Park, MN 55426For SaleMLS ID #7123098, Michael DeLong, Bridge Realty, LLC. NorthstarMLS as distributed by MLS GRID
- $154,9002 bd2 ba1k sqft132 Demont Ave E APT 326, Little Canada, MN 55117For SaleMLS ID #7137322, Mark G. Lentsch, Lentsch Company. NorthstarMLS as distributed by MLS GRID
- $154,9001 bd1 ba725 sqft2240 Ridge Dr APT 33, Saint Louis Park, MN 55416For SaleMLS ID #7103022, Vicki A Weber, RE/MAX Results. NorthstarMLS as distributed by MLS GRID
- $169,9002 bd2 ba1.2k sqft2680 Oxford St N APT 140, Roseville, MN 55113For SaleMLS ID #7106477, Amy Stine, RE/MAX Advantage Plus. NorthstarMLS as distributed by MLS GRID
- $159,9001 bd1 ba720 sqft6670 Vernon Ave S APT 106, Minneapolis, MN 55436For SaleMLS ID #7124199, Tony Hanson, Get You Moved Realty. NorthstarMLS as distributed by MLS GRID
- $159,9002 bd1 ba960 sqft7675 142nd St W #215, Apple Valley, MN 55124For SaleMLS ID #7079150, Todd Renard, Harbor Realty & Management Gro. NorthstarMLS as distributed by MLS GRID
- $139,9002 bd2 ba1k sqft1601 Cohansey St APT 204, Saint Paul, MN 55117For SaleMLS ID #7084725, Valarie J Nordstrom, Century 21 Atwood. NorthstarMLS as distributed by MLS GRID
- $174,9002 bd1 ba1.2k sqft6300 Xerxes Ave S APT 31, Edina, MN 55423For SaleMLS ID #7126041, Melissa C James, Exit Realty Nexus. NorthstarMLS as distributed by MLS GRID
- $136,0002 bd2 ba1k sqft4120 Parklawn Ave APT 134, Edina, MN 55435For SaleMLS ID #7043895, Kalsang Kyoh, Integrity Realty. NorthstarMLS as distributed by MLS GRID
- $159,0002 bd2 ba860 sqft1501 American Blvd E APT 204, Bloomington, MN 55425For SaleMLS ID #7068449, Emmett Lynch, RE/MAX Advantage Plus. NorthstarMLS as distributed by MLS GRID
- $169,9003 bd2 ba1.2k sqft135 Viking Dr E APT 102, Little Canada, MN 55117For SaleMLS ID #7133449, Preston Olson, Minnesota Net Homes Realty. NorthstarMLS as distributed by MLS GRID
- $190,0002 bd2 ba1k sqft4824 E 53rd St APT 523, Minneapolis, MN 55417For SaleMLS ID #7139765, Therese A Griffith, Bedrock Real Estate. NorthstarMLS as distributed by MLS GRID
- $122,5001 bd1 ba741 sqft6500 Woodlake Dr APT 313, Richfield, MN 55423For SaleMLS ID #7101723, Melissa J LeVesque Piela, Coldwell Banker Realty - Southwest Regional. NorthstarMLS as distributed by MLS GRID
- $125,0002 bd2 ba966 sqft3421 Kent St APT 510, Shoreview, MN 55126For SaleMLS ID #7139114, Grant Rockwood, Keller Williams Realty Integrity Lakes. NorthstarMLS as distributed by MLS GRID
- $134,9002 bd2 ba1.2k sqft2730 Dale St N #D-309, Roseville, MN 55113For SaleMLS ID #6808299, Ray B. Hitchcock, Edina Realty, Inc.. NorthstarMLS as distributed by MLS GRID
