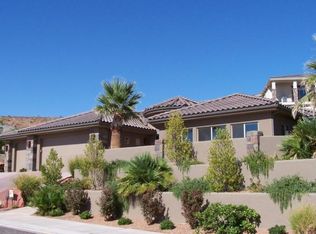
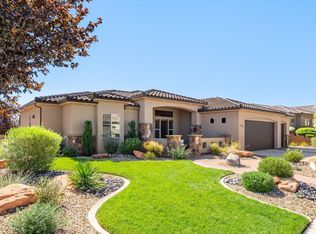
Welcome to this exceptional custom home in one of Washington's most sought-after neighborhoods. Thoughtfully designed with both comfort and elegance in mind, this home offers an incredible value and a floor plan perfect for everyday living and entertaining. The spacious primary suite serves as a private retreat with a luxurious oversized bathroom, while two additional bedrooms feature their own en-suite baths for added comfort and privacy.
The grand living and dining areas showcase beautiful custom woodwork, soaring ceilings, and a warm, inviting fireplace. The gourmet kitchen is designed for both function and entertaining, with ample space for gathering with family and friends.
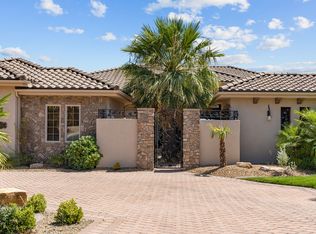
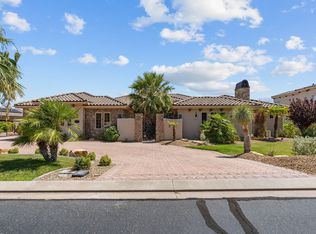
Step outside to an enormous covered patio overlooking a private backyard filled with mature shade trees, creating a peaceful setting to relax or entertain year-round. The charming front courtyard is the perfect spot to enjoy your morning coffee or evening beverage while taking in the breathtaking views. A rare opportunity to own a beautifully crafted home in an unbeatable location.
For sale
$799,900
1389 N Boston Rd, Washington, UT 84780
4beds
4baths
3,316sqft
Single Family Residence
Built in 2005
0.29 Acres Lot
$776,100 Zestimate®
$241/sqft
$72/mo HOA
What's special
Enormous covered patioBreathtaking viewsCharming front courtyardSpacious primary suiteLuxurious oversized bathroomSoaring ceilingsWarm inviting fireplace
- 135 days
- 203
- 17
Zillow last checked:
Listing updated:
Listed by:
NEIL GIBBS 435-703-4422,
RE/MAX ASSOCIATES ST GEORGE
Source: WCBR,MLS#: 26-273194
Facts & features
Interior
Bedrooms & bathrooms
- Bedrooms: 4
- Bathrooms: 4
Primary bedroom
- Level: Main
Bedroom 2
- Level: Main
Bedroom 3
- Level: Main
Bathroom
- Level: Main
Bathroom
- Level: Main
Bathroom
- Level: Main
Bathroom
- Level: Main
Dining room
- Level: Main
Kitchen
- Level: Main
Living room
- Level: Main
Office
- Level: Main
Heating
- Natural Gas
Cooling
- Central Air, None
Features
- Number of fireplaces: 1
Interior area
- Total structure area: 3,316
- Total interior livable area: 3,316 sqft
- Finished area above ground: 3,316
Property
Parking
- Total spaces: 3
- Parking features: Attached, Extra Width
- Attached garage spaces: 3
Features
- Stories: 1
- Has view: Yes
- View description: Mountain(s)
Lot
- Size: 0.29 Acres
- Features: Curbs & Gutters, Level
Details
- Parcel number: WNB115
- Zoning description: Residential
Construction
Type & style
- Home type: SingleFamily
- Property subtype: Single Family Residence
Materials
- Rock, Stucco
- Foundation: Slab
- Roof: Tile
Condition
- Built & Standing
- Year built: 2005
Utilities & green energy
- Water: Culinary
- Utilities for property: Electricity Connected, Natural Gas Connected
Community & HOA
Community
- Features: Sidewalks
- Subdivision: NORTHBRIDGE
HOA
- Has HOA: Yes
- Services included: Common Area Maintenance
- HOA fee: $72 monthly
Location
- Region: Washington
Financial & listing details
- Price per square foot: $241/sqft
- Tax assessed value: $892,500
- Annual tax amount: $5,869
- Date on market: 10/12/2026
- Cumulative days on market: 257 days
- Listing terms: FHA,Conventional,Cash,1031 Exchange
- Inclusions: Wired for Cable, Window, Double Pane, Window Coverings, Walk-in Closet(s), Sprinkler, Full, Sprinkler, Auto, Skylight, Refrigerator, Range Hood, Patio, Covered, Oven/Range, Built-in, Outdoor Lighting, Microwave, Landscaped, Full, Jetted Tub, Fenced, Full, Dryer, Disposal, Dishwasher, Deck, Uncovered, Central Vac Plumbed, Ceiling Fan(s), Bath, Sep Tub/Shwr
- Electric utility on property: Yes
- Road surface type: Paved
Estimated market value
$776,100
$737,000 - $815,000
$4,367/mo
Price history
| Date | Event | Price |
|---|---|---|
| 6/10/2026 | Listed for sale | $799,900-3%$241/sqft |
Source: WCBR #26-273194 Report a problem | ||
| 6/3/2026 | Listing removed | $825,000$249/sqft |
Source: WCBR #26-268620 Report a problem | ||
| 4/22/2026 | Price change | $825,000-4.6%$249/sqft |
Source: WCBR #26-268620 Report a problem | ||
| 3/13/2026 | Price change | $865,000-1.1%$261/sqft |
Source: WCBR #26-268620 Report a problem | ||
| 2/2/2026 | Listed for sale | $875,000-0.5%$264/sqft |
Source: WCBR #26-268620 Report a problem | ||
| 12/11/2025 | Listing removed | $879,000$265/sqft |
Source: WCBR #25-264461 Report a problem | ||
| 10/7/2025 | Price change | $879,000-2.3%$265/sqft |
Source: WCBR #25-264461 Report a problem | ||
| 8/27/2025 | Listed for sale | $900,000-5.3%$271/sqft |
Source: WCBR #25-264461 Report a problem | ||
| 8/1/2025 | Listing removed | $950,000$286/sqft |
Source:  UtahRealEstate.com #2067974 Report a problem UtahRealEstate.com #2067974 Report a problem | ||
| 6/26/2025 | Price change | $950,000-5%$286/sqft |
Source: WCBR #25-258959 Report a problem | ||
| 4/14/2025 | Price change | $999,999-7%$302/sqft |
Source: WCBR #25-258959 Report a problem | ||
| 3/4/2025 | Price change | $1,075,000+2.4%$324/sqft |
Source: WCBR #25-258959 Report a problem | ||
| 2/17/2025 | Listed for sale | $1,050,000$317/sqft |
Source: Owner Report a problem | ||
Public tax history
| Year | Property taxes | Tax assessment |
|---|---|---|
| 2025 | $5,870 +1.1% | $892,500 +4.2% |
| 2024 | $5,807 -5.1% | $856,700 -6.7% |
| 2023 | $6,118 -2.9% | $918,200 +3.2% |
| 2022 | $6,301 +11.4% | $889,800 +36.3% |
| 2021 | $5,654 +7.4% | $653,000 +13.6% |
| 2020 | $5,262 -1.7% | $574,800 +0.6% |
| 2019 | $5,353 0% | $571,100 +6.4% |
| 2018 | $5,353 +3.8% | $536,700 +6.7% |
| 2017 | $5,158 | $503,100 +1.1% |
| 2016 | $5,158 -6.2% | $497,400 +4.1% |
| 2015 | $5,501 | $478,000 +0.3% |
| 2014 | $5,501 +1.5% | $476,800 +6.3% |
| 2013 | $5,419 +12.2% | $448,500 +20.5% |
| 2012 | $4,832 -3.5% | $372,100 -3.1% |
| 2011 | $5,005 +5.1% | $384,050 |
| 2010 | $4,763 +14.9% | $384,050 -18.1% |
| 2009 | $4,143 -22.5% | $468,650 -22.5% |
| 2008 | $5,349 | $605,045 +101.5% |
| 2006 | -- | $300,235 |
Find assessor info on the county website
Monthly payment
Est. payment
Payment breakdown
Explore the cost of this home by adjusting the details. Changes won't be saved.Climate risks
Neighborhood: 84780
Nearby schools
Schools provided by the listing agent
- Elementary: Sandstone Elementary
- High: Pine View High
Source: WCBR. This data may not be complete. We recommend contacting the local school district to confirm school assignments for this home.
- $1,327,1004 bd4 ba6k sqft1371 N Boston Rd, Washington, UT 84780Off Market
- $875,0004 bd3 ba3k sqft1393 N Boston Rd, Washington, UT 84780Off Market
- $1,850,0007 bd6 ba6.6k sqft1343 W Cambridge Ave N #204, Washington, UT 84780For Sale
- $1,850,0007 bd6 ba6.6k sqft1343 W Cambridge Ave, Washington, UT 84780For Sale
Similar homes
- $799,9004 bd3 ba2.4k sqft1115 W Wiltshire St, Washington, UT 84780For Sale
 MLS ID #26-276788, RACHEL C HENDERSON, HENDERSON REAL ESTATE LLC. WCBR
 - $860,0004 bd3 ba2.7k sqft771 W Essex St, Washington, UT 84780For Sale
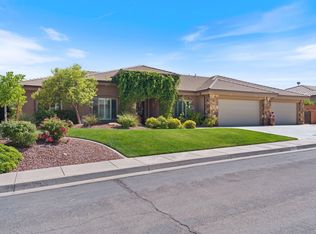 MLS ID #26-273952, Michelle Evans, Summit Sotheby's International Realty (Auto Mall). WCBR
 - $760,0004 bd4 ba3.1k sqft156 E Holly Way, Washington, UT 84780For Sale
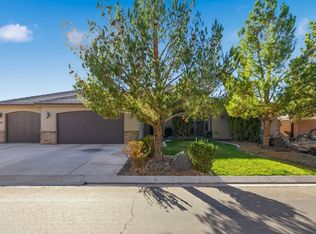 MLS ID #26-276675, Shane A Martin, RED ROCK REAL ESTATE. WCBR
 - $779,0006 bd4 ba3.2k sqft1530 S Southern Trails Cir, Washington, UT 84780For Sale
 MLS ID #26-272818, Solomon C Turley, ELEMENT REAL ESTATE BROKERS LLC. WCBR
 - $799,0005 bd3 ba2.5k sqft3052 E 2840th Cir S, Saint George, UT 84790For Sale
 MLS ID #2191743, Chelsea M Jory, Fathom Realty (St George). UtahRealEstate.com
 - $898,7005 bd4 ba3.3k sqft3228 S Bloomfield Dr, Washington, UT 84780For SaleMLS ID #2163114, Charles D Medalie, Reeve Real Estate. UtahRealEstate.com
