Take a breath. Slow down. Imagine having a little more room to live life at your own pace. Experience the exhale of country living in this beautiful 4-bedroom, 2-bath home built in late 2022, situated on just over one acre in New Home ISD. With modern construction, true 4 bedroom living, and wide-open space around you, this property offers something that's hard to find; room to live, room to breathe, and room to dream. Inside, the curated and well designed floor plan offers spacious living areas and an open-concept layout with sightlines from front to back, making everyday life feel connected and easy. The kitchen is ready to work as hard as you do, with granite countertops, a LOT of counter space and storage, plus a Texas-sized pantry that gives you plenty of room for all the things. And outside? That's where the possibilities really begin. With just over an acre, you can build your dream shop, add a pool, start a garden, create a play space, or simply enjoy having room to roam. There's no need to fill every inch. The space is yours to use, or simply enjoy. Located just off FM 211, with easy access to Highway 87/I-27 and the community of New Home, you can enjoy the peace and privacy of country living while staying conveniently connected. If you've been dreaming of a slower pace, wide-open skies, more room to roam, and a place that lets you truly exhale, you just found it. Come see this home. Feel the space. Imagine the lifestyle. Then say Welcome Home. BONUS: Up to a 1% Lender Credit may be available through Christine Covington with Benchmark Mortgage.
For sale
Price cut: $10K (10/9)
$300,000
1389 Redhead Rd, Wilson, TX 79381
4beds
1,728sqft
Single Family Residence, Residential
Built in 2022
1.04 Acres Lot
$298,800 Zestimate®
$174/sqft
$-- HOA
What's special
Granite countertopsJust over one acreWide-open skiesTexas-sized pantry
- 119 days
- 283
- 32
Zillow last checked:
Listing updated:
Listed by:
Andrea Bodine TREC #0656545 806-790-8138,
Keller Williams Realty
Source: LBMLS,MLS#: 202607410
Facts & features
Interior
Bedrooms & bathrooms
- Bedrooms: 4
- Bathrooms: 2
- Full bathrooms: 2
Heating
- Central
Cooling
- Central Air, Electric
Features
- High Ceilings, Kitchen Island
- Has fireplace: No
Interior area
- Total structure area: 1,728
- Total interior livable area: 1,728 sqft
- Finished area above ground: 1,728
Property
Parking
- Parking features: Gravel, Off Street
Features
- Patio & porch: Rear Porch
- Exterior features: Storage
- Fencing: None
Lot
- Size: 1.04 Acres
Details
- Parcel number: 252092
Construction
Type & style
- Home type: SingleFamily
- Property subtype: Single Family Residence, Residential
Materials
- Brick
- Foundation: Slab
- Roof: Composition
Condition
- New construction: No
- Year built: 2022
Utilities & green energy
- Sewer: Septic Tank
- Water: Well
Community & HOA
Community
- Security: Smoke Detector(s)
Location
- Region: Wilson
Financial & listing details
- Price per square foot: $174/sqft
- Tax assessed value: $222,680
- Annual tax amount: $2,206
- Date on market: 6/13/2026
- Cumulative days on market: 110 days
- Listing terms: Cash,Conventional,FHA,Private Financing Available,USDA Loan,VA Loan
- Road surface type: Dirt, Gravel
Estimated market value
$298,800
$284,000 - $314,000
$2,012/mo
Price history
| Date | Event | Price |
|---|---|---|
| 10/9/2026 | Price change | $300,000-3.2%$174/sqft |
Source:  LBMLS #202607410 Report a problem LBMLS #202607410 Report a problem | ||
| 6/13/2026 | Listed for sale | $310,000$179/sqft |
Source: LBMLS #202607410 Report a problem | ||
Public tax history
| Year | Property taxes | Tax assessment |
|---|---|---|
| 2025 | $2,206 | $222,680 +23.6% |
| 2024 | -- | $180,190 +70.9% |
| 2023 | $2,239 +8021.7% | $105,430 +9148.2% |
| 2022 | $28 | $1,140 |
Find assessor info on the county website
Monthly payment
Est. payment
Payment breakdown
Explore the cost of this home by adjusting the details. Changes won't be saved.Climate risks
Neighborhood: 79381
Nearby schools
Schools provided by the listing agent
- Elementary: New Home
- Middle: New Home
- High: New Home
Source: LBMLS. This data may not be complete. We recommend contacting the local school district to confirm school assignments for this home.
Similar homes
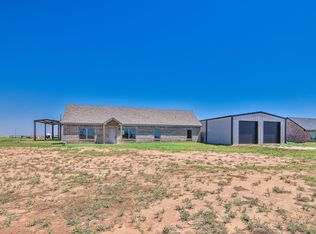
- $354,9004 bd3 ba1.8k sqft187 Allison Rd, Wilson, TX 79381For Sale
 MLS ID #202611907, Daniel Ewing, Panhandle Realty Group. LBMLS
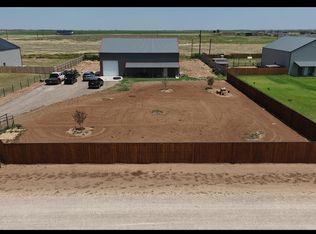
 - $359,5004 bd2 ba1.8k sqft185 Allison Rd, Wilson, TX 79381For Sale
 MLS ID #202612604, Jim Archer, Steadfast Realty, LLC. LBMLS
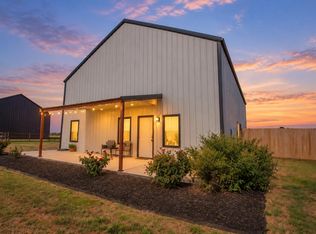
 - $310,0004 bd2 ba1.9k sqft2426 County Road 7620, Lubbock, TX 79423For Sale
 MLS ID #202611721, Paul Zapata, Thrive Real Estate. LBMLS
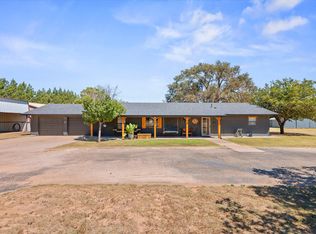
 - $312,9004 bd2 ba2.1k sqft404 Ranger St, Wolfforth, TX 79382For Sale
 MLS ID #202613360, Josh Nichols, Providence Realty. LBMLS
