Don't miss this completely remodeled 5-bedroom, 3-bathroom home in Southwest Loveland. Set on a private lot backing to community greenbelt, this thoughtfully crafted gem offers custom finishes throughout and a park-like setting you won't want to leave. Every major system and surface has been replaced: new furnace, AC, bathrooms, flooring, and two gas fireplaces, with spacious living areas on both levels. No detail was overlooked in this remodel and it lives like a brand-new home. Step outside to a brand-new composite deck, ideal for outdoor entertaining, with a lower patio leading to a manicured lawn and new sprinkler system. The oversized two-car garage features epoxy flooring, and the property also includes RV parking and a spacious storage shed. A rare find this close to shopping and schools. Move-in ready now. This is a unique opportunity you don't want to miss.
For sale
Price cut: $10K (8/8)
$575,000
1115 Jennifer Dr, Loveland, CO 80537
5beds
2,620sqft
Single Family Residence
Built in 1975
9,468 Square Feet Lot
$563,900 Zestimate®
$219/sqft
$46/mo HOA
What's special
- 10 days |
- 413 |
- 29 |
Zillow last checked:
Listing updated:
Listed by:
Kyle Seaser 970-775-4640,
Group Centerra
Source: IRES as distributed by MLS GRID,MLS#: 1066069
Facts & features
Interior
Bedrooms & bathrooms
- Bedrooms: 5
- Bathrooms: 3
- Full bathrooms: 1
- 3/4 bathrooms: 2
- Main level bathrooms: 2
Primary bedroom
- Description: Carpet
- Features: 3/4 Primary Bath
- Level: Main
- Area: 168 Square Feet
- Dimensions: 12 x 14
Bedroom 2
- Description: Carpet
- Area: 132 Square Feet
- Dimensions: 12 x 11
Bedroom 3
- Description: Carpet
- Level: Main
- Area: 100 Square Feet
- Dimensions: 10 x 10
Bedroom 4
- Description: Carpet
- Level: Lower
- Area: 143 Square Feet
- Dimensions: 13 x 11
Bedroom 5
- Description: Carpet
- Level: Lower
- Area: 168 Square Feet
- Dimensions: 12 x 14
Dining room
- Description: Wood
- Level: Main
- Area: 120 Square Feet
- Dimensions: 12 x 10
Family room
- Description: Luxury Vinyl
- Level: Lower
- Area: 390 Square Feet
- Dimensions: 26 x 15
Kitchen
- Description: Wood
- Level: Main
- Area: 144 Square Feet
- Dimensions: 12 x 12
Laundry
- Description: Luxury Vinyl
- Level: Lower
- Area: 48 Square Feet
- Dimensions: 8 x 6
Living room
- Description: Wood
- Level: Main
- Area: 255 Square Feet
- Dimensions: 15 x 17
Heating
- Forced Air
Cooling
- Central Air
Appliances
- Included: Gas Range, Dishwasher, Refrigerator, Microwave
- Laundry: Washer/Dryer Hookup
Features
- Separate Dining Room, Open Floorplan, Wet Bar, Kitchen Island
- Flooring: Wood
- Windows: Window Coverings
- Basement: None
- Has fireplace: Yes
- Fireplace features: Two or More, Gas, Living Room, Family Room
Interior area
- Total structure area: 2,620
- Total interior livable area: 2,620 sqft
- Finished area above ground: 2,620
Video & virtual tour
Property
Parking
- Total spaces: 2
- Parking features: Attached
- Attached garage spaces: 2
- Details: Attached
Features
- Levels: Bi-Level
- Patio & porch: Patio, Deck
- Fencing: Fenced,Wood
Lot
- Size: 9,468 Square Feet
- Features: Paved, Curbs, Gutters, Sidewalks
Details
- Additional structures: Storage
- Parcel number: R0414018
- Zoning: R1E
- Special conditions: Private Owner
Construction
Type & style
- Home type: SingleFamily
- Architectural style: Contemporary
- Property subtype: Single Family Residence
Materials
- Frame
- Roof: Composition
Condition
- New construction: No
- Year built: 1975
Utilities & green energy
- Electric: City of Loveland
- Gas: Xcel Energy
- Sewer: Public Sewer
- Water: City
- Utilities for property: Natural Gas Available, Electricity Available
Community & HOA
Community
- Subdivision: Loch Lon
HOA
- Has HOA: Yes
- Services included: Management
- HOA fee: $550 annually
- HOA name: Loch Lon Recreation Associatio
- HOA phone: 970-203-4246
Location
- Region: Loveland
Financial & listing details
- Price per square foot: $219/sqft
- Tax assessed value: $503,400
- Annual tax amount: $2,691
- Date on market: 8/8/2026
- Listing terms: Cash,Conventional,FHA,VA Loan
- Exclusions: Seller's Personal Property
- Electric utility on property: Yes
- Road surface type: Asphalt
Estimated market value
$563,900
$536,000 - $592,000
$2,874/mo
Price history
| Date | Event | Price |
|---|---|---|
| 8/8/2026 | Price change | $575,000-1.7%$219/sqft |
Source:  REcolorado as distributed by MLS GRID #IR1066069 Report a problem REcolorado as distributed by MLS GRID #IR1066069 Report a problem | ||
| 7/10/2026 | Listed for sale | $585,000+50%$223/sqft |
Source:  IRES as distributed by MLS GRID #1063890 Report a problem IRES as distributed by MLS GRID #1063890 Report a problem | ||
| 6/1/2026 | Sold | $390,000+116.1%$149/sqft |
Source: Public Record Report a problem | ||
| 6/22/2012 | Sold | $180,500+0.3%$69/sqft |
Source: IRES as distributed by MLS GRID #679608 Report a problem | ||
| 4/28/2012 | Listed for sale | $180,000-20.5%$69/sqft |
Source: walker realty group #679608 Report a problem | ||
| 6/29/2007 | Sold | $226,285+0.6%$86/sqft |
Source: Public Record Report a problem | ||
| 7/9/2002 | Sold | $225,000+37.2%$86/sqft |
Source: Public Record Report a problem | ||
| 4/25/2000 | Sold | $164,000$63/sqft |
Source: Public Record Report a problem | ||
Public tax history
| Year | Property taxes | Tax assessment |
|---|---|---|
| 2025 | $2,691 +8.3% | $31,463 -9.7% |
| 2024 | $2,485 +17.7% | $34,826 -1% |
| 2023 | $2,112 -2.7% | $35,164 +32.5% |
| 2022 | $2,170 +5.4% | $26,542 -2.8% |
| 2021 | $2,060 +1.7% | $27,306 +5.4% |
| 2020 | $2,025 +16.7% | $25,905 -0.7% |
| 2019 | $1,736 | $26,085 +23.7% |
| 2018 | $1,736 | $21,089 |
| 2017 | $1,736 +16.1% | $21,089 +24% |
| 2016 | $1,495 +20.8% | $17,003 0% |
| 2015 | $1,237 +18.9% | $17,010 +23% |
| 2014 | $1,040 | $13,830 -5% |
| 2013 | -- | $14,560 -8.1% |
| 2012 | -- | $15,840 |
| 2011 | -- | $15,840 -8% |
| 2010 | -- | $17,210 |
| 2009 | -- | $17,210 +0.1% |
| 2008 | -- | $17,200 |
| 2007 | -- | $17,200 -15.1% |
| 2006 | -- | $20,250 |
| 2005 | -- | $20,250 +4.5% |
| 2004 | -- | $19,380 +2.9% |
| 2002 | -- | $18,830 |
| 2001 | -- | $18,830 |
Find assessor info on the county website
Monthly payment
Est. payment
Payment breakdown
Explore the cost of this home by adjusting the details. Changes won't be saved.Climate risks
Neighborhood: 80537
Nearby schools
GreatSchools rating
- 4/10Sarah Milner Elementary SchoolGrades: PK-5Distance: 0.4 mi
- 5/10Walt Clark Middle SchoolGrades: 6-8Distance: 0.5 mi
- 6/10Thompson Valley High SchoolGrades: 9-12Distance: 0.6 mi
Schools provided by the listing agent
- Elementary: Milner (Sarah)
- Middle: Clark (Walt)
- High: Thompson Valley
Source: IRES as distributed by MLS GRID. This data may not be complete. We recommend contacting the local school district to confirm school assignments for this home.
- $397,5003 bd1 ba1.1k sqft1111 Jennifer Dr, Loveland, CO 80537Off Market

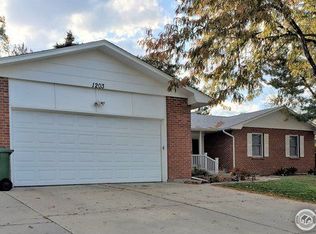
- $548,5004 bd4 ba3.7k sqft1203 Jennifer Dr, Loveland, CO 80537Off Market
- $374,6003 bd1 ba1.1k sqft1107 Jennifer Dr, Loveland, CO 80537Off Market
- $460,7004 bd2 ba1.9k sqft1202 Jennifer Dr, Loveland, CO 80537Off Market
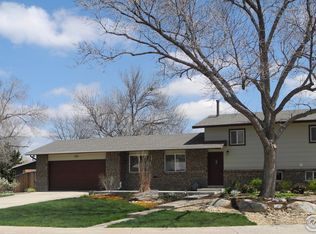
- $398,4003 bd1 ba864 sqft1114 Jennifer Dr, Loveland, CO 80537Off Market
- $384,6653 bd2 ba1.2k sqft1118 S Del Norte Dr, Loveland, CO 80537Sold
- $420,6003 bd2 ba1.5k sqft1207 Jennifer Dr, Loveland, CO 80537Off Market
- $455,9003 bd3 ba1.5k sqft1106 S Del Norte Dr, Loveland, CO 80537Off Market
A local agent can set up tours, give advice and negotiate with sellers.
Similar homes
- $575,0004 bd3 ba2.5k sqft1493 Capulin Dr, Loveland, CO 80538For Sale

 MLS ID #1065839, Juliane Mosebar, Focal Real Estate Group. IRES as distributed by MLS GRID
 - $650,0004 bd3 ba3.3k sqft4212 Red Bird Pl, Loveland, CO 80537For Sale
 MLS ID #1065844, Chresa Anderson, C3 Real Estate Solutions, LLC. IRES as distributed by MLS GRID
 - $474,9904 bd2 ba1.7k sqft1829 Ranae Pl, Loveland, CO 80537For Sale
 MLS ID #1065976, Amy Ackerman, Coldwell Banker Realty-NOCO. IRES as distributed by MLS GRID
 - $565,0003 bd3 ba2.6k sqft343 22nd St SE, Loveland, CO 80537For Sale
 MLS ID #1062381, Thomas Precourt, The Agency - Boulder. IRES as distributed by MLS GRID
 - $615,0003 bd2 ba1.9k sqft823 4th St SE, Loveland, CO 80537For SaleMLS ID #1066412, Sam Moes, Roots Real Estate. IRES as distributed by MLS GRID
- $619,0004 bd4 ba3.3k sqft1565 Bengal Ave, Loveland, CO 80537For SaleMLS ID #1065422, Michael Garneau, eXp Realty - Hub. IRES as distributed by MLS GRID
- $545,0004 bd4 ba2k sqft1890 Twin Lakes Cir, Loveland, CO 80538For SaleMLS ID #1062409, Brandon Tompkins, Brandon Tompkins. IRES as distributed by MLS GRID
- $684,0004 bd3 ba3.2k sqft2927 Glendevey Dr, Loveland, CO 80538For SaleMLS ID #1065418, Sam Moes, Roots Real Estate. IRES as distributed by MLS GRID
- $534,0003 bd3 ba2.5k sqft1032 W US Highway 34, Loveland, CO 80537For SaleMLS ID #1062003, Sam Moes, Roots Real Estate. IRES as distributed by MLS GRID
- $525,0004 bd3 ba3.2k sqft2294 Security Ct, Loveland, CO 80538For SaleMLS ID #1062089, Josh Landers, RE/MAX Nexus. IRES as distributed by MLS GRID
- $690,0003 bd2 ba1.4k sqft300 Colt Dr, Loveland, CO 80537For SaleMLS ID #1059309, Dee Bundy, C3 Real Estate Solutions, LLC. IRES as distributed by MLS GRID
- $525,0004 bd3 ba2.3k sqft5801 Mangrove Ct, Loveland, CO 80538For SaleMLS ID #1060963, Joyce Giard, RE/MAX Alliance-Loveland. IRES as distributed by MLS GRID
- $574,9004 bd2 ba1.7k sqft2200 Suffolk St, Fort Collins, CO 80526For SaleMLS ID #1066453, Robin Steffens, RE/MAX Alliance-FTC South. IRES as distributed by MLS GRID
- $624,9005 bd3 ba3.1k sqft406 Iowa Ave, Berthoud, CO 80513For SaleMLS ID #1065583, Coy Wylie, Home Love Colorado. IRES as distributed by MLS GRID
- $675,0006 bd4 ba3.8k sqft3570 Granby Ct, Loveland, CO 80538For SaleMLS ID #1059935, Nikki Dishneau, All Avenue Luxury- eXp. IRES as distributed by MLS GRID
- $550,0004 bd3 ba3k sqft3741 Barnard Lane, Johnstown, CO 80534For Sale
 MLS ID #4164570, Angel Hernandez, Paisano Realty, Inc.. REcolorado as distributed by MLS GRID
 - $575,0005 bd4 ba2.6k sqft1227 Dewey Dr, Fort Collins, CO 80526For SaleMLS ID #1063346, Mark Moran, RE/MAX Alliance-FTC South. IRES as distributed by MLS GRID
- $635,0004 bd3 ba2.3k sqft1430 Clementine Ct, Fort Collins, CO 80526For SaleMLS ID #1066431, Kelly Glossi, Group Mulberry. IRES as distributed by MLS GRID
- $535,0003 bd3 ba2k sqft603 Kim Dr, Fort Collins, CO 80525For SaleMLS ID #1066675, Laura Michaud, Kittle Real Estate. IRES as distributed by MLS GRID
- $510,0003 bd3 ba2.8k sqft4419 Cushing Dr, Loveland, CO 80538For SaleMLS ID #1063115, Vicky Rath, Coldwell Banker Realty-NOCO. IRES as distributed by MLS GRID
