Welcome to this beautifully maintained Loveland home, ideally situated across from Loch Lon Park and near Sarah Milner Elementary School, Walt Clark Middle School, and Thompson Valley High School. The home also offers convenient access to grocery stores, restaurants, and multiple additional parks. Set on a spacious 9,512-square-foot lot, this brick ranch-style home features inviting curb appeal with fresh exterior paint and a long list of thoughtful improvements. Inside, fresh interior paint, brand-new carpet, and new bathroom flooring create a clean and comfortable atmosphere. The main level includes two bedrooms, a full bathroom, an inviting living area, and an eat-in kitchen. A second bathroom is located in the full unfinished basement, which also provides generous storage and exciting potential for future living space. Major updates include a 50-year roof installed in 2006, a new garage door in 2012, furnace in 2015, air conditioner in 2020, water heater in 2022, and gutters in 2025. Complete with a two-car garage, expansive lot, park-front setting, and extensive maintenance history, this move-in-ready home offers an exceptional combination of comfort, convenience, and future possibilities in an established Loveland neighborhood.
Coming soon 09/02
$419,000
754 S Dotsero Dr, Loveland, CO 80537
2beds
1,920sqft
Single Family Residence
Built in 1976
9,512 Square Feet Lot
$-- Zestimate®
$218/sqft
$-- HOA
What's special
- 19 hours |
- 111 |
- 5 |
Zillow last checked:
Listing updated:
Listed by:
Brady Marinangeli 720-899-6133,
LIV Sotheby's Intl Realty D
Source: IRES as distributed by MLS GRID,MLS#: 1067291
Facts & features
Interior
Bedrooms & bathrooms
- Bedrooms: 2
- Bathrooms: 2
- Full bathrooms: 1
- 3/4 bathrooms: 1
- Main level bathrooms: 1
Primary bedroom
- Description: Carpet
- Level: Main
- Area: 130 Square Feet
- Dimensions: 10 x 13
Bedroom 2
- Description: Carpet
- Level: Main
Dining room
- Description: Laminate
- Level: Main
Kitchen
- Description: Laminate
- Level: Main
- Area: 160 Square Feet
- Dimensions: 10 x 16
Laundry
- Description: Concrete
- Level: Basement
Living room
- Description: Carpet
- Level: Main
Heating
- Forced Air
Cooling
- Central Air
Appliances
- Included: Electric Range, Refrigerator, Washer, Dryer, Microwave, Disposal
Features
- Eat-in Kitchen
- Basement: Full,Unfinished
Interior area
- Total structure area: 960
- Total interior livable area: 1,920 sqft
- Finished area above ground: 960
Video & virtual tour
Property
Parking
- Total spaces: 2
- Parking features: Attached
- Attached garage spaces: 2
- Details: Attached
Features
- Levels: One
- Stories: 1
- Patio & porch: Patio
- Fencing: Fenced
Lot
- Size: 9,512 Square Feet
Details
- Parcel number: R0414395
- Zoning: R1E
Construction
Type & style
- Home type: SingleFamily
- Property subtype: Single Family Residence
Materials
- Brick
- Roof: Composition
Condition
- New construction: No
- Year built: 1976
Utilities & green energy
- Water: City
- Utilities for property: Natural Gas Available, Electricity Available
Community & HOA
Community
- Security: Fire Alarm
- Subdivision: Loch Lon
HOA
- Has HOA: No
Location
- Region: Loveland
Financial & listing details
- Price per square foot: $218/sqft
- Tax assessed value: $365,300
- Annual tax amount: $1,953
- Date on market: 8/26/2026
- Listing terms: Cash,Conventional,FHA,VA Loan
- Exclusions: Sellers property disclosure
- Electric utility on property: Yes
Estimated market value
Not available
Estimated sales range
Not available
Not available
Price history
| Date | Event | Price |
|---|---|---|
| 3/31/1999 | Sold | $115,000$60/sqft |
Source: Public Record Report a problem | ||
Public tax history
| Year | Property taxes | Tax assessment |
|---|---|---|
| 2025 | $1,955 +26.5% | $22,832 -0.9% |
| 2024 | $1,545 -4.6% | $23,048 -1% |
| 2023 | $1,620 -2.7% | $23,272 +14.3% |
| 2022 | $1,665 +15.5% | $20,364 -2.8% |
| 2021 | $1,441 +1.7% | $20,950 +15.6% |
| 2020 | $1,417 +16.6% | $18,125 -0.7% |
| 2019 | $1,215 | $18,252 +23.7% |
| 2018 | $1,215 | $14,760 |
| 2017 | $1,215 +16.1% | $14,760 +30.9% |
| 2016 | $1,046 +27.6% | $11,272 -0.1% |
| 2015 | $820 -3.7% | $11,280 -0.4% |
| 2014 | $851 | $11,320 |
| 2013 | -- | $11,320 -1.4% |
| 2012 | -- | $11,480 |
| 2011 | -- | $11,480 -7.5% |
| 2010 | -- | $12,410 |
| 2009 | -- | $12,410 -7.6% |
| 2008 | -- | $13,430 |
| 2007 | -- | $13,430 -2.9% |
| 2006 | -- | $13,830 |
| 2005 | -- | $13,830 +0.4% |
| 2004 | -- | $13,780 +6.2% |
| 2002 | -- | $12,980 |
| 2001 | -- | $12,980 |
Find assessor info on the county website
Monthly payment
Est. payment
Payment breakdown
Explore the cost of this home by adjusting the details. Changes won't be saved.Climate risks
Neighborhood: 80537
Nearby schools
GreatSchools rating
- 5/10Sarah Milner Elementary SchoolGrades: PK-5Distance: 0.1 mi
- 5/10Walt Clark Middle SchoolGrades: 6-8Distance: 0.4 mi
- 4/10Thompson Valley High SchoolGrades: 9-12Distance: 0.4 mi
Schools provided by the listing agent
- Elementary: Milner (Sarah)
- Middle: Clark (Walt)
- High: Thompson Valley
Source: IRES as distributed by MLS GRID. This data may not be complete. We recommend contacting the local school district to confirm school assignments for this home.
- $429,4005 bd2 ba1.1k sqft808 S Dotsero Dr, Loveland, CO 80537Off Market
- $348,9002 bd1 ba925 sqft742 S Dotsero Dr, Loveland, CO 80537Off Market
- $456,6004 bd2 ba3.3k sqft755 S Del Norte Ave, Loveland, CO 80537Off Market
- $454,9004 bd2 ba2k sqft820 S Dotsero Dr, Loveland, CO 80537Off Market
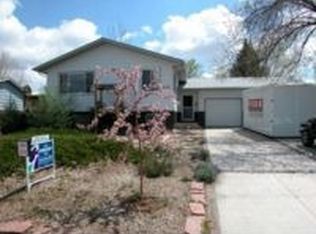
- $433,1004 bd1 ba1.7k sqft730 S Dotsero Dr, Loveland, CO 80537Off Market
- $481,4003 bd2 ba2.9k sqft809 S Del Norte Ave, Loveland, CO 80537Off Market
- $409,9003 bd1 ba1.9k sqft743 S Del Norte Ave, Loveland, CO 80537Off Market
- $379,3003 bd1 ba1.1k sqft821 S Del Norte Ave, Loveland, CO 80537Off Market
A local agent can set up tours, give advice and negotiate with sellers.
Similar homes
- $--2 bd2 ba1.6k sqft731 19th St SW, Loveland, CO 80537Auction
 ServiceLink Auction
 - $429,0003 bd2 ba2.1k sqft586 Magpie Dr, Loveland, CO 80537For Sale

 MLS ID #1067260, Robert Walkowicz, Group Harmony. IRES as distributed by MLS GRID
 - $435,0003 bd2 ba1.5k sqft1411 S Douglas Ave, Loveland, CO 80537For Sale
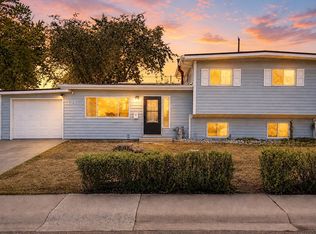 MLS ID #1067026, Jackson Lamperes, Black Bear Real Estate. IRES as distributed by MLS GRID
 - $450,0004 bd2 ba1.7k sqft731 S Del Norte Ave, Loveland, CO 80537For Sale
 MLS ID #1063302, Julie Maxwell, Fathom Realty Colorado LLC. IRES as distributed by MLS GRID
 - $432,9003 bd2 ba1.5k sqft502 S Empire Ave, Loveland, CO 80537For SaleMLS ID #1065265, Tyson Letlow, HomeSmart Realty Partners Lvld. IRES as distributed by MLS GRID
- $390,0004 bd2 ba1.6k sqft1314 22nd St SW, Loveland, CO 80537For SaleMLS ID #1066957, Jay Roup, Group Centerra. IRES as distributed by MLS GRID
- $449,9004 bd2 ba1.7k sqft527 S Gilpin Ave, Loveland, CO 80537For SaleMLS ID #1065971, William Richardson, Berkshire Hathaway HomeServices Rocky Mountain, Realtors-Fort Collins. IRES as distributed by MLS GRID
- $415,0003 bd2 ba1k sqft2718 5th St SW, Loveland, CO 80537For SaleMLS ID #1065529, Erin Blackwell, Henderson Management & Real Estate. IRES as distributed by MLS GRID
- $425,0003 bd2 ba1k sqft832 18th St SW, Loveland, CO 80537For SaleMLS ID #1066930, Franci Wunderlich, RE/MAX Alliance-Loveland. IRES as distributed by MLS GRID
- $420,0003 bd2 ba1.3k sqft2844 Snowberry Pl, Loveland, CO 80537For SaleMLS ID #1065617, Byron Becerril, eXp Realty LLC. IRES as distributed by MLS GRID
- $430,0003 bd2 ba2.2k sqft943 Eagle Dr, Loveland, CO 80537For SaleMLS ID #1064002, Michele Taylor, eXp Realty - Loveland. IRES as distributed by MLS GRID
- $525,0004 bd2 ba2.2k sqft705 S Van Buren Ave, Loveland, CO 80537For SaleMLS ID #1066847, Crisafulli Team, The Crisafulli Group. IRES as distributed by MLS GRID
- $425,0004 bd2 ba1.2k sqft767 19th St SW, Loveland, CO 80537For SaleMLS ID #1066531, Janice Ververs, RE/MAX Alliance-Loveland. IRES as distributed by MLS GRID
- $435,0003 bd2 ba1.3k sqft2257 11th St SW, Loveland, CO 80537For SaleMLS ID #1064917, Vashti Rael, 8z Real Estate. IRES as distributed by MLS GRID
- $430,0003 bd2 ba2k sqft1907 S Custer Ave, Loveland, CO 80537For SaleMLS ID #1064713, Stephen Foster, Group Centerra. IRES as distributed by MLS GRID
- $409,9903 bd1 ba1k sqft617 S Estrella Ave, Loveland, CO 80537For SaleMLS ID #1062206, Raman Sharma, RE/MAX Professionals DTC. IRES as distributed by MLS GRID
- $474,9904 bd2 ba1.7k sqft1829 Ranae Pl, Loveland, CO 80537For SaleMLS ID #1065976, Amy Ackerman, Coldwell Banker Realty-NOCO. IRES as distributed by MLS GRID
- $486,0504 bd3 ba1.7k sqft1644 Melissa Dr, Loveland, CO 80537For SaleMLS ID #1066956, Roz White, WK Real Estate. IRES as distributed by MLS GRID
- $440,0002 bd2 ba2.6k sqft2614 Forsythia Dr, Loveland, CO 80537For SaleMLS ID #1065480, Meagan Griesel, Group Centerra. IRES as distributed by MLS GRID
- $400,0004 bd3 ba2.7k sqft1016 Deborah Drive, Loveland, CO 80537For Sale
 MLS ID #9317575, EmpowerHome Team Colorado, Keller Williams Realty Northern Colorado. REcolorado as distributed by MLS GRID
