Border of Mount Pleasant. No city taxes. Absolutely gorgeous craftsman inspired home with huge detached Two Car garage & almost SIX Acres. 3 Bedrooms down plus Bonus & 2 full Baths. (4th Bedroom has no closet.) Remodeled up is second living room & playroom with sleeping quarters, Studio, Workshop, & brand new HVAC system. Outdoor living is wonderful with huge rocking chair front porch. Dream Kitchen with newer Cabinets, farm sink, Stainless appliances, Granite counters. Wood burning fireplace. Detached Two Car Garage has room to add living space above. Home sits on a private road with two driveways & parking for 20 or more cars. Bring your boat or camper. Some fencing & buildings for small farm animals. Much of the land is natural landscapes. Many extras like water softener system & new Gutter system. (Low utilities) Three minutes to Ben Ketchie Park or Historic Gold Mine Park. This magical homestead is country living, yet borders Concord & Mount Pleasant. (Mount Pleasant Schools)
Closed
$540,000
13891 Connor Rd, Gold Hill, NC 28071
3beds
2,718sqft
Modular
Built in 2004
5.84 Acres Lot
$609,600 Zestimate®
$199/sqft
$2,477 Estimated rent
Home value
$609,600
$579,000 - $640,000
$2,477/mo
Zestimate® history
Owner options
List your home for rent
$2,477/mo
Rent Zestimate®
Find your next renter with Zillow Rental Manager. Plus, with online applications, you can quickly screen prospective tenants – for free.
$2,477/mo
Rent Zestimate®
Refinance and save
$3,291/mo
Est. payment
Refinancing to a lower rate could help reduce your monthly payments and save thousands over the life of the loan.
$3,291/mo
Est. payment
Explore your selling options
Work with a Zillow partner agent
Leverage their expertise and Zillow's premium Showcase listings to get your home seen by more buyers.
Get startedList with your own agent
Get your home in front of millions of buyers by listing it on Zillow.
Learn how to do itSell it yourself
Take full control of how buyers see your home on Zillow by listing For Sale by Owner (FSBO).
List your homeWhat's special
New gutter systemDetached two car garageDream kitchenMount pleasantGranite countersFarm sinkNewer cabinets
Zillow last checked:
Listing updated:
Listed by:
Tina Byrne ByrnePropertiesrealty@gmail.com,
Byrne Properties, Inc.
Bought with:
Kim Newton
Bestway Realty
Source: Canopy MLS as distributed by MLS GRID,MLS#: 4019561
Facts & features
Interior
Bedrooms & bathrooms
- Bedrooms: 3
- Bathrooms: 2
- Full bathrooms: 2
- Main level bedrooms: 3
Primary bedroom
- Level: Main
Bedroom s
- Level: Main
Bedroom s
- Level: Main
Bedroom s
- Level: Main
Heating
- Heat Pump
Cooling
- Electric
Appliances
- Included: Dishwasher, Electric Range, Electric Water Heater, Microwave, Refrigerator, Water Softener
- Laundry: Electric Dryer Hookup, Laundry Room
Features
- Attic Other
- Flooring: Laminate, Tile, Vinyl
- Has basement: No
- Attic: Other
- Fireplace features: Family Room, Wood Burning
Interior area
- Total structure area: 2,718
- Total interior livable area: 2,718 sqft
- Finished area above ground: 2,718
- Finished area below ground: 0
Property
Parking
- Total spaces: 2
- Parking features: Driveway, Detached Garage, Garage Door Opener, Garage Shop, Parking Space(s), RV Access/Parking
- Garage spaces: 2
- Has uncovered spaces: Yes
- Details: Park 20 or more cars, plus room for travel trailer, camper or boat. Huge concrete driveway, plus natural areas for parking.
Features
- Levels: One and One Half
- Stories: 1.5
- Patio & porch: Covered, Deck, Front Porch
- Fencing: Fenced,Partial
Lot
- Size: 5.84 Acres
- Dimensions: 604 x 466 x 600 x 400
- Features: Private
Living quarters
- Secondary features: Upper Level Garage
Details
- Additional structures: Outbuilding, Workshop
- Parcel number: 56939975270000
- Zoning: AO
- Special conditions: Standard
- Other equipment: Other - See Remarks
Construction
Type & style
- Home type: SingleFamily
- Property subtype: Modular
Materials
- Vinyl
- Foundation: Crawl Space
- Roof: Shingle
Condition
- New construction: No
- Year built: 2004
Utilities & green energy
- Sewer: Septic Installed
- Water: Well
- Utilities for property: Cable Available, Electricity Connected
Community & HOA
Community
- Security: Security System, Smoke Detector(s)
- Subdivision: None
Location
- Region: Gold Hill
Financial & listing details
- Price per square foot: $199/sqft
- Tax assessed value: $288,780
- Annual tax amount: $3,595
- Date on market: 4/25/2023
- Cumulative days on market: 89 days
- Listing terms: Cash,Conventional,FHA,VA Loan
- Electric utility on property: Yes
- Road surface type: Concrete, Dirt, Paved
Price history
| Date | Event | Price |
|---|---|---|
| 8/24/2023 | Sold | $540,000-5.2%$199/sqft |
Source:  Canopy MLS as distributed by MLS GRID #4019561 Report a problem Canopy MLS as distributed by MLS GRID #4019561 Report a problem | ||
| 7/23/2023 | Pending sale | $569,900$210/sqft |
Source: Canopy MLS as distributed by MLS GRID #4019561 Report a problem | ||
| 7/16/2023 | Price change | $569,900-4.2%$210/sqft |
Source: Canopy MLS as distributed by MLS GRID #CAR4019561 Report a problem | ||
| 6/19/2023 | Price change | $595,000-4%$219/sqft |
Source: Canopy MLS as distributed by MLS GRID #CAR4019561 Report a problem | ||
| 6/7/2023 | Price change | $619,900-1.6%$228/sqft |
Source: Canopy MLS as distributed by MLS GRID #CAR4019561 Report a problem | ||
| 5/23/2023 | Price change | $629,900-4.5%$232/sqft |
Source: Canopy MLS as distributed by MLS GRID #CAR4019561 Report a problem | ||
| 5/15/2023 | Price change | $659,900-2.9%$243/sqft |
Source: Canopy MLS as distributed by MLS GRID #CAR4019561 Report a problem | ||
| 5/1/2023 | Price change | $679,900-2.9%$250/sqft |
Source: Canopy MLS as distributed by MLS GRID #CAR4019561 Report a problem | ||
| 4/25/2023 | Listed for sale | $699,900+102.9%$258/sqft |
Source: Canopy MLS as distributed by MLS GRID #CAR4019561 Report a problem | ||
| 8/14/2020 | Sold | $345,000$127/sqft |
Source: Canopy MLS as distributed by MLS GRID #3639394 Report a problem | ||
| 7/11/2020 | Pending sale | $345,000$127/sqft |
Source: Key Real Estate #3639394 Report a problem | ||
| 7/10/2020 | Listed for sale | $345,000+109.2%$127/sqft |
Source: Key Real Estate #3639394 Report a problem | ||
| 11/14/2014 | Sold | $164,900+3.1%$61/sqft |
Source: Canopy MLS as distributed by MLS GRID #3008715 Report a problem | ||
| 8/9/2014 | Listing removed | $159,900$59/sqft |
Source: RE/MAX LEADING EDGE #3008715 Report a problem | ||
| 5/24/2014 | Listed for sale | $159,900-12.6%$59/sqft |
Source: RE/MAX LEADING EDGE #3008715 Report a problem | ||
| 9/30/2005 | Sold | $183,000+262.4%$67/sqft |
Source: Public Record Report a problem | ||
| 6/11/2004 | Sold | $50,500$19/sqft |
Source: Public Record Report a problem | ||
Public tax history
| Year | Property taxes | Tax assessment |
|---|---|---|
| 2025 | $3,595 | $539,760 |
| 2024 | $3,595 +50% | $539,760 +86.9% |
| 2023 | $2,397 | $288,780 |
| 2022 | $2,397 +1.2% | $288,780 |
| 2021 | $2,368 +44.2% | $288,780 +44.2% |
| 2019 | $1,642 +5.1% | $200,210 |
| 2018 | $1,562 | $200,210 |
| 2017 | $1,562 | $200,210 +4.1% |
| 2016 | $1,562 | $192,360 -2.1% |
| 2015 | $1,562 +4.6% | $196,420 |
| 2014 | $1,493 | $196,420 |
| 2013 | -- | $196,420 |
| 2012 | -- | $196,420 -15.7% |
| 2011 | -- | $232,930 |
| 2010 | -- | $232,930 +4.9% |
| 2009 | -- | $222,130 +1.6% |
| 2008 | -- | $218,530 +28.6% |
| 2007 | -- | $169,910 -0.1% |
| 2006 | -- | $170,040 +7.7% |
| 2005 | -- | $157,860 +267.6% |
| 2004 | -- | $42,940 |
Find assessor info on the county website
Neighborhood: 28071
Nearby homes
- $774,9005 bd3 ba3.7k sqft13901 Connor Rd, Gold Hill, NC 28071Off Market
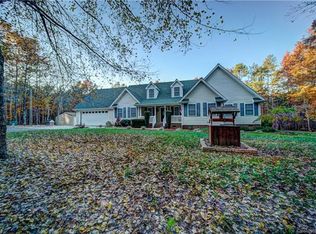
- $20,000-- bd-- ba-- sqft6051 Gold Hill Rd E, Gold Hill, NC 28071Sold
- $56,150-- bd-- ba-- sqftGold Hill Rd E, Gold Hill, NC 28071Off Market
- $114,060-- bd-- ba-- sqftGold Hill Rd E, Gold Hill, NC 28071Off Market
- $97,860-- bd-- ba-- sqftGold Hill Rd E, Gold Hill, NC 28071Off Market
- $577,3002 bd2 ba1.4k sqft13902 Connor Rd, Gold Hill, NC 28071Off Market
- $516,6004 bd2 ba2k sqft5999 Gold Hill Rd E, Gold Hill, NC 28071Off Market
- $34,990-- bd-- ba-- sqft5899 Gold Hill Rd E, Gold Hill, NC 28071Off Market
Nearby schools
GreatSchools rating
- 7/10Mount Pleasant ElementaryGrades: K-5Distance: 7.5 mi
- 5/10Mount Pleasant MiddleGrades: 6-8Distance: 9.9 mi
- 5/10Mount Pleasant HighGrades: 9-12Distance: 10 mi
Schools provided by the listing agent
- Elementary: Mount Pleasant
- Middle: Mount Pleasant
- High: Mount Pleasant
Source: Canopy MLS as distributed by MLS GRID. This data may not be complete. We recommend contacting the local school district to confirm school assignments for this home.
Get a cash offer in 3 minutes
Find out how much your home could sell for in as little as 3 minutes with a no-obligation cash offer.
Estimated market value
$609,600
Get a cash offer in 3 minutes
Find out how much your home could sell for in as little as 3 minutes with a no-obligation cash offer.
Estimated market value
$609,600
- North Carolina
- Cabarrus County
- Gold Hill
- 28071
- 13891 Connor Rd
Nearby cities
Nearby zip codes
Other Gold Hill Topics
