Charming downtown Loveland home with easy access to Old Town, The Foundry, Foote Lagoon, Chilson Recreation Center, the library, fairgrounds, parks, trails, shopping, dining, and local events. This 2-bedroom, 1-bath home offers an efficient main-level layout, hardwood floors, updated interior and exterior paint, newer windows, updated electrical, and a newer roof and water heater. The detached 2-car garage adds valuable storage, parking, and workspace. Set on a manageable lot with city utilities and no HOA or metro district, this property is a strong fit for a first-time buyer, downsizer, investor, or anyone wanting a central Loveland location with character and convenience.
For sale
$430,000
524 E 1st St, Loveland, CO 80537
2beds
832sqft
Single Family Residence
Built in 1902
6,222 Square Feet Lot
$-- Zestimate®
$517/sqft
$-- HOA
What's special
- 1 day
- 71
- 9
Zillow last checked:
Listing updated:
Listed by:
James Massie 303-775-5088,
Hayden Outdoors - Windsor
Source: IRES as distributed by MLS GRID,MLS#: 1068720
Facts & features
Interior
Bedrooms & bathrooms
- Bedrooms: 2
- Bathrooms: 1
- 3/4 bathrooms: 1
- Main level bathrooms: 1
Primary bedroom
- Description: Wood
- Features: Full Primary Bath
- Level: Main
- Area: 120 Square Feet
- Dimensions: 12 x 10
Bedroom 2
- Description: Wood
- Level: Main
- Area: 99 Square Feet
- Dimensions: 9 x 11
Family room
- Description: Wood
- Level: Main
- Area: 252 Square Feet
- Dimensions: 12 x 21
Kitchen
- Description: Wood
- Level: Main
- Area: 152 Square Feet
- Dimensions: 8 x 19
Heating
- Forced Air
Cooling
- Central Air
Appliances
- Included: Gas Range, Dishwasher, Washer, Dryer
Features
- Separate Dining Room, Workshop
- Basement: Crawl Space
Interior area
- Total structure area: 832
- Total interior livable area: 832 sqft
- Finished area above ground: 832
Property
Parking
- Total spaces: 2
- Parking features: Detached, Oversized
- Garage spaces: 2
- Details: Detached
Features
- Levels: One
- Stories: 1
- Patio & porch: Patio
- Fencing: Fenced,Wood
- Has view: Yes
- View description: City
Lot
- Size: 6,222 Square Feet
- Features: Sidewalks
Details
- Additional structures: Storage
- Parcel number: R0415367
- Zoning: R3E
- Special conditions: Private Owner
Construction
Type & style
- Home type: SingleFamily
- Property subtype: Single Family Residence
Materials
- Frame
- Roof: Composition
Condition
- New construction: No
- Year built: 1902
Utilities & green energy
- Electric: City of Loveland
- Gas: Xcel Energy
- Sewer: Public Sewer
- Water: City
- Utilities for property: Natural Gas Available, Electricity Available, Cable Available, Satellite Avail
Community & HOA
Community
- Security: Fire Alarm
- Subdivision: Ballard Place
HOA
- Has HOA: No
Location
- Region: Loveland
Financial & listing details
- Price per square foot: $517/sqft
- Tax assessed value: $366,700
- Annual tax amount: $1,960
- Date on market: 9/15/2026
- Listing terms: Cash,Conventional,FHA
- Electric utility on property: Yes
Estimated market value
Not available
Estimated sales range
Not available
Not available
Price history
| Date | Event | Price |
|---|---|---|
| 9/17/2026 | Listed for sale | $430,000+42.1%$517/sqft |
Source:  IRES as distributed by MLS GRID #1068720 Report a problem IRES as distributed by MLS GRID #1068720 Report a problem | ||
| 11/6/2020 | Sold | $302,500+2.5%$364/sqft |
Source: IRES as distributed by MLS GRID #925243 Report a problem | ||
| 10/1/2020 | Pending sale | $295,000$355/sqft |
Source: Coldwell Banker Res-Longmont #925243 Report a problem | ||
| 9/29/2020 | Listed for sale | $295,000+98%$355/sqft |
Source: Coldwell Banker Res-Longmont #925243 Report a problem | ||
| 11/22/2019 | Sold | $149,000$179/sqft |
Source: Public Record Report a problem | ||
Public tax history
| Year | Property taxes | Tax assessment |
|---|---|---|
| 2025 | $1,960 +11.2% | $22,919 -11.1% |
| 2024 | $1,763 +17.9% | $25,775 -1% |
| 2023 | $1,495 -2.7% | $26,025 +38.5% |
| 2022 | $1,536 +16.8% | $18,786 -2.8% |
| 2021 | $1,316 +1.7% | $19,326 +16.8% |
| 2020 | $1,293 +5% | $16,545 -0.7% |
| 2019 | $1,232 | $16,661 +11.3% |
| 2018 | $1,232 | $14,969 |
| 2017 | $1,232 +16.1% | $14,969 +14.9% |
| 2016 | $1,061 +12% | $13,023 +0% |
| 2015 | $947 +26.6% | $13,020 +30.9% |
| 2014 | $748 | $9,950 |
| 2013 | -- | $9,950 -12.6% |
| 2012 | -- | $11,380 |
| 2011 | -- | $11,380 -0.5% |
| 2010 | -- | $11,440 |
| 2009 | -- | $11,440 -2.9% |
| 2008 | -- | $11,780 |
| 2007 | -- | $11,780 -0.8% |
| 2006 | -- | $11,870 |
| 2005 | -- | $11,870 +21.6% |
| 2004 | -- | $9,760 -3.7% |
| 2002 | -- | $10,130 |
| 2001 | -- | $10,130 |
Find assessor info on the county website
Monthly payment
Est. payment
Payment breakdown
Explore the cost of this home by adjusting the details. Changes won't be saved.Climate risks
Neighborhood: 80537
Nearby schools
Schools provided by the listing agent
- Elementary: Winona
- Middle: Bill Reed
- High: Mountain View
Source: IRES as distributed by MLS GRID. This data may not be complete. We recommend contacting the local school district to confirm school assignments for this home.

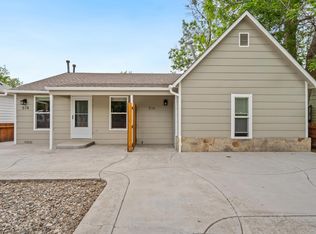
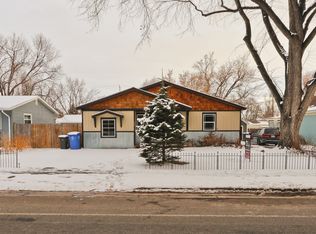
Similar homes
- $370,0002 bd1 ba728 sqft720 E 8th Street, Loveland, CO 80537For Sale

 MLS ID #4402838, Mark Andreski, Home Real Estate. REcolorado as distributed by MLS GRID
 - $375,0002 bd1 ba711 sqft316 W 1st Street, Loveland, CO 80537For Sale
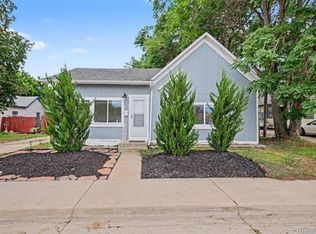 MLS ID #8529718, Andrew Rottner, Redfin Corporation. REcolorado as distributed by MLS GRID
 - $399,0003 bd2 ba1.1k sqft1714 S Douglas Ave, Loveland, CO 80537For Sale

 MLS ID #1068451, Carol Vanlandingham, eXp Realty LLC. IRES as distributed by MLS GRID
 - $--3 bd2 ba1.2k sqft553 Cora Pl, Loveland, CO 80537Auction
 Auction.com 2
 - $439,5003 bd1 ba1.1k sqft1053 N Franklin Ave, Loveland, CO 80537For SaleMLS ID #1066916, Dondy Bentley, The Bentley Brokerage, LLC. IRES as distributed by MLS GRID
- $429,9902 bd2 ba1k sqft3211 Butternut Dr, Loveland, CO 80538For SaleMLS ID #1068357, Mckynzie Sybrant, Keller Williams Realty NoCo. IRES as distributed by MLS GRID
- $425,0003 bd2 ba1k sqft832 18th St SW, Loveland, CO 80537For SaleMLS ID #1066930, Franci Wunderlich, RE/MAX Alliance-Loveland. IRES as distributed by MLS GRID
- $420,0003 bd2 ba1.2k sqft1351 Autumn Ash Ct, Loveland, CO 80538For SaleMLS ID #1068384, Steven Meleski, Coldwell Banker Plains-Windsor. IRES as distributed by MLS GRID
- $399,9953 bd1 ba1k sqft617 S Estrella Avenue, Loveland, CO 80537For SaleMLS ID #9650799, Raman Sharma, RE/MAX Professionals. REcolorado as distributed by MLS GRID
- $400,0003 bd2 ba1k sqft2718 5th St SW, Loveland, CO 80537For SaleMLS ID #1065529, Erin Blackwell, Henderson Management & Real Estate. IRES as distributed by MLS GRID
- $405,0003 bd2 ba1.1k sqft1098 Lavender Ave, Loveland, CO 80537For SaleMLS ID #1054614, Nicole Davis, Resident Realty. IRES as distributed by MLS GRID
- $385,0003 bd2 ba1.2k sqft521 W 33rd St, Loveland, CO 80538For SaleMLS ID #1068093, Lora Holesovsky, West End Realty Group LLC. IRES as distributed by MLS GRID
- $299,9002 bd2 ba743 sqft1057 E 5th St, Loveland, CO 80537For SaleMLS ID #1062603, Deni Niethammer, The Resource Group, LLC. IRES as distributed by MLS GRID
- $430,0003 bd2 ba1.2k sqft1616 W 16th Street, Loveland, CO 80538For SaleMLS ID #9774571, Trelora Realty Team, Trelora Realty, Inc.. REcolorado as distributed by MLS GRID
- $340,0002 bd1 ba1.1k sqft1336 Arthur Ave, Loveland, CO 80537For SaleMLS ID #1042271, Michael Pesce, RE/MAX Alliance-Windsor. IRES as distributed by MLS GRID
- $390,0003 bd2 ba1.1k sqft1555 N Monroe Avenue, Loveland, CO 80538For SaleMLS ID #2291201, Daniel Rutschmann, Gala Group, LLC. REcolorado as distributed by MLS GRID
- $430,0003 bd2 ba1.1k sqft4181 La Veta Dr, Loveland, CO 80538For SaleMLS ID #1066338, Erich Menzel, Coldwell Banker Realty-NOCO. IRES as distributed by MLS GRID
- $325,0001 bd1 ba850 sqft108 S Cleveland Ave, Loveland, CO 80537For SaleMLS ID #1048925, Jason Filler, LIV Sotheby's Intl Realty. IRES as distributed by MLS GRID
- $385,0002 bd2 ba1.1k sqft3659 Butternut Dr, Loveland, CO 80538For SaleMLS ID #1063562, Jerry Gavaldon, Jerry Gavaldon. IRES as distributed by MLS GRID
