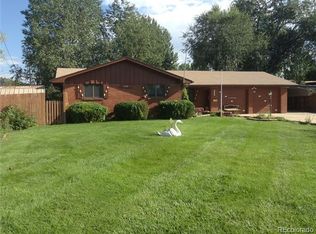
Experience one level living convenience in this spacious ranch style home. Located in a quiet neighborhood, a large corner lot on a cul-de-sac, this home offers comfort, functionality, and room to grow. The large floor plan provides opportunity to make it what you want with room to spare. Easy, open living along with a versatile bonus room perfect for a home gym, playroom, or additional flex space. Recent updates include fresh interior and exterior paint, a new roof, and a newer boiler for added peace of mind. Its convenient location places you near local schools and just minutes from shopping, dining, and everyday essentials. With quick access to the mountains, weekend adventures are always within reach. This property combines practicality with Colorado lifestyle living in a truly inviting setting.
Accepting backups
$400,000
1016 Deborah Drive, Loveland, CO 80537
4beds
2,743sqft
:
Get pre-qualified$2,461/mo
Single Family Residence
Built in 1964
9,501 Square Feet Lot
$-- Zestimate®
$146/sqft
$-- HOA
What's special
- 4 days |
- 1,057 |
- 84 |
Zillow last checked:
Listing updated:
Listed by:
EmpowerHome Team Colorado 303-424-7575 Colorado-Contracts@empowerhome.com,
Keller Williams Realty Northern Colorado
Source: REcolorado as distributed by MLS GRID,MLS#: 9317575
Facts & features
Interior
Bedrooms & bathrooms
- Bedrooms: 4
- Bathrooms: 3
- Full bathrooms: 1
- 3/4 bathrooms: 1
- 1/2 bathrooms: 1
- Main level bathrooms: 3
- Main level bedrooms: 4
Bedroom
- Features: Primary Suite
- Level: Main
Bedroom
- Level: Main
Bedroom
- Level: Main
Bedroom
- Level: Main
Bathroom
- Features: Primary Suite
- Level: Main
Bathroom
- Level: Main
Bathroom
- Level: Main
Bonus room
- Level: Main
Dining room
- Level: Main
Family room
- Level: Main
Great room
- Level: Main
Kitchen
- Level: Main
Heating
- Baseboard, Hot Water
Cooling
- Air Conditioning-Room
Appliances
- Included: Dishwasher, Dryer, Oven, Range, Refrigerator, Washer
- Laundry: In Unit
Features
- Built-in Features, Ceiling Fan(s), No Stairs
- Has basement: No
Interior area
- Total structure area: 2,743
- Total interior livable area: 2,743 sqft
- Finished area above ground: 2,743
Property
Parking
- Total spaces: 1
- Parking features: Concrete
- Attached garage spaces: 1
Features
- Levels: One
- Stories: 1
- Exterior features: Private Yard
- Fencing: Full
Lot
- Size: 9,501 Square Feet
- Features: Corner Lot, Cul-De-Sac, Level
Details
- Parcel number: R0417971
- Zoning: R1E
- Special conditions: Standard
Construction
Type & style
- Home type: SingleFamily
- Property subtype: Single Family Residence
Materials
- Frame
- Roof: Composition
Condition
- Year built: 1964
Utilities & green energy
- Sewer: Public Sewer
- Water: Public
Community & HOA
Community
- Subdivision: Sherri Mar
HOA
- Has HOA: No
Location
- Region: Loveland
Financial & listing details
- Price per square foot: $146/sqft
- Tax assessed value: $509,900
- Annual tax amount: $2,726
- Date on market: 7/24/2026
- Listing terms: Cash,Conventional,FHA,VA Loan
- Exclusions: Sellers Personal Property
- Ownership: Individual
Estimated market value
Not available
Estimated sales range
Not available
Not available
Price history
| Date | Event | Price |
|---|---|---|
| 7/27/2026 | Pending sale | $400,000$146/sqft |
Source:  REcolorado as distributed by MLS GRID #9317575 Report a problem REcolorado as distributed by MLS GRID #9317575 Report a problem | ||
| 7/24/2026 | Listed for sale | $400,000+247.8%$146/sqft |
Source: REcolorado as distributed by MLS GRID #9317575 Report a problem | ||
| 11/1/1995 | Sold | $115,000$42/sqft |
Source: Agent Provided Report a problem | ||
Public tax history
| Year | Property taxes | Tax assessment |
|---|---|---|
| 2025 | $2,726 +12.5% | $31,869 -6.4% |
| 2024 | $2,422 +14.5% | $34,030 -1% |
| 2023 | $2,115 -2.7% | $34,359 +29.3% |
| 2022 | $2,173 -14.7% | $26,577 -2.8% |
| 2021 | $2,549 +1.7% | $27,342 -14.7% |
| 2020 | $2,506 +17.5% | $32,054 -0.7% |
| 2019 | $2,133 | $32,278 +24.6% |
| 2018 | $2,133 | $25,913 |
| 2017 | $2,133 +16.1% | $25,913 +37% |
| 2016 | $1,836 +43.6% | $18,921 +7.7% |
| 2015 | $1,279 +22.1% | $17,570 +26.2% |
| 2014 | $1,047 | $13,920 |
| 2013 | -- | $13,920 +0.8% |
| 2012 | -- | $13,810 |
| 2011 | -- | $13,810 -8.8% |
| 2010 | -- | $15,150 |
| 2009 | -- | $15,150 -16.4% |
| 2008 | -- | $18,120 |
| 2007 | -- | $18,120 +4.1% |
| 2006 | -- | $17,400 |
| 2005 | -- | $17,400 +11% |
| 2004 | -- | $15,680 +2.5% |
| 2002 | -- | $15,300 |
| 2001 | -- | $15,300 |
Find assessor info on the county website
Monthly payment
Est. payment
Payment breakdown
Explore the cost of this home by adjusting the details. Changes won't be saved.Climate risks
Neighborhood: 80537
Nearby schools
GreatSchools rating
- 4/10B F Kitchen Elementary SchoolGrades: K-5Distance: 0.1 mi
- 4/10Bill Reed Middle SchoolGrades: 6-8Distance: 1.5 mi
- 6/10Thompson Valley High SchoolGrades: 9-12Distance: 1 mi
Schools provided by the listing agent
- Elementary: B.F. Kitchen
- Middle: Bill Reed
- High: Thompson Valley
- District: Thompson R2-J
Source: REcolorado as distributed by MLS GRID. This data may not be complete. We recommend contacting the local school district to confirm school assignments for this home.
- $434,8003 bd1 ba1.8k sqft1012 Deborah Dr, Loveland, CO 80537Off Market
- $385,2003 bd1 ba1.3k sqft1020 Fuchsia Ct, Loveland, CO 80537Off Market
- $417,5003 bd1 ba1.6k sqft1903 Deborah Dr, Loveland, CO 80537Off Market
- $391,2003 bd1 ba1.3k sqft1008 Deborah Dr, Loveland, CO 80537Off Market
- $409,2003 bd1 ba1.6k sqft1024 Fuchsia Ct, Loveland, CO 80537Off Market
- $480,1003 bd2 ba1.5k sqft1036 Fuchsia Ct, Loveland, CO 80537Off Market
- $417,2003 bd1 ba1.1k sqft1015 20th St SW, Loveland, CO 80537Off Market
- $458,3003 bd2 ba1.5k sqft1036 Fuschia Ct, Loveland, CO 80537Off Market
A local agent can set up tours, give advice and negotiate with sellers.
Similar homes
- $440,0003 bd2 ba2k sqft1907 S Custer Ave, Loveland, CO 80537For Sale

 MLS ID #1064713, Stephen Foster, Group Centerra. IRES as distributed by MLS GRID
 - $475,0003 bd2 ba1.6k sqft1210 Gard Pl, Loveland, CO 80537For Sale
 MLS ID #1064529, Rob Kittle, Kittle Real Estate. IRES as distributed by MLS GRID
 - $515,0004 bd3 ba2.9k sqft1476 Jamie Ct, Loveland, CO 80537For Sale
 MLS ID #1058931, Meagan Griesel, Group Centerra. IRES as distributed by MLS GRID
 - $575,0003 bd3 ba2.6k sqft343 22nd St SE, Loveland, CO 80537For Sale
 MLS ID #1062381, Thomas Precourt, The Agency - Boulder. IRES as distributed by MLS GRID
 - $500,0004 bd3 ba2.4k sqft1805 Axial Dr, Loveland, CO 80538For SaleMLS ID #1058908, Marie Warren, Coldwell Banker Realty-NOCO. IRES as distributed by MLS GRID
- $475,0003 bd2 ba1.5k sqft2807 Lakecrest Pl, Loveland, CO 80538For SaleMLS ID #1063259, Makaela Stevens, LoKation. IRES as distributed by MLS GRID
- $575,0003 bd2 ba1.7k sqft701 N Taft Ave, Loveland, CO 80537For SaleMLS ID #1054959, June Lemmings, KW Top of the Rockies - Elevate. IRES as distributed by MLS GRID
- $475,0004 bd2 ba1.4k sqft1040 White Elm Dr, Loveland, CO 80538For SaleMLS ID #1062118, Brooke Balbuena, RE/MAX Alliance-Loveland. IRES as distributed by MLS GRID
- $600,0004 bd2 ba2k sqft853 E 7th St, Loveland, CO 80537For SaleMLS ID #1050583, Darin Glenn, eXp Realty LLC. IRES as distributed by MLS GRID
- $444,0004 bd3 ba2.1k sqft450 Radiant Dr, Loveland, CO 80538For SaleMLS ID #1059891, Tillie Peart, Desperado Realty. IRES as distributed by MLS GRID
- $444,0003 bd2 ba1.5k sqft501 E 40th St, Loveland, CO 80538For SaleMLS ID #1062905, The Galbate Team, Group Harmony. IRES as distributed by MLS GRID
- $455,0003 bd2 ba1.5k sqft342 Limber Pl, Loveland, CO 80538For SaleMLS ID #1059361, Sheri Fritz, RE/MAX Alliance-Loveland. IRES as distributed by MLS GRID
- $409,0003 bd2 ba2.1k sqft326 44th Ave, Greeley, CO 80634For SaleMLS ID #1065133, Marilyn Ackerman, HomeSmart Realty. IRES as distributed by MLS GRID
- $425,0002 bd2 ba1.7k sqft203 E Colorado Ave, Berthoud, CO 80513For SaleMLS ID #1064806, Amy Tallent, Tallent Co. Real Estate. IRES as distributed by MLS GRID
- $485,0004 bd2 ba1.8k sqft350 Slippery Elm Pl, Loveland, CO 80538For SaleMLS ID #1063901, Shawn and Kari Harger, C3 Real Estate Solutions, LLC. IRES as distributed by MLS GRID
- $535,0004 bd2 ba4k sqft1281 E 21st Ct, Loveland, CO 80538For SaleMLS ID #1060309, Naomi Rutkey, eXp Realty - Northern CO. IRES as distributed by MLS GRID
- $475,0003 bd2 ba1.6k sqft3281 McIntosh Ct, Loveland, CO 80538For SaleMLS ID #1061596, Gregg Thomas, Group Mulberry. IRES as distributed by MLS GRID
- $480,0003 bd3 ba1.6k sqft2319 Bismarck Ave, Loveland, CO 80538For SaleMLS ID #1063663, Brad Francis, RE/MAX Alliance-FTC South. IRES as distributed by MLS GRID
- $599,9005 bd4 ba3.3k sqft2445 Indian Hills Dr, Loveland, CO 80538For SaleMLS ID #1063935, Val Miller, Kentwood RE Northern Prop Llc. IRES as distributed by MLS GRID
- $525,0004 bd3 ba2.3k sqft5801 Mangrove Ct, Loveland, CO 80538For SaleMLS ID #1060963, Joyce Giard, RE/MAX Alliance-Loveland. IRES as distributed by MLS GRID
