$5,000 in seller concessions upfront! Million dollar mountain views without the price tag! Room for Trailer or RV parking. Cozy updated interior and wide open feel outside. On top of breath taking views, this home has NO HOA and NO METRO! Brand new A/C installed 8/21/26. Newer roof and hot water heater. Nestled at the end of a dead end road. It's nicely maintained inside and out. No neighbors directly across the street, open fields to the West and South. Wildlife right out your window. Don't miss your chance to make this rare Loveland home your own.
For sale
$385,000
684 26th St SW, Loveland, CO 80537
3beds
960sqft
Single Family Residence
Built in 1997
8,142 Square Feet Lot
$381,000 Zestimate®
$401/sqft
$-- HOA
What's special
- 16 hours |
- 142 |
- 23 |
Zillow last checked:
Listing updated:
Listed by:
Shane Mendoza 970-388-3969,
Real Estate Connections, Inc,
Brody Mendoza 970-388-2859,
Real Estate Connections, Inc
Source: IRES as distributed by MLS GRID,MLS#: 1067043
Facts & features
Interior
Bedrooms & bathrooms
- Bedrooms: 3
- Bathrooms: 1
- Full bathrooms: 1
- Main level bathrooms: 1
Primary bedroom
- Description: Engineered Hardwood
- Level: Main
- Area: 110 Square Feet
- Dimensions: 10 x 11
Bedroom 2
- Description: Engineered Hardwood
- Level: Main
- Area: 100 Square Feet
- Dimensions: 10 x 10
Bedroom 3
- Description: Engineered Hardwood
- Level: Main
- Area: 100 Square Feet
- Dimensions: 10 x 10
Dining room
- Description: Engineered Hardwood
- Level: Main
- Area: 110 Square Feet
- Dimensions: 11 x 10
Kitchen
- Description: Engineered Hardwood
- Level: Main
- Area: 110 Square Feet
- Dimensions: 11 x 10
Laundry
- Description: Engineered Hardwood
- Level: Main
- Area: 20 Square Feet
- Dimensions: 4 x 5
Living room
- Description: Engineered Hardwood
- Level: Main
- Area: 221 Square Feet
- Dimensions: 17 x 13
Heating
- Forced Air
Cooling
- Central Air
Appliances
- Included: Gas Range, Self Cleaning Oven, Dishwasher, Refrigerator, Washer, Dryer, Microwave, Disposal
Features
- Windows: Window Coverings
- Basement: None,Crawl Space,Built-In Radon
Interior area
- Total structure area: 960
- Total interior livable area: 960 sqft
- Finished area above ground: 960
Property
Parking
- Total spaces: 2
- Parking features: Attached
- Attached garage spaces: 2
- Details: Attached
Accessibility
- Accessibility features: Main Floor Bath, Accessible Bedroom, Main Level Laundry
Features
- Levels: One
- Stories: 1
- Exterior features: Sprinkler System
- Fencing: Partial
- Has view: Yes
- View description: Mountain(s)
Lot
- Size: 8,142 Square Feet
- Features: Abuts Private Open Space, Paved
Details
- Parcel number: R1420712
- Zoning: FA
- Special conditions: Private Owner
Construction
Type & style
- Home type: SingleFamily
- Property subtype: Single Family Residence
Materials
- Frame
- Roof: Composition
Condition
- New construction: No
- Year built: 1997
Utilities & green energy
- Electric: City of Loveland
- Gas: Xcel
- Sewer: Public Sewer
- Water: City
- Utilities for property: Natural Gas Available, Electricity Available
Community & HOA
Community
- Security: Fire Alarm
- Subdivision: Golden South Estates Add & Sub
HOA
- Has HOA: No
Location
- Region: Loveland
Financial & listing details
- Price per square foot: $401/sqft
- Tax assessed value: $377,200
- Annual tax amount: $2,016
- Date on market: 8/22/2026
- Listing terms: Cash,Conventional,FHA,VA Loan
- Exclusions: Sellers Personal Items, TV and TV Mount, Refrigerator in Garage, Bathroom Shelf, Patio String Lights
- Electric utility on property: Yes
Estimated market value
$381,000
$362,000 - $400,000
$1,975/mo
Price history
| Date | Event | Price |
|---|---|---|
| 8/22/2026 | Listed for sale | $385,000+30.5%$401/sqft |
Source:  IRES as distributed by MLS GRID #1067043 Report a problem IRES as distributed by MLS GRID #1067043 Report a problem | ||
| 6/15/2020 | Sold | $295,000-4.8%$307/sqft |
Source: IRES as distributed by MLS GRID #906803 Report a problem | ||
| 4/26/2020 | Pending sale | $310,000$323/sqft |
Source: Real Estate Connections, Inc #906803 Report a problem | ||
| 3/17/2020 | Listed for sale | $310,000+79.2%$323/sqft |
Source: Real Estate Connections, Inc #906803 Report a problem | ||
| 8/18/2004 | Sold | $173,000+57.4%$180/sqft |
Source: Public Record Report a problem | ||
| 4/29/1997 | Sold | $109,900$114/sqft |
Source: Public Record Report a problem | ||
Public tax history
| Year | Property taxes | Tax assessment |
|---|---|---|
| 2025 | $2,016 +8% | $23,576 -12.9% |
| 2024 | $1,867 +16.4% | $27,082 -1% |
| 2023 | $1,604 -2.7% | $27,345 +35.7% |
| 2022 | $1,648 +12.1% | $20,155 -2.8% |
| 2021 | $1,470 +1.7% | $20,735 +12.1% |
| 2020 | $1,445 +20.4% | $18,490 -0.7% |
| 2019 | $1,201 | $18,619 +27.6% |
| 2018 | $1,201 | $14,587 |
| 2017 | $1,201 +16.1% | $14,587 +13.5% |
| 2016 | $1,034 +10.6% | $12,855 +0% |
| 2015 | $935 +20.7% | $12,850 +24.8% |
| 2014 | $775 | $10,300 |
| 2013 | -- | $10,300 -3.5% |
| 2012 | -- | $10,670 |
| 2011 | -- | $10,670 -8.3% |
| 2010 | -- | $11,640 |
| 2009 | -- | $11,640 -3.4% |
| 2008 | -- | $12,050 |
| 2007 | -- | $12,050 +5.2% |
| 2006 | -- | $11,450 |
| 2005 | -- | $11,450 -6.5% |
| 2004 | -- | $12,240 +8.4% |
| 2002 | -- | $11,290 |
| 2001 | -- | $11,290 |
Find assessor info on the county website
Monthly payment
Est. payment
Payment breakdown
Explore the cost of this home by adjusting the details. Changes won't be saved.Climate risks
Neighborhood: 80537
Nearby schools
GreatSchools rating
- 5/10B F Kitchen Elementary SchoolGrades: K-5Distance: 0.6 mi
- 3/10Bill Reed Middle SchoolGrades: 6-8Distance: 2 mi
- 4/10Thompson Valley High SchoolGrades: 9-12Distance: 1.6 mi
Schools provided by the listing agent
- Elementary: Kitchen (Bf)
- Middle: Bill Reed
- High: Thompson Valley
Source: IRES as distributed by MLS GRID. This data may not be complete. We recommend contacting the local school district to confirm school assignments for this home.
- $379,7003 bd1 ba1k sqft672 26th St SW, Loveland, CO 80537Off Market

- $395,6003 bd1 ba960 sqft660 26th St SW, Loveland, CO 80537Off Market
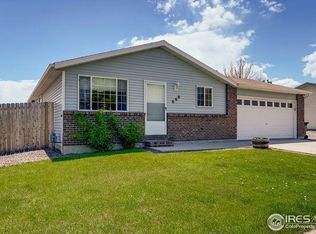
- $348,000-- bd-- ba-- sqft679 26th St SW, Loveland, CO 80537Off Market
- $371,9003 bd1 ba960 sqft667 26th St SW, Loveland, CO 80537Off Market
- $450,7003 bd2 ba1.5k sqft648 26th St SW, Loveland, CO 80537Off Market
- $377,3003 bd1 ba960 sqft653 26th St SW, Loveland, CO 80537Off Market
- $470,5953 bd2 ba1.7k sqft636 26th St SW, Loveland, CO 80537Sold
- $453,0003 bd2 ba1.2k sqft2433 W Linda Dr, Loveland, CO 80537Sold
A local agent can set up tours, give advice and negotiate with sellers.
Similar homes
- $425,0003 bd2 ba1k sqft832 18th St SW, Loveland, CO 80537For Sale
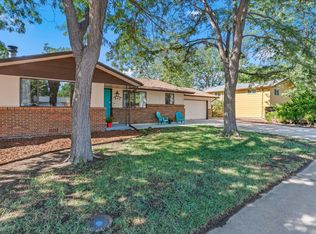
 MLS ID #1066930, Franci Wunderlich, RE/MAX Alliance-Loveland. IRES as distributed by MLS GRID
 - $395,0002 bd1 ba850 sqft1050 W 8th St, Loveland, CO 80537For Sale
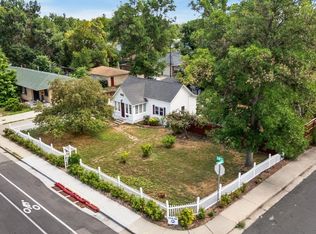 MLS ID #1066863, Rob Kittle, Kittle Real Estate. IRES as distributed by MLS GRID
 - $425,0004 bd2 ba1.2k sqft767 19th St SW, Loveland, CO 80537For Sale
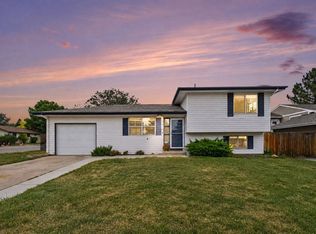 MLS ID #1066531, Janice Ververs, RE/MAX Alliance-Loveland. IRES as distributed by MLS GRID
 - $415,0003 bd2 ba1k sqft2718 5th St SW, Loveland, CO 80537For Sale
 MLS ID #1065529, Erin Blackwell, Henderson Management & Real Estate. IRES as distributed by MLS GRID
 - $375,0002 bd1 ba711 sqft316 W 1st Street, Loveland, CO 80537For Sale
 MLS ID #8529718, Andrew Rottner, Redfin Corporation. REcolorado as distributed by MLS GRID
 - $383,5003 bd1 ba1k sqft1415 S Douglas Ave, Loveland, CO 80537For SaleMLS ID #1062924, Nancy Dayton, Dayton Land & Real Estate. IRES as distributed by MLS GRID
- $420,0003 bd2 ba1.3k sqft2844 Snowberry Pl, Loveland, CO 80537For SaleMLS ID #1065617, Byron Becerril, eXp Realty LLC. IRES as distributed by MLS GRID
- $430,0003 bd2 ba1.3k sqft1739 S California Ave, Loveland, CO 80537For SaleMLS ID #1065216, Jayden Galindo, Yellow Dog Group Real Estate. IRES as distributed by MLS GRID
- $409,9993 bd2 ba1.1k sqft1098 Lavender Ave, Loveland, CO 80537For SaleMLS ID #1054614, Nicole Davis, Resident Realty. IRES as distributed by MLS GRID
- $409,9903 bd1 ba1k sqft617 S Estrella Ave, Loveland, CO 80537For SaleMLS ID #1062206, Raman Sharma, RE/MAX Professionals DTC. IRES as distributed by MLS GRID
- $435,0003 bd2 ba1.3k sqft2257 11th St SW, Loveland, CO 80537For SaleMLS ID #1064917, Vashti Rael, 8z Real Estate. IRES as distributed by MLS GRID
- $369,0003 bd2 ba1.2k sqft2056 S Colorado Ave, Loveland, CO 80537For SaleMLS ID #1062264, Jeffrey Pyle, Focal Real Estate Group. IRES as distributed by MLS GRID
- $419,0003 bd2 ba1.2k sqft3750 Sheridan Ave, Loveland, CO 80538For SaleMLS ID #1066626, Erin Ridge, 8z Real Estate. IRES as distributed by MLS GRID
- $429,9003 bd2 ba1.2k sqft1702 Diana Dr, Loveland, CO 80537For SaleMLS ID #1060994, Roberto Ortiz, Assist 2 Sell - Ortiz Realty. IRES as distributed by MLS GRID
- $400,0002 bd2 ba960 sqft747 Country Road Trl, Berthoud, CO 80513For SaleMLS ID #1066961, Bruce Baker, eXp Realty LLC. IRES as distributed by MLS GRID
- $395,0003 bd2 ba984 sqft1555 N Monroe Avenue, Loveland, CO 80538For SaleMLS ID #2291201, Daniel Rutschmann, Gala Group, LLC. REcolorado as distributed by MLS GRID
- $459,0003 bd1 ba1.3k sqft1240 E 2nd St, Loveland, CO 80537For SaleMLS ID #1066352, Torrey McCoy, RE/MAX Alliance-FTC South. IRES as distributed by MLS GRID
- $440,0003 bd1 ba1.1k sqft507 W 11th St, Loveland, CO 80537For SaleMLS ID #1055199, Paul Jansen, Realty One Group Fourpoints. IRES as distributed by MLS GRID
- $415,0002 bd1 ba818 sqft1321 E 5th St, Loveland, CO 80537For SaleMLS ID #1064809, Brett Sall, C3 Real Estate Solutions, LLC. IRES as distributed by MLS GRID
- $425,0003 bd2 ba1.1k sqft4199 Cripple Creek Dr, Loveland, CO 80538For SaleMLS ID #1066501, Meagan Griesel, Group Centerra. IRES as distributed by MLS GRID
