
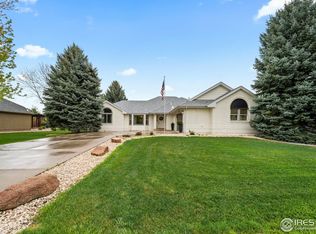
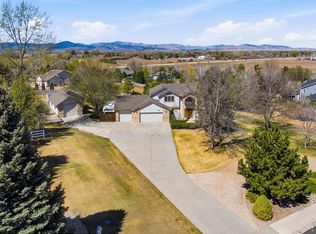
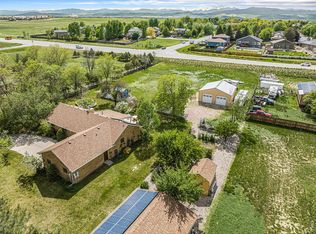
Welcome to this beautifully designed South-facing home on 0.73 acres, tucked into a quiet cul-de-sac just outside city limits, offering a perfect balance of privacy and convenience. The inviting private front courtyard create a warm and welcoming first impression. Inside, the expansive windows fill the home with natural light, highlighting hardwood flooring in the front study and spacious dining area. Architectural columns and soaring 11-foot ceilings lead into an impressive dining space and 20' x 15' living room-ideal for both relaxing and entertaining. The generous 23' x 17' kitchen features tile flooring, ample room for gathering, a cozy cafe-style seating area, and all appliances included. Main floor living is enhanced by a convenient laundry room and 1/2 bath just off the oversized 836 sq ft 3-car garage, complete with a durable epoxy floor. Enjoy the private Primary suite that offers a peaceful retreat with direct access to the back patio, a luxurious 5-piece bath, and an expansive walk-in closet. A second main-level bedroom with a 3/4 bath provides flexibility for guests or additional living needs. The basement is over 50% finished with luxury porcelain tile plank flooring, offering excellent space for recreation, hobbies, or entertainment, along with a separate carpeted rec room for an additional living area. The unfinished portion provides generous storage, utility space, or room to expand. Great with a full-length concrete patio shaded by beautiful wood beam pergolas. The serene setting includes mature trees, shrubs, and walking paths throughout. The bonus is the quality-built 960 sq ft stucco shop (2021) with a fully finished interior, ideal for projects or storage, with machinery equipment valued at approx. $50k is negotiable. An attached 23' x 9' storage area accommodates smaller equipment or vehicles. Gardeners will appreciate the greenhouse, complete with a hydrant and exhaust fans. Seller is offering a $40,000 concession with an acceptable offer.
For sale
$1,190,000
527 Valley View Rd, Loveland, CO 80537
3beds
4,278sqft
Est.: Get pre-qualified
Single Family Residence
Built in 1998
0.73 Acres Lot
$1,161,100 Zestimate®
$278/sqft
$140/mo HOA
What's special
Cozy cafe-style seating areaInviting private front courtyardSouth-facing homeAll appliances includedCovered entryCharming stucco exteriorQuiet cul-de-sac
- 23 days |
- 678 |
- 24 |
Zillow last checked:
Listing updated:
Listed by:
Cathy Vance 970-231-0234,
Group Centerra
Source: IRES as distributed by MLS GRID,MLS#: 1058370
Tour with a local agent
Facts & features
Interior
Bedrooms & bathrooms
- Bedrooms: 3
- Bathrooms: 4
- Full bathrooms: 1
- 3/4 bathrooms: 2
- 1/2 bathrooms: 1
- Main level bathrooms: 3
Primary bedroom
- Description: Carpet
- Features: Tub+Shower Primary, 5 Piece Primary Bath
- Level: Main
- Area: 255 Square Feet
- Dimensions: 15 x 17
Bedroom 2
- Description: Carpet
- Level: Main
- Area: 121 Square Feet
- Dimensions: 11 x 11
Bedroom 3
- Description: Carpet
- Level: Basement
- Area: 130 Square Feet
- Dimensions: 10 x 13
Dining room
- Description: Wood
- Level: Main
- Area: 143 Square Feet
- Dimensions: 11 x 13
Kitchen
- Description: Tile
- Level: Main
- Area: 391 Square Feet
- Dimensions: 17 x 23
Laundry
- Description: Vinyl
- Level: Main
- Area: 40 Square Feet
- Dimensions: 5 x 8
Living room
- Description: Carpet
- Level: Main
- Area: 300 Square Feet
- Dimensions: 15 x 20
Recreation room
- Description: Carpet
- Level: Basement
- Area: 616 Square Feet
- Dimensions: 22 x 28
Study
- Description: Wood
- Level: Main
- Area: 154 Square Feet
- Dimensions: 11 x 14
Heating
- Forced Air
Cooling
- Central Air, Ceiling Fan(s)
Appliances
- Included: Gas Range, Dishwasher, Refrigerator, Microwave, Disposal
- Laundry: Washer/Dryer Hookup
Features
- Eat-in Kitchen, Separate Dining Room, Cathedral Ceiling(s), Open Floorplan, Workshop, Pantry, Walk-In Closet(s), Kitchen Island, High Ceilings, Crown Molding
- Flooring: Wood
- Doors: 6-Panel Doors
- Windows: Window Coverings
- Basement: Full,Partially Finished,Built-In Radon,Sump Pump
- Has fireplace: Yes
- Fireplace features: Gas, Multi-Sided, Living Room
Interior area
- Total structure area: 4,278
- Total interior livable area: 4,278 sqft
- Finished area above ground: 2,145
- Finished area below ground: 2,133
Video & virtual tour
Property
Parking
- Total spaces: 3
- Parking features: Garage Door Opener, Attached, Oversized
- Attached garage spaces: 3
- Details: Attached
Accessibility
- Accessibility features: Accessible Doors, Main Floor Bath, Accessible Bedroom, Stall Shower, Main Level Laundry
Features
- Levels: One
- Stories: 1
- Patio & porch: Patio
- Exterior features: Sprinkler System
Lot
- Size: 0.73 Acres
- Features: Cul-De-Sac, Wooded, Evergreen Trees, Deciduous Trees, Level, Abuts Ditch, Unincorporated, Paved, Curbs, Gutters, Sidewalks, Street Light
Details
- Additional structures: Storage, Outbuilding
- Parcel number: R1421158
- Zoning: FA
- Special conditions: Private Owner
Construction
Type & style
- Home type: SingleFamily
- Architectural style: Contemporary
- Property subtype: Single Family Residence
Materials
- Frame, Stucco
- Roof: Composition
Condition
- New construction: No
- Year built: 1998
Utilities & green energy
- Electric: PV REA
- Gas: Xcel Energy
- Sewer: Public Sewer
- Water: District
- Utilities for property: Natural Gas Available, Electricity Available, Cable Available, High Speed Avail
Green energy
- Energy efficient items: Southern Exposure, Windows, Thermostat
Community & HOA
Community
- Security: Fire Alarm
- Subdivision: Valley View Estates
HOA
- Has HOA: Yes
- Services included: Common Amenities, Trash, Snow Removal, Management
- HOA fee: $419 quarterly
- HOA name: Vallie View Estates
- HOA phone: 307-575-9821
Location
- Region: Loveland
Financial & listing details
- Price per square foot: $278/sqft
- Tax assessed value: $907,700
- Annual tax amount: $4,789
- Date on market: 5/6/2026
- Listing terms: Cash,Conventional,FHA,VA Loan
- Exclusions: Seller's Personal Property, TV in Basement, Basement Freezer, Garage Refrigerator, Clothes Washer Clothes Dryer
- Electric utility on property: Yes
- Road surface type: Asphalt
Estimated market value
$1,161,100
$1.10M - $1.22M
$4,439/mo
Price history
| Date | Event | Price |
|---|---|---|
| 5/6/2026 | Listed for sale | $1,190,000+103.4%$278/sqft |
Source:  IRES as distributed by MLS GRID #1058370 Report a problem IRES as distributed by MLS GRID #1058370 Report a problem | ||
| 3/2/2018 | Sold | $585,000-1.7%$137/sqft |
Source: IRES as distributed by MLS GRID #832593 Report a problem | ||
| 1/26/2018 | Pending sale | $595,000$139/sqft |
Source: The Group, Inc. #832593 Report a problem | ||
| 12/12/2017 | Price change | $595,000-4.8%$139/sqft |
Source: The Group, Inc. #832593 Report a problem | ||
| 11/9/2017 | Price change | $625,000-3.7%$146/sqft |
Source: The Group, Inc. #832593 Report a problem | ||
| 10/13/2017 | Price change | $649,000-3.9%$152/sqft |
Source: The Group, Inc. #832593 Report a problem | ||
| 9/18/2017 | Listed for sale | $675,000+32.7%$158/sqft |
Source: Group Harmony #832593 Report a problem | ||
| 10/2/2008 | Sold | $508,800-4%$119/sqft |
Source: Public Record Report a problem | ||
| 8/12/2008 | Listed for sale | $529,900+70.3%$124/sqft |
Source: Owner Report a problem | ||
| 5/18/1999 | Sold | $311,191+436.5%$73/sqft |
Source: Public Record Report a problem | ||
| 12/1/1997 | Sold | $58,000$14/sqft |
Source: Public Record Report a problem | ||
Public tax history
| Year | Property taxes | Tax assessment |
|---|---|---|
| 2024 | $4,652 +30.5% | $60,816 +2.7% |
| 2023 | $3,566 -2.6% | $59,193 +30.9% |
| 2022 | $3,660 +10% | $45,231 -2.8% |
| 2021 | $3,327 +1.7% | $46,533 +10% |
| 2020 | $3,270 +20% | $42,300 -0.7% |
| 2019 | $2,725 | $42,595 +27.4% |
| 2018 | $2,725 | $33,444 |
| 2017 | $2,725 +16.2% | $33,444 +14.5% |
| 2016 | $2,345 +11.7% | $29,214 -17.3% |
| 2015 | $2,100 -4% | $35,320 +20.1% |
| 2014 | $2,188 | $29,420 |
| 2013 | -- | $29,420 +20% |
| 2012 | -- | $24,510 |
| 2011 | -- | $24,510 -8.4% |
| 2010 | -- | $26,750 |
| 2009 | -- | $26,750 -0.4% |
| 2008 | -- | $26,850 |
| 2007 | -- | $26,850 -18.7% |
| 2006 | -- | $33,040 |
| 2005 | -- | $33,040 +0.1% |
| 2004 | -- | $33,010 -3.1% |
| 2002 | -- | $34,070 |
| 2001 | -- | $34,070 |
Find assessor info on the county website
Monthly payment
Est. payment$--/mo
Payment breakdown
Explore the cost of this home by adjusting the details. Changes won't be saved.
All calculations are estimates and provided by Zillow, Inc. for informational purposes only. Actual amounts may vary.
HOA fees may include property taxes on listings classified as Co-Ops. Contact the listing agent and/or owner for fee details.
Mortgage interest rates are dependent on a number of factors, including credit score, down payment, and repayment length. Interest rate data provided by Zillow Group Marketplace, Inc. as of 1/1/1970 from various mortgage lenders with which we have lead or other similar arrangements; the Estimated Payment is an average of those rates.
See how much you could borrow to make a competitive offer.
Climate risks
Neighborhood: 80537
Nearby schools
GreatSchools rating
- 5/10Winona Elementary SchoolGrades: PK-5Distance: 2.7 mi
- 4/10Bill Reed Middle SchoolGrades: 6-8Distance: 2.8 mi
- 7/10Mountain View High SchoolGrades: 9-12Distance: 4.2 mi
Schools provided by the listing agent
- Elementary: Winona
- Middle: Bill Reed
- High: Mountain View
Source: IRES as distributed by MLS GRID. This data may not be complete. We recommend contacting the local school district to confirm school assignments for this home.
A local agent can set up tours, give advice and negotiate with sellers.



- Colorado
- Larimer County
- Loveland
- 80537
- 527 Valley View Rd
Nearby cities
Nearby zip codes
Other Loveland Topics
