Bronsert semi-custom ranch, gently lived-in by one owner. .35-acre lot backs HOA open land - no rear neighbor. Hard to find mountain views! 2 1/2 blocks to Werner Elementary. 5BR / 4 Bath. Main floor living. Spacious living room, open kitchen and family room, wood kitchen floor, island, stainless appliances. Fireplace. Dining room can be office or bonus room. Walk-out basement finished by builder: Shop space in 3rd, walled garage bay. Pella windows. Pre-inspected.
Accepting backups
$900,000
5307 Highcastle Ct, Fort Collins, CO 80525
5beds
4,800sqft
Single Family Residence
Built in 1996
0.35 Acres Lot
$-- Zestimate®
$188/sqft
$45/mo HOA
What's special
- 3 days |
- 650 |
- 28 |
Zillow last checked:
Listing updated:
Listed by:
Jeanette Meyer 970-226-3990,
RE/MAX Alliance-FTC South
Source: IRES as distributed by MLS GRID,MLS#: 1066334
Facts & features
Interior
Bedrooms & bathrooms
- Bedrooms: 5
- Bathrooms: 4
- Full bathrooms: 2
- 3/4 bathrooms: 1
- 1/2 bathrooms: 1
- Main level bathrooms: 3
Primary bedroom
- Description: Carpet
- Features: Full Primary Bath, Tub+Shower Primary, Luxury Features Primary Bath
- Level: Main
- Area: 208 Square Feet
- Dimensions: 13 x 16
Bedroom 2
- Description: Carpet
- Level: Main
- Area: 144 Square Feet
- Dimensions: 12 x 12
Bedroom 3
- Description: Carpet
- Level: Main
- Area: 144 Square Feet
- Dimensions: 12 x 12
Bedroom 4
- Description: Carpet
- Level: Basement
- Area: 380 Square Feet
- Dimensions: 19 x 20
Bedroom 5
- Description: Carpet
- Level: Basement
- Area: 176 Square Feet
- Dimensions: 11 x 16
Dining room
- Description: Carpet
- Level: Main
- Area: 156 Square Feet
- Dimensions: 12 x 13
Family room
- Description: Carpet
- Level: Main
- Area: 238 Square Feet
- Dimensions: 14 x 17
Kitchen
- Description: Wood
- Level: Main
- Area: 144 Square Feet
- Dimensions: 9 x 16
Laundry
- Description: Vinyl
- Level: Main
- Area: 72 Square Feet
- Dimensions: 8 x 9
Living room
- Description: Carpet
- Level: Main
- Area: 315 Square Feet
- Dimensions: 15 x 21
Recreation room
- Description: Carpet
- Level: Basement
- Area: 494 Square Feet
- Dimensions: 19 x 26
Heating
- Forced Air, Humidity Control
Cooling
- Central Air, Ceiling Fan(s)
Appliances
- Included: Electric Range, Dishwasher, Refrigerator, Washer, Dryer, Microwave, Disposal
- Laundry: Sink, Washer/Dryer Hookup
Features
- Eat-in Kitchen, Separate Dining Room, Open Floorplan, Workshop, Natural Woodwork, Walk-In Closet(s), Kitchen Island, Central Vacuum
- Flooring: Wood
- Doors: 6-Panel Doors
- Windows: Window Coverings, Bay or Bow Window
- Basement: Full,Partially Finished,Walk-Out Access
- Number of fireplaces: 1
- Fireplace features: Gas, Gas Log, Family Room, One
Interior area
- Total structure area: 2,419
- Total interior livable area: 4,800 sqft
- Finished area above ground: 2,419
Video & virtual tour
Property
Parking
- Total spaces: 3
- Parking features: Garage Door Opener, Attached, Oversized
- Attached garage spaces: 3
- Details: Attached
Accessibility
- Accessibility features: Level Lot, Level Drive, Main Floor Bath, Accessible Bedroom, Stall Shower, Main Level Laundry
Features
- Levels: One
- Stories: 1
- Patio & porch: Patio
- Exterior features: Sprinkler System, Balcony
- Spa features: Bath
- Has view: Yes
- View description: Mountain(s), Hills, City
Lot
- Size: 0.35 Acres
- Features: Evergreen Trees, Deciduous Trees, Level, Sloped, Abuts Private Open Space, City Limits, Paved, Curbs, Gutters, Sidewalks, Street Light, Fire Hydrant within 500 Feet
Details
- Parcel number: R1450077
- Zoning: LowDen Res
- Special conditions: Private Owner
Construction
Type & style
- Home type: SingleFamily
- Architectural style: Contemporary
- Property subtype: Single Family Residence
Materials
- Frame, Brick
- Roof: Composition
Condition
- New construction: No
- Year built: 1996
Details
- Builder name: Bronsert Construction
Utilities & green energy
- Electric: City of FTC
- Gas: Xcel
- Water: District
- Utilities for property: Natural Gas Available, Electricity Available, Cable Available, Satellite Avail, High Speed Avail
Green energy
- Energy efficient items: Southern Exposure, Windows
Community & HOA
Community
- Security: Fire Alarm
- Subdivision: Miramont
HOA
- Has HOA: Yes
- Services included: Management
- HOA fee: $544 annually
- HOA name: Miramont Planned Commun Assoc
- HOA phone: 970-377-1626
Location
- Region: Fort Collins
Financial & listing details
- Price per square foot: $188/sqft
- Tax assessed value: $906,900
- Annual tax amount: $5,751
- Date on market: 8/13/2026
- Listing terms: Cash,Conventional
- Exclusions: None
- Electric utility on property: Yes
- Road surface type: Asphalt
Estimated market value
Not available
Estimated sales range
Not available
Not available
Price history
| Date | Event | Price |
|---|---|---|
| 8/15/2026 | Pending sale | $900,000$188/sqft |
Source:  REcolorado as distributed by MLS GRID #IR1066334 Report a problem REcolorado as distributed by MLS GRID #IR1066334 Report a problem | ||
| 8/13/2026 | Listed for sale | $900,000+1284.6%$188/sqft |
Source: REcolorado as distributed by MLS GRID #IR1066334 Report a problem | ||
| 10/1/1995 | Sold | $65,000$14/sqft |
Source: Agent Provided Report a problem | ||
Public tax history
| Year | Property taxes | Tax assessment |
|---|---|---|
| 2025 | $5,117 -2.1% | $56,681 -11.2% |
| 2024 | $5,225 +30.5% | $63,857 -1% |
| 2023 | $4,005 -1.1% | $64,477 +33% |
| 2022 | $4,049 +12.7% | $48,484 +13.5% |
| 2021 | $3,591 -0.4% | $42,729 +13.7% |
| 2020 | $3,605 -3.6% | $37,580 -0.7% |
| 2019 | $3,739 | $37,844 -20.1% |
| 2018 | $3,739 | $47,347 |
| 2017 | $3,739 +0.3% | $47,347 +4.8% |
| 2016 | $3,727 +8.1% | $45,197 0% |
| 2015 | $3,448 +7.8% | $45,200 +6.9% |
| 2014 | $3,198 | $42,270 |
| 2013 | -- | $42,270 +14.7% |
| 2012 | -- | $36,850 |
| 2011 | -- | $36,850 -2.6% |
| 2010 | -- | $37,820 |
| 2009 | -- | $37,820 +29% |
| 2008 | -- | $29,310 |
| 2007 | -- | $29,310 -21.9% |
| 2006 | -- | $37,520 |
| 2005 | -- | $37,520 +1.9% |
| 2004 | -- | $36,810 -1.1% |
| 2002 | -- | $37,230 |
| 2001 | -- | $37,230 |
Find assessor info on the county website
Monthly payment
Est. payment
Payment breakdown
Explore the cost of this home by adjusting the details. Changes won't be saved.Climate risks
Neighborhood: Miramont
Nearby schools
GreatSchools rating
- 8/10Werner Elementary SchoolGrades: PK-5Distance: 0.1 mi
- 7/10Preston Middle SchoolGrades: 6-8Distance: 2.1 mi
- 8/10Fossil Ridge High SchoolGrades: 9-12Distance: 2.6 mi
Schools provided by the listing agent
- Elementary: Werner
- Middle: Preston
- High: Fossil Ridge
Source: IRES as distributed by MLS GRID. This data may not be complete. We recommend contacting the local school district to confirm school assignments for this home.
- $1,056,3003 bd4 ba5.4k sqft5301 Highcastle Ct, Fort Collins, CO 80525Off Market
- $1,007,2005 bd4 ba4.4k sqft5313 Highcastle Ct, Fort Collins, CO 80525Off Market
- $862,1005 bd3 ba3.6k sqft5312 Highcastle Ct, Fort Collins, CO 80525Off Market
- $910,5003 bd3 ba4.3k sqft5312 Highcastle Dr, Fort Collins, CO 80525Off Market
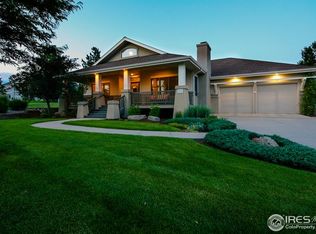
- $762,5003 bd2 ba3.6k sqft5306 Highcastle Ct, Fort Collins, CO 80525Off Market
- $804,8004 bd3 ba4.8k sqft5320 Highcastle Ct, Fort Collins, CO 80525Off Market
- $854,0003 bd2 ba2.1k sqft5319 Highcastle Ct, Fort Collins, CO 80525Off Market
- $788,5003 bd2 ba3.6k sqft5300 Highcastle Ct, Fort Collins, CO 80525Off Market
A local agent can set up tours, give advice and negotiate with sellers.
A local lender can help you make sure your offer is ready when you are.
Similar homes
- $925,0005 bd3 ba3.8k sqft4918 Sawhill Dr, Fort Collins, CO 80528For Sale
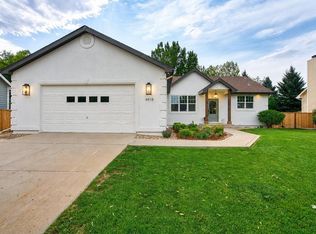
 MLS ID #1066344, Amanda Benavides, LPT Realty, LLC.. IRES as distributed by MLS GRID
 - $899,9005 bd4 ba4.2k sqft346 High Pointe Dr, Fort Collins, CO 80525For Sale
 MLS ID #1062763, William Coleman, RE/MAX Advanced Inc.. IRES as distributed by MLS GRID
 - $990,0005 bd4 ba4.6k sqft5632 Weeping Way, Fort Collins, CO 80528For Sale
 MLS ID #1066482, Lily Morey, Group Mulberry. IRES as distributed by MLS GRID
 - $799,9006 bd4 ba3.8k sqft5012 Switchgrass Ct, Fort Collins, CO 80525For Sale
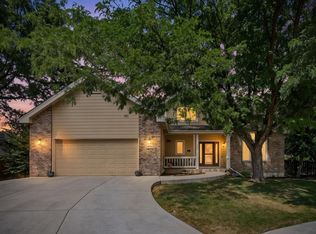 MLS ID #1065248, Travis Annameier, C3 Real Estate Solutions, LLC. IRES as distributed by MLS GRID
 - $730,0004 bd4 ba2.9k sqft543 Charrington Ct, Fort Collins, CO 80525For SaleMLS ID #1066307, Dave Muth, Group Harmony. IRES as distributed by MLS GRID
- $889,0005 bd4 ba4k sqft503 Shadbury Ct, Fort Collins, CO 80525For SaleMLS ID #1056325, Nicole Davis, Resident Realty. IRES as distributed by MLS GRID
- $815,0005 bd4 ba3.7k sqft1031 Battsford Cir, Fort Collins, CO 80525For SaleMLS ID #1065721, Patricia Phillips, Group Mulberry. IRES as distributed by MLS GRID
- $1,000,0005 bd3 ba2.9k sqft6605 S Shields St, Fort Collins, CO 80526For SaleMLS ID #1066532, Venna Hillman, RE/MAX Alliance-Windsor. IRES as distributed by MLS GRID
- $950,0004 bd4 ba4.2k sqft1431 Cactus Ct, Fort Collins, CO 80525For SaleMLS ID #1063804, Joel Helbling, Group Centerra. IRES as distributed by MLS GRID
- $949,5005 bd4 ba3.9k sqft7330 Silvermoon Ln, Fort Collins, CO 80525For SaleMLS ID #1057855, Katherine Hinkle, Coldwell Banker Realty-NOCO. IRES as distributed by MLS GRID
- $845,0005 bd3 ba4.2k sqft7914 Whitney Ct, Fort Collins, CO 80525For SaleMLS ID #1061511, Kim Summitt, Group Centerra. IRES as distributed by MLS GRID
- $780,0004 bd4 ba3.4k sqft5102 Madison Creek Dr, Fort Collins, CO 80528For SaleMLS ID #1066514, Diana Luthi, Group Centerra. IRES as distributed by MLS GRID
- $935,0004 bd3 ba3.3k sqft5900 Southridge Greens Blvd, Fort Collins, CO 80525For SaleMLS ID #1060643, Brett Shafer, Salz Home Solutions Realty. IRES as distributed by MLS GRID
- $778,5004 bd4 ba3.7k sqft6319 Victoria Rd, Fort Collins, CO 80525For SaleMLS ID #1065357, Scott Phebus, Resident Realty. IRES as distributed by MLS GRID
- $849,5005 bd4 ba3.1k sqft432 Huntington Hills Dr, Fort Collins, CO 80525For SaleMLS ID #1047780, Kellen Harmon, Blueshift Real Estate Services Llc. IRES as distributed by MLS GRID
- $925,0004 bd3 ba3.2k sqft4014 S Lemay Ave #32, Fort Collins, CO 80525For SaleMLS ID #1064252, Colton Lussenhop, Resident Realty. IRES as distributed by MLS GRID
- $825,0004 bd4 ba3.7k sqft6713 Holyoke Ct, Fort Collins, CO 80525For SaleMLS ID #1065095, Takhir Minullin, Velocity RE & Investments Inc. IRES as distributed by MLS GRID
- $695,0005 bd4 ba2.7k sqft660 Parliament Ct, Fort Collins, CO 80525For SaleMLS ID #1065431, Leslie Henckel, RE/MAX Alliance-FTC South. IRES as distributed by MLS GRID
- $720,0004 bd4 ba3.1k sqft422 Hillsboro Ct N, Fort Collins, CO 80525For SaleMLS ID #1066013, John Simmons, C3 Real Estate Solutions, LLC. IRES as distributed by MLS GRID
- $699,0005 bd4 ba4.2k sqft824 Westbourn Ct, Fort Collins, CO 80525For SaleMLS ID #1064026, Yinan Wang, RE/MAX Alliance-Loveland. IRES as distributed by MLS GRID
