This is a fantastic opportunity to get into a wonderful neighborhood for a discounted price! 2 beds & office, 2 full baths, Living Room, Dining Room, & massive kitchen open to Family Room all on the main level! Fully finished, vast basement for all your toys or hobbies, with 3 huge, lighted closets! Primary has a double sided fireplace to the Family Room, 5 piece bath with garden tub, and a 2nd slider to the spacious back yard! All of this set on almost 1/3 acre that gives you privacy galore! The original owners loved this home and leave these fantastic bones for your imagination and elbow grease!
For sale
$650,000
925 Deerhurst Cir, Fort Collins, CO 80525
2beds
4,276sqft
Single Family Residence
Built in 1996
0.29 Acres Lot
$-- Zestimate®
$152/sqft
$33/mo HOA
What's special
Dining roomFully finished vast basement
- 1 day |
- 291 |
- 14 |
Zillow last checked:
Listing updated:
Listed by:
Sean M Dougherty 970-226-3990,
RE/MAX Alliance-FTC South,
Bryse Collins 970-391-9366,
RE/MAX Alliance-FTC South
Source: IRES as distributed by MLS GRID,MLS#: 1067235
Facts & features
Interior
Bedrooms & bathrooms
- Bedrooms: 2
- Bathrooms: 3
- Full bathrooms: 3
- Main level bathrooms: 2
Primary bedroom
- Description: Carpet
- Features: Full Primary Bath, 5 Piece Primary Bath
- Level: Main
- Area: 288 Square Feet
- Dimensions: 16 x 18
Bedroom 2
- Description: Carpet
- Level: Main
- Area: 121 Square Feet
- Dimensions: 11 x 11
Dining room
- Description: Carpet
- Level: Main
- Area: 143 Square Feet
- Dimensions: 11 x 13
Family room
- Description: Carpet
- Level: Main
- Area: 288 Square Feet
- Dimensions: 16 x 18
Great room
- Description: Carpet
- Level: Basement
- Area: 1408 Square Feet
- Dimensions: 32 x 44
Kitchen
- Description: Carpet
- Level: Main
- Area: 273 Square Feet
- Dimensions: 13 x 21
Laundry
- Level: Main
Living room
- Description: Carpet
- Level: Main
- Area: 143 Square Feet
- Dimensions: 11 x 13
Study
- Description: Carpet
- Level: Main
- Area: 121 Square Feet
- Dimensions: 11 x 11
Heating
- Forced Air
Cooling
- Central Air, Ceiling Fan(s)
Appliances
- Included: Electric Range, Dishwasher, Refrigerator, Washer, Dryer, Microwave
- Laundry: Washer/Dryer Hookup
Features
- Eat-in Kitchen, Separate Dining Room, Cathedral Ceiling(s), Open Floorplan, Walk-In Closet(s), Kitchen Island, High Ceilings, Split Bedroom Plan
- Windows: Window Coverings
- Basement: Full,Partially Finished
- Has fireplace: Yes
- Fireplace features: Gas, Gas Log, Multi-Sided, Family Room, Bedroom
Interior area
- Total structure area: 2,148
- Total interior livable area: 4,276 sqft
- Finished area above ground: 2,148
Video & virtual tour
Property
Parking
- Total spaces: 3
- Parking features: Garage Door Opener, Attached, Oversized
- Attached garage spaces: 3
- Details: Attached
Accessibility
- Accessibility features: Main Floor Bath, Accessible Bedroom, Stall Shower, Main Level Laundry
Features
- Levels: One
- Stories: 1
- Patio & porch: Patio
- Exterior features: Sprinkler System
Lot
- Size: 0.29 Acres
- Features: Deciduous Trees, Paved, Curbs, Gutters, Sidewalks, Street Light, Fire Hydrant within 500 Feet
Details
- Parcel number: R1451219
- Zoning: RL
- Special conditions: Private Owner
Construction
Type & style
- Home type: SingleFamily
- Architectural style: Contemporary
- Property subtype: Single Family Residence
Materials
- Frame, Brick
- Roof: Composition
Condition
- Fixer
- New construction: No
- Year built: 1996
Utilities & green energy
- Electric: Fort Collins
- Gas: Xcel
- Sewer: Public Sewer
- Water: City
- Utilities for property: Natural Gas Available, Electricity Available, Cable Available, Satellite Avail, High Speed Avail
Green energy
- Energy efficient items: Southern Exposure, Windows
Community & HOA
Community
- Subdivision: Provincetowne PUD
HOA
- Has HOA: Yes
- Services included: Common Amenities
- HOA fee: $400 annually
- HOA name: Eagle Tree at Provincetowne
- HOA phone: 970-508-4493
Location
- Region: Fort Collins
Financial & listing details
- Price per square foot: $152/sqft
- Tax assessed value: $678,100
- Annual tax amount: $3,289
- Date on market: 8/26/2026
- Listing terms: Cash,Conventional,FHA,VA Loan
- Electric utility on property: Yes
- Road surface type: Asphalt
Estimated market value
Not available
Estimated sales range
Not available
Not available
Price history
| Date | Event | Price |
|---|---|---|
| 8/26/2026 | Listed for sale | $650,000+177.2%$152/sqft |
Source:  REcolorado as distributed by MLS GRID #IR1067235 Report a problem REcolorado as distributed by MLS GRID #IR1067235 Report a problem | ||
| 6/3/1996 | Sold | $234,499$55/sqft |
Source: Public Record Report a problem | ||
Public tax history
| Year | Property taxes | Tax assessment |
|---|---|---|
| 2025 | $3,289 +10.1% | $42,381 -6.7% |
| 2024 | $2,988 +27.6% | $45,446 -1% |
| 2023 | $2,342 -2.8% | $45,887 +33.2% |
| 2022 | $2,409 -7.5% | $34,459 +21.8% |
| 2021 | $2,605 +1.6% | $28,300 -7.5% |
| 2020 | $2,563 +20.1% | $30,595 -0.7% |
| 2019 | $2,135 | $30,808 -2.1% |
| 2018 | $2,135 | $31,478 |
| 2017 | $2,135 +14.9% | $31,478 -6.6% |
| 2016 | $1,858 -7.9% | $33,703 +0% |
| 2015 | $2,018 +28.3% | $33,700 +23% |
| 2014 | $1,572 | $27,400 |
| 2013 | -- | $27,400 +5.8% |
| 2012 | -- | $25,890 |
| 2011 | -- | $25,890 +1% |
| 2010 | -- | $25,640 |
| 2009 | -- | $25,640 +45% |
| 2008 | -- | $17,680 |
| 2007 | -- | $17,680 -28.8% |
| 2006 | -- | $24,840 -7.6% |
| 2005 | -- | $26,870 +12% |
| 2004 | -- | $24,000 -2.9% |
| 2002 | -- | $24,720 |
| 2001 | -- | $24,720 |
Find assessor info on the county website
Monthly payment
Est. payment
Payment breakdown
Explore the cost of this home by adjusting the details. Changes won't be saved.Climate risks
Neighborhood: Provincetowne
Nearby schools
GreatSchools rating
- 5/10Cottonwood Plains Elementary SchoolGrades: PK-5Distance: 1.3 mi
- 5/10Lucile Erwin Middle SchoolGrades: 6-8Distance: 4.4 mi
- 5/10Loveland High SchoolGrades: 9-12Distance: 5.2 mi
Schools provided by the listing agent
- Elementary: Cottonwood
- Middle: Erwin, Lucile
- High: Loveland
Source: IRES as distributed by MLS GRID. This data may not be complete. We recommend contacting the local school district to confirm school assignments for this home.
- $695,0004 bd5 ba3.1k sqft931 Deerhurst Cir, Fort Collins, CO 80525Sold
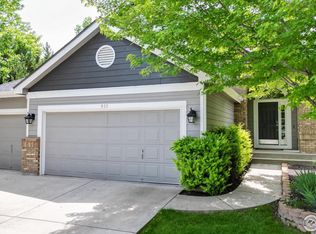
- $739,4005 bd4 ba3.9k sqft919 Deerhurst Cir, Fort Collins, CO 80525Off Market
- $741,8004 bd4 ba3.6k sqft913 Deerhurst Cir, Fort Collins, CO 80525Off Market

- $669,8003 bd1 ba1.8k sqft6807 Deerhurst Ct, Fort Collins, CO 80525Off Market
- $713,7004 bd4 ba3.3k sqft924 Deerhurst Cir, Fort Collins, CO 80525Off Market
- $794,8004 bd2 ba2.5k sqft912 Somerly Ln, Fort Collins, CO 80525Off Market
- $649,3003 bd2 ba1.7k sqft930 Deerhurst Cir, Fort Collins, CO 80525Off Market
- $669,6004 bd3 ba3.2k sqft918 Deerhurst Cir, Fort Collins, CO 80525Off Market
A local agent can set up tours, give advice and negotiate with sellers.
A local lender can help you make sure your offer is ready when you are.
Similar homes
- $630,0003 bd2 ba2.5k sqft734 Victoria Dr, Fort Collins, CO 80525For Sale
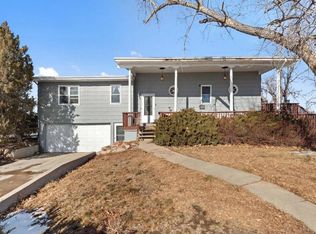
 MLS ID #1065794, Dee Bundy, C3 Real Estate Solutions, LLC. IRES as distributed by MLS GRID
 - $799,9005 bd4 ba3.7k sqft1031 Battsford Cir, Fort Collins, CO 80525For Sale
 MLS ID #1065721, Patricia Phillips, Group Mulberry. IRES as distributed by MLS GRID
 - $700,0004 bd3 ba3.4k sqft6354 Buchanan St, Fort Collins, CO 80525For Sale
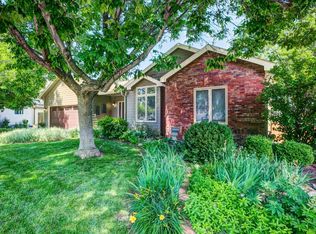 MLS ID #1064294, Rick Hausman, Roots Real Estate. IRES as distributed by MLS GRID
 - $715,0004 bd4 ba3.5k sqft2315 Westchase Rd, Fort Collins, CO 80528For Sale
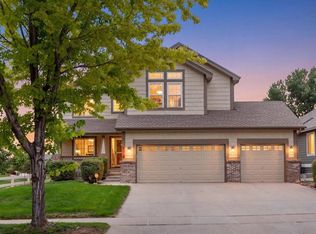 MLS ID #1067178, Crisafulli Team, The Crisafulli Group. IRES as distributed by MLS GRID
 - $620,0003 bd3 ba3.4k sqft7120 Bon Homme Richard Dr, Fort Collins, CO 80526For SaleMLS ID #1067114, Andy Burnside, C3 Real Estate Solutions, LLC. IRES as distributed by MLS GRID
- $720,0004 bd4 ba3.1k sqft422 Hillsboro Ct N, Fort Collins, CO 80525For SaleMLS ID #1066013, John Simmons, C3 Real Estate Solutions, LLC. IRES as distributed by MLS GRID
- $675,0005 bd4 ba2.7k sqft660 Parliament Ct, Fort Collins, CO 80525For SaleMLS ID #1065431, Leslie Henckel, RE/MAX Alliance-FTC South. IRES as distributed by MLS GRID
- $585,0004 bd3 ba2.8k sqft950 Southridge Greens Blvd #40, Fort Collins, CO 80525For SaleMLS ID #1067092, Billie Myers, RE/MAX Alliance-FTC South. IRES as distributed by MLS GRID
- $600,0005 bd4 ba2.5k sqft1338 Basseterre Pl, Fort Collins, CO 80525For SaleMLS ID #1064793, Rob Kittle, Kittle Real Estate. IRES as distributed by MLS GRID
- $540,0004 bd4 ba2.3k sqft627 Stoney Brook Rd, Fort Collins, CO 80525For SaleMLS ID #1066905, Melanie Johnson, Group Harmony. IRES as distributed by MLS GRID
- $640,0004 bd3 ba4k sqft7562 Triangle Dr, Fort Collins, CO 80525For SaleMLS ID #1059439, Crip Erickson, Enjoy Realty, LLC. IRES as distributed by MLS GRID
- $610,0004 bd4 ba3.4k sqft7032 Woodrow Dr, Fort Collins, CO 80525For SaleMLS ID #1059205, Roberto Ortiz, Assist 2 Sell - Ortiz Realty. IRES as distributed by MLS GRID
- $569,0003 bd3 ba2.1k sqft112 Victoria Dr, Fort Collins, CO 80525For SaleMLS ID #1060977, Autumn Mestas, Kentwood RE Northern Prop Llc. IRES as distributed by MLS GRID
- $730,0004 bd4 ba2.9k sqft543 Charrington Ct, Fort Collins, CO 80525For SaleMLS ID #1066307, Dave Muth, Group Harmony. IRES as distributed by MLS GRID
- $599,9003 bd2 ba2.4k sqft513 Mail Creek Ct, Fort Collins, CO 80525For SaleMLS ID #1064650, Brianne Hill, Juszak Realty. IRES as distributed by MLS GRID
- $800,0004 bd3 ba5.1k sqft714 Fairbourne Way, Fort Collins, CO 80525For SaleMLS ID #1050978, Eric Hansen, Group Mulberry. IRES as distributed by MLS GRID
- $699,0003 bd3 ba2.1k sqft5630 Hummel Ln, Fort Collins, CO 80525For SaleMLS ID #1065770, Jamie Ringoen, eXp Realty LLC. IRES as distributed by MLS GRID
- $617,5003 bd4 ba2.5k sqft602 Hillrose Ct, Fort Collins, CO 80525For SaleMLS ID #1064439, Missy Eisenach, Coldwell Banker Realty- Fort Collins. IRES as distributed by MLS GRID
- $585,0003 bd3 ba2.8k sqft950 Southridge Greens Blvd #2, Fort Collins, CO 80525For SaleMLS ID #1065592, Andria Porter Stashak, Keller Williams-DTC. IRES as distributed by MLS GRID
- $600,0003 bd3 ba3.3k sqft7520 Triangle Dr, Fort Collins, CO 80525For SaleMLS ID #1062860, Becky Cramer, Group Mulberry. IRES as distributed by MLS GRID
