Picture it, morning coffee on your front porch, trees shading the rising sun, as you ease into your spacious main level, complete with dining room, sitting room and living room. You wonder if upstairs, the family is getting ready for their day from their 4 bedrooms & 2 bathrooms or if downstairs the in-laws are enjoying their cozy suite and coffee by their fire? With an available 7 bedrooms (1 non-conforming) there's room for you to work from home and entertain. The almost quarter acre yard boasts an expansive deck, stamped concrete patio & outdoor movie screen in that will surely make this house the favorite among friends. The neighborhood Pool is a gathering place all summer & the paths & trails go for miles and miles. Worry not, with a South facing driveway the snow will melt. Bonus! The new carpets, fresh paint, and elegant hardwood flooring make this home move-in ready today. This is a larger floor plan for the neighborhood at an affordable price & the favorable taxes (NO metro) make this a phenomenal investment. Call Agent for a private tour today!
Coming soon 09/04
$637,500
518 Ramah Dr, Fort Collins, CO 80525
5beds
3,407sqft
Single Family Residence
Built in 1996
8,275 Square Feet Lot
$-- Zestimate®
$187/sqft
$145/mo HOA
What's special
- 22 hours
- 190
- 19
Zillow last checked:
Listing updated:
Listed by:
Katie Beamon 970-744-8994,
Home Love Colorado
Source: IRES as distributed by MLS GRID,MLS#: 1067572
Facts & features
Interior
Bedrooms & bathrooms
- Bedrooms: 5
- Bathrooms: 4
- Full bathrooms: 2
- 3/4 bathrooms: 1
- 1/2 bathrooms: 1
- Main level bathrooms: 1
Primary bedroom
- Description: Wood
- Features: 5 Piece Primary Bath
- Level: Upper
- Area: 312 Square Feet
- Dimensions: 13 x 24
Bedroom 2
- Description: Carpet
- Level: Upper
- Area: 180 Square Feet
- Dimensions: 12 x 15
Bedroom 3
- Description: Carpet
- Level: Upper
- Area: 99 Square Feet
- Dimensions: 9 x 11
Bedroom 4
- Description: Carpet
- Level: Upper
- Area: 240 Square Feet
- Dimensions: 15 x 16
Bedroom 5
- Description: Wood
- Level: Basement
- Area: 110 Square Feet
- Dimensions: 10 x 11
Dining room
- Description: Wood
- Level: Main
- Area: 120 Square Feet
- Dimensions: 10 x 12
Family room
- Description: Wood
- Level: Main
- Area: 234 Square Feet
- Dimensions: 13 x 18
Kitchen
- Description: Wood
- Level: Main
- Area: 266 Square Feet
- Dimensions: 14 x 19
Laundry
- Description: Wood
- Level: Upper
- Area: 54 Square Feet
- Dimensions: 6 x 9
Living room
- Description: Wood
- Level: Main
- Area: 156 Square Feet
- Dimensions: 12 x 13
Recreation room
- Description: Wood
- Level: Basement
- Area: 228 Square Feet
- Dimensions: 12 x 19
Study
- Description: Wood
- Level: Basement
- Area: 150 Square Feet
- Dimensions: 10 x 15
Heating
- Forced Air
Cooling
- Central Air
Appliances
- Included: Electric Range, Self Cleaning Oven, Dishwasher, Refrigerator, Washer, Dryer, Microwave, Disposal
- Laundry: Washer/Dryer Hookup
Features
- Eat-in Kitchen, Separate Dining Room, Open Floorplan, Pantry, Walk-In Closet(s)
- Flooring: Wood
- Windows: Window Coverings
- Basement: Partially Finished
- Has fireplace: Yes
- Fireplace features: Two or More, Gas, Great Room, Basement
Interior area
- Total structure area: 2,383
- Total interior livable area: 3,407 sqft
- Finished area above ground: 2,383
Property
Parking
- Total spaces: 2
- Parking features: Attached
- Attached garage spaces: 2
- Details: Attached
Accessibility
- Accessibility features: Accessible Approach with Ramp, Level Lot, Level Drive, Near Bus, Accessible Hallway(s)
Features
- Levels: Two
- Stories: 2
- Patio & porch: Patio, Deck
- Exterior features: Sprinkler System
- Fencing: Fenced,Wood
- Has view: Yes
- View description: Hills
Lot
- Size: 8,275 Square Feet
- Features: Evergreen Trees, Deciduous Trees, Level, Paved, Curbs, Gutters, Sidewalks, Street Light, Fire Hydrant within 500 Feet
Details
- Parcel number: R1467646
- Zoning: RL
- Special conditions: Private Owner
Construction
Type & style
- Home type: SingleFamily
- Architectural style: Cape Cod
- Property subtype: Single Family Residence
Materials
- Frame
- Roof: Composition
Condition
- New construction: No
- Year built: 1996
Utilities & green energy
- Electric: City of FTC
- Gas: Xcel Energy
- Sewer: Public Sewer
- Water: District
- Utilities for property: Natural Gas Available, Electricity Available, Cable Available
Green energy
- Energy efficient items: Southern Exposure, Windows, Doors
Community & HOA
Community
- Features: Pool
- Security: Fire Alarm
- Subdivision: Ridgewood Hills PUD
HOA
- Has HOA: Yes
- Services included: Common Amenities, Management
- HOA fee: $343 quarterly
- HOA name: Ridgewood Hills Master Assoc
- Second HOA fee: $375 annually
- Second HOA name: Ridgewood Hills Rec Assoc
Location
- Region: Fort Collins
Financial & listing details
- Price per square foot: $187/sqft
- Tax assessed value: $641,800
- Annual tax amount: $3,651
- Date on market: 8/30/2026
- Listing terms: Cash,Conventional,FHA,VA Loan
- Electric utility on property: Yes
- Road surface type: Asphalt
Estimated market value
Not available
Estimated sales range
Not available
Not available
Price history
| Date | Event | Price |
|---|---|---|
| 8/3/2018 | Sold | $450,000+1.1%$132/sqft |
Source:  IRES as distributed by MLS GRID #853429 Report a problem IRES as distributed by MLS GRID #853429 Report a problem | ||
| 6/17/2018 | Pending sale | $445,000$131/sqft |
Source: The Group, Inc. #853429 Report a problem | ||
| 6/14/2018 | Listed for sale | $445,000+14.1%$131/sqft |
Source: Group Old Town #853429 Report a problem | ||
| 12/18/2015 | Sold | $389,900$114/sqft |
Source: IRES as distributed by MLS GRID #776927 Report a problem | ||
| 12/1/2015 | Pending sale | $389,900$114/sqft |
Source: Keller Williams - Northern Colorado #776927 Report a problem | ||
| 10/9/2015 | Price change | $389,900-1.2%$114/sqft |
Source: Keller Williams - Northern Colorado #776927 Report a problem | ||
| 9/29/2015 | Price change | $394,500-1.4%$116/sqft |
Source: Keller Williams - Northern Colorado #774228 Report a problem | ||
| 9/4/2015 | Listed for sale | $399,900+33.3%$117/sqft |
Source: Keller Williams FTC Gold #774228 Report a problem | ||
| 4/4/2012 | Sold | $300,000-6.2%$88/sqft |
Source: Public Record Report a problem | ||
| 11/24/2011 | Listed for sale | $319,900+81.8%$94/sqft |
Source: RE/MAX Alliance #669198 Report a problem | ||
| 8/1/1996 | Sold | $176,000$52/sqft |
Source: Public Record Report a problem | ||
Public tax history
| Year | Property taxes | Tax assessment |
|---|---|---|
| 2025 | $3,651 +4.7% | $40,113 -10.1% |
| 2024 | $3,489 +26.5% | $44,622 -1% |
| 2023 | $2,757 -2.8% | $45,055 +39.1% |
| 2022 | $2,837 +3.5% | $32,388 -2.8% |
| 2021 | $2,740 +1.6% | $33,320 +3.6% |
| 2020 | $2,696 +2.4% | $32,176 -7.8% |
| 2019 | $2,632 | $34,898 +16.6% |
| 2018 | $2,632 | $29,930 |
| 2017 | $2,632 +14.9% | $29,930 +10.6% |
| 2016 | $2,290 +8% | $27,064 0% |
| 2015 | $2,121 +3.9% | $27,070 +7.2% |
| 2014 | $2,042 | $25,260 |
| 2013 | -- | $25,260 +2.6% |
| 2012 | -- | $24,610 |
| 2011 | -- | $24,610 +1.2% |
| 2010 | -- | $24,310 |
| 2009 | -- | $24,310 -0.6% |
| 2008 | -- | $24,460 |
| 2007 | -- | $24,460 -2.6% |
| 2006 | -- | $25,110 |
| 2005 | -- | $25,110 +15.9% |
| 2004 | -- | $21,670 -1.8% |
| 2002 | -- | $22,060 |
| 2001 | -- | $22,060 |
Find assessor info on the county website
Monthly payment
Est. payment
Payment breakdown
Explore the cost of this home by adjusting the details. Changes won't be saved.Climate risks
Neighborhood: Ridgewood Hills
Nearby schools
Schools provided by the listing agent
- Elementary: Coyote Ridge
- Middle: Erwin, Lucile
- High: Loveland
Source: IRES as distributed by MLS GRID. This data may not be complete. We recommend contacting the local school district to confirm school assignments for this home.

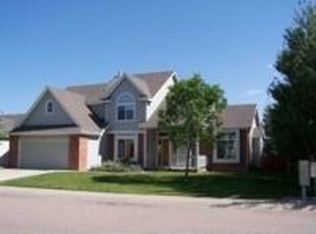


Similar homes
- $665,0006 bd3 ba3.3k sqft208 Egyptian Ct, Fort Collins, CO 80525For Sale

 MLS ID #1066890, Rowan Bennett, #1 Properties Ranch and Recreation, LLC. IRES as distributed by MLS GRID
 - $659,0004 bd4 ba2.8k sqft1506 Front Nine Dr, Fort Collins, CO 80525For Sale
 MLS ID #1067353, Josh Landers, RE/MAX Nexus. IRES as distributed by MLS GRID
 - $595,0005 bd3 ba3.2k sqft530 Ramah Drive, Fort Collins, CO 80525For Sale
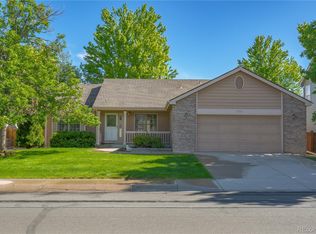
 MLS ID #9495262, Monica Harmon, Venterra Real Estate LLC. REcolorado as distributed by MLS GRID
 - $635,0006 bd3 ba3.3k sqft827 Province Rd, Fort Collins, CO 80525For Sale
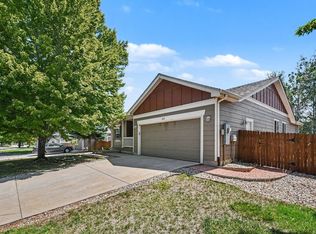 MLS ID #1066923, Sarah Schilz, RE/MAX Advanced Inc.. IRES as distributed by MLS GRID
 - $589,0003 bd3 ba2.8k sqft6814 Montserrat Dr, Fort Collins, CO 80525For SaleMLS ID #1067432, Val Miller, Kentwood RE Northern Prop Llc. IRES as distributed by MLS GRID
- $650,0002 bd3 ba4.2k sqft925 Deerhurst Cir, Fort Collins, CO 80525For SaleMLS ID #1067235, Sean M Dougherty, RE/MAX Alliance-FTC South. IRES as distributed by MLS GRID
- $610,0004 bd4 ba3.4k sqft7032 Woodrow Dr, Fort Collins, CO 80525For SaleMLS ID #1059205, Roberto Ortiz, Assist 2 Sell - Ortiz Realty. IRES as distributed by MLS GRID
- $589,9005 bd4 ba2.9k sqft615 Prichett Ct, Fort Collins, CO 80525For SaleMLS ID #1061055, Josh Landers, RE/MAX Nexus. IRES as distributed by MLS GRID
- $525,0004 bd3 ba1.9k sqft430 Derry Dr, Fort Collins, CO 80525For SaleMLS ID #1067481, Sally Brent, Group Centerra. IRES as distributed by MLS GRID
- $499,5004 bd2 ba2.8k sqft526 Dunraven Dr, Fort Collins, CO 80525For SaleMLS ID #1067405, Don Dunn, Dunn Real Estate & Mgmt. IRES as distributed by MLS GRID
- $660,0004 bd3 ba3k sqft1739 Prairie Hill Dr, Fort Collins, CO 80528For SaleMLS ID #1067431, Ryan Watson, West and Main Homes. IRES as distributed by MLS GRID
- $675,0005 bd4 ba2.7k sqft660 Parliament Ct, Fort Collins, CO 80525For SaleMLS ID #1065431, Leslie Henckel, RE/MAX Alliance-FTC South. IRES as distributed by MLS GRID
- $640,0004 bd3 ba4k sqft7562 Triangle Dr, Fort Collins, CO 80525For SaleMLS ID #1059439, Crip Erickson, Enjoy Realty, LLC. IRES as distributed by MLS GRID
- $630,0003 bd2 ba2.5k sqft734 Victoria Dr, Fort Collins, CO 80525For SaleMLS ID #1065794, Dee Bundy, C3 Real Estate Solutions, LLC. IRES as distributed by MLS GRID
- $595,0004 bd4 ba3.5k sqft7356 New Raymer Ct, Fort Collins, CO 80525For SaleMLS ID #1062432, Charles Perry, Berkshire Hathaway HomeServices Rocky Mountain, Realtors-Fort Collins. IRES as distributed by MLS GRID
- $599,9994 bd4 ba2.8k sqft7592 Triangle Dr, Fort Collins, CO 80525For SaleMLS ID #1063524, Eric Tutsch, C3 Real Estate Solutions, LLC. IRES as distributed by MLS GRID
- $720,0004 bd4 ba3.1k sqft422 Hillsboro Ct N, Fort Collins, CO 80525For SaleMLS ID #1066013, John Simmons, C3 Real Estate Solutions, LLC. IRES as distributed by MLS GRID
- $600,0005 bd4 ba2.5k sqft1338 Basseterre Pl, Fort Collins, CO 80525For SaleMLS ID #1064793, Rob Kittle, Kittle Real Estate. IRES as distributed by MLS GRID
- $700,0004 bd3 ba3.4k sqft6354 Buchanan St, Fort Collins, CO 80525For SaleMLS ID #1064294, Rick Hausman, Roots Real Estate. IRES as distributed by MLS GRID
