Low-maintenance, Main-Level living in this stunning Woodstock custom brick home in Carmel's desirable Westwood Estates! Offering 2,944 sq. ft., this thoughtfully designed home features 3 bedrooms, 3 full baths, a dedicated office, and both the primary suite and a second bedroom on the main level. The open-concept floor plan is ideal for everyday living and entertaining, featuring a stunning 12-foot coffered ceiling, crown molding, gas log fireplace, and abundant natural light. The updated gourmet kitchen boasts quartz countertops, a Bosch dual-fuel range/oven, Bosch dishwasher, walk-in pantry, and generous workspace. The beautifully updated primary ensuite provides a relaxing retreat. Upstairs offers exceptional flexibility with a third bedroom, full bath, and spacious bonus living area-perfect for guests, hobbies, a media room, or additional living space. Enjoy peace of mind with a brand-new Trane A/C with a 10-year transferable warranty, 2-year-old water heater, and 2017 roof with seamless gutters and downspouts. Additional features include an oversized 2-car garage, irrigation system, and custom plantation shutters throughout. Relax in the tranquil backyard surrounded by mature trees and backing to a beautiful 5-acre community green space, providing added openness and privacy. HOA-provided lawn maintenance & snow removal makes for easy, carefree living. Conveniently located near Carmel's dining, shopping, parks, golf, and the Monon Trail, this exceptional home offers luxury, comfort, and low-maintenance living in a desirable Carmel location.
Active
$730,000
2114 Renegade Ct, Carmel, IN 46032
3beds
3,130sqft
Residential, Single Family Residence
Built in 2013
9,583 Square Feet Lot
$-- Zestimate®
$233/sqft
$267/mo HOA
What's special
Gas log fireplaceCustom plantation shutters throughoutQuartz countertopsBeautifully updated primary ensuiteOpen-concept floor planDedicated officeAbundant natural light
- 2 days |
- 980 |
- 37 |
Zillow last checked:
Listing updated:
Listed by:
Rachel Burke 317-627-1893,
CENTURY 21 Scheetz
Source: MIBOR as distributed by MLS GRID,MLS#: 22117407
Facts & features
Interior
Bedrooms & bathrooms
- Bedrooms: 3
- Bathrooms: 3
- Full bathrooms: 3
- Main level bathrooms: 2
- Main level bedrooms: 2
Primary bedroom
- Level: Main
- Area: 266 Square Feet
- Dimensions: 19x14
Bedroom 2
- Level: Main
- Area: 143 Square Feet
- Dimensions: 13x11
Bedroom 3
- Level: Upper
- Area: 456 Square Feet
- Dimensions: 24x19
Bonus room
- Level: Upper
- Area: 108 Square Feet
- Dimensions: 12x9
Breakfast room
- Level: Main
- Area: 121 Square Feet
- Dimensions: 11x11
Dining room
- Level: Main
- Area: 195 Square Feet
- Dimensions: 15x13
Kitchen
- Level: Main
- Area: 168 Square Feet
- Dimensions: 14x12
Heating
- Forced Air, Natural Gas
Cooling
- Central Air
Appliances
- Included: Dishwasher, Electric Water Heater, Disposal, Microwave, Convection Oven, Gas Oven, Refrigerator, Warming Drawer
Features
- Built-in Features, High Ceilings, Tray Ceiling(s), Hardwood Floors, Breakfast Bar, Eat-in Kitchen, Kitchen Island
- Flooring: Hardwood
- Windows: Wood Work Painted
- Has basement: No
- Number of fireplaces: 1
- Fireplace features: Gas Log, Great Room
Interior area
- Total structure area: 3,130
- Total interior livable area: 3,130 sqft
Property
Parking
- Total spaces: 2
- Parking features: Attached
- Attached garage spaces: 2
Features
- Levels: Two
- Stories: 2
Lot
- Size: 9,583 Square Feet
Details
- Parcel number: 290921017012000018
- Horse amenities: None
Construction
Type & style
- Home type: SingleFamily
- Architectural style: Ranch
- Property subtype: Residential, Single Family Residence
Materials
- Brick, Cement Siding
- Foundation: Slab
Condition
- New construction: No
- Year built: 2013
Utilities & green energy
- Water: Public
Community & HOA
Community
- Subdivision: Westwood Estates
HOA
- Has HOA: Yes
- Services included: Association Home Owners, Entrance Common, Lawncare, Maintenance, Snow Removal
- HOA fee: $800 quarterly
Location
- Region: Carmel
Financial & listing details
- Price per square foot: $233/sqft
- Tax assessed value: $543,200
- Annual tax amount: $5,758
- Date on market: 8/13/2026
- Cumulative days on market: 4 days
Estimated market value
Not available
Estimated sales range
Not available
Not available
Price history
| Date | Event | Price |
|---|---|---|
| 8/13/2026 | Listed for sale | $730,000+71.8%$233/sqft |
Source:  MIBOR as distributed by MLS GRID #22117407 Report a problem MIBOR as distributed by MLS GRID #22117407 Report a problem | ||
| 11/3/2015 | Sold | --0 |
Source: Agent Provided Report a problem | ||
| 2/17/2014 | Sold | $425,000$136/sqft |
Source: MIBOR as distributed by MLS GRID #21237294 Report a problem | ||
Public tax history
| Year | Property taxes | Tax assessment |
|---|---|---|
| 2025 | $5,461 +2.3% | $543,200 +11.9% |
| 2024 | $5,340 +8.7% | $485,400 -0.8% |
| 2023 | $4,914 +7.3% | $489,500 +13.5% |
| 2022 | $4,582 +1.5% | $431,200 +6.3% |
| 2021 | $4,513 0% | $405,500 +1.5% |
| 2020 | $4,515 +9.1% | $399,500 0% |
| 2019 | $4,137 +1.1% | $399,600 +8.8% |
| 2018 | $4,091 +0.7% | $367,400 +1.1% |
| 2017 | $4,061 +5% | $363,300 -0.8% |
| 2016 | $3,868 +6.3% | $366,200 +9.7% |
| 2014 | $3,638 +30118.9% | $333,800 +55533.3% |
| 2013 | $12 -1% | $600 |
| 2012 | $12 +6.7% | $600 |
| 2011 | $11 -4.4% | $600 |
| 2010 | $12 +15.5% | $600 |
| 2009 | $10 +7.1% | $600 |
| 2007 | $10 +8.1% | $600 |
| 2006 | $9 | $600 |
| 2005 | -- | $600 |
Find assessor info on the county website
Monthly payment
Est. payment
Payment breakdown
Explore the cost of this home by adjusting the details. Changes won't be saved.Climate risks
Neighborhood: 46032
Nearby schools
GreatSchools rating
- 9/10Smoky Row Elementary SchoolGrades: PK-5Distance: 1.4 mi
- 8/10Carmel Middle SchoolGrades: 6-8Distance: 3.1 mi
- 10/10Carmel High SchoolGrades: 9-12Distance: 4.2 mi
- $685,4003 bd2 ba2.6k sqft2128 Renegade Ct, Carmel, IN 46032Off Market
- $569,2003 bd2 ba2.2k sqft2100 Renegade Ct, Carmel, IN 46032Off Market
- $684,0004 bd3 ba2.4k sqft2142 Renegade Ct, Carmel, IN 46032Off Market

- $773,6004 bd3 ba3.5k sqft13936 Inglenook Ln, Carmel, IN 46032Off Market
- $723,0003 bd3 ba3k sqft2123 Renegade Ct, Carmel, IN 46032Sold
- $728,8003 bd2 ba2.9k sqft13950 Inglenook Ln, Carmel, IN 46032Off Market
- $849,0004 bd3 ba4.2k sqft2109 Renegade Ct, Carmel, IN 46032Off Market
- $656,1004 bd3 ba3.3k sqft13922 Inglenook Ln, Carmel, IN 46032Off Market
A local agent can set up tours, give advice and negotiate with sellers.
Similar homes
- $725,0004 bd3 ba3.9k sqft13832 Riverwood Way, Carmel, IN 46032Active
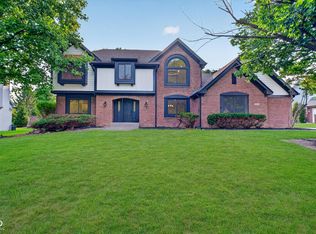 MLS ID #22118821, Hayley Wild, Compass Indiana, LLC. MIBOR as distributed by MLS GRID
 - $759,5004 bd4 ba3.1k sqft12677 Apsley Ln, Carmel, IN 46032Active
 MLS ID #22113802, Melinda Young, Sable Property Management. MIBOR as distributed by MLS GRID
 - $725,0004 bd3 ba3.3k sqft13890 Saben Ct, Carmel, IN 46032Active
 MLS ID #22106061, James Robinson, eXp Realty, LLC. MIBOR as distributed by MLS GRID
 - $659,9003 bd3 ba3.4k sqft1715 Rossmay Dr, Westfield, IN 46074Active
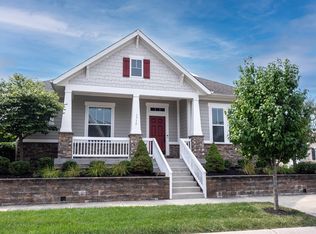 MLS ID #22119347, Diane Cassidy, F.C. Tucker Company. MIBOR as distributed by MLS GRID
 - $659,9004 bd4 ba4.5k sqft3205 Tantara Bnd, Carmel, IN 46032ActiveMLS ID #22115682, Jon Hensley, Coldwell Banker - Kaiser. MIBOR as distributed by MLS GRID
- $689,9003 bd3 ba2.9k sqft14913 Higgins Dr, Westfield, IN 46074ActiveMLS ID #22114080, Dana Thompson, Ala Carte Realty. MIBOR as distributed by MLS GRID
- $734,9005 bd3 ba4.3k sqft14623 Francis Ct, Westfield, IN 46074ActiveMLS ID #22118323, James Cox, Daisy Real Estate Group. MIBOR as distributed by MLS GRID
- $619,9004 bd3 ba3.7k sqft13880 Sandy Creek Ct, Carmel, IN 46032ActiveMLS ID #22117073, Colleen Abels, eXp Realty, LLC. MIBOR as distributed by MLS GRID
- $599,0004 bd3 ba3.3k sqft2117 Tompkins Dr, Westfield, IN 46074ActiveMLS ID #22119119, Christy Cutsinger, F.C. Tucker Company. MIBOR as distributed by MLS GRID
- $504,5004 bd3 ba2.7k sqft14533 Baldwin Ln, Carmel, IN 46032ActiveMLS ID #22116129, Lindsey Mounce, Tyler Knows Real Estate LLC. MIBOR as distributed by MLS GRID
- $625,0005 bd3 ba4.5k sqft14477 Whisper Wind Dr, Carmel, IN 46032ActiveMLS ID #22105384, Beau Benjamin, Real Broker, LLC. MIBOR as distributed by MLS GRID
- $574,9004 bd3 ba2.9k sqft13819 Millstone Ct, Carmel, IN 46032ActiveMLS ID #22113825, Kurt Spoerle, F.C. Tucker Company. MIBOR as distributed by MLS GRID
- $679,0003 bd4 ba2.4k sqft12742 Ashworth St, Carmel, IN 46032ActiveMLS ID #22113556, Jeanna Chandler, Engel & Volkers. MIBOR as distributed by MLS GRID
- $850,0004 bd3 ba4.3k sqft11509 Golden Willow Ct, Zionsville, IN 46077ActiveMLS ID #22119870, Michael Fox, F.C. Tucker Company. MIBOR as distributed by MLS GRID
- $485,0004 bd3 ba2.3k sqft13695 Stanford Dr, Carmel, IN 46074ActiveMLS ID #22119165, Lisa Meulbroek, Liberty Real Estate, LLC.. MIBOR as distributed by MLS GRID
- $684,9005 bd4 ba4k sqft15088 Sullivan Ln, Westfield, IN 46074ActiveMLS ID #22116589, Carrie Clark, Keller Williams Indpls Metro N. MIBOR as distributed by MLS GRID
- $444,7504 bd3 ba2.6k sqft1361 Midway Ct, Carmel, IN 46032ActiveMLS ID #22117337, Nick Ohrn, eXp Realty, LLC. MIBOR as distributed by MLS GRID
- $734,9003 bd3 ba3.1k sqft1590 Birchfield Dr, Westfield, IN 46074ActiveMLS ID #22104891, Valerie Sullivan, eXp Realty, LLC. MIBOR as distributed by MLS GRID
- $705,0003 bd3 ba2.5k sqft2439 Collins Dr, Westfield, IN 46074ActiveMLS ID #22106905, Janet Hiatt, Compass Indiana, LLC. MIBOR as distributed by MLS GRID
- from $741,9904 bd3 ba2.9k sqftGrayson Plan, Wood Wind Landing, Westfield, IN 46074New ConstructionFischer Homes
