Fall in love with this beautiful Westfield home sitting on a spectacular .62 acre homesite, overlooking a tree-lined pond. Original owners have meticulously maintained this thoughtfully designed, energy-efficient, 5-bedroom home with finished basement. The open floorplan is built for both everyday living and entertaining, seamlessly connecting kitchen, dining, great room and sunroom. The large kitchen is truly the heart of the home with a large center island, plenty of granite counter space, and walk-in pantry. The inviting sunroom offers stunning backyard views - the perfect spot to enjoy your morning coffee! Hardwood floors span the main level, which also includes a private office with custom built-ins. Upstairs, you'll find 4 spacious bedrooms plus a versatile loft and oversized laundry room. The finished basement features a fabulous wet bar and game area, 5th bedroom, full bath, and plenty of space for a home theater, playroom or gym - not to mention the storage! Step outside and discover the backyard that sets this home apart. A generous lawn leads to a tranquil pond framed by mature trees, while the paver patio and fire pit create the ideal gathering space for family and friends. Located in a golf-cart-friendly community and surrounded by miles of paved trails, you'll enjoy easy access to downtown Westfield's restaurants, shops, and parks.
Active
$775,000
16727 Hawk Creek Cir, Westfield, IN 46074
5beds
5,020sqft
Residential, Single Family Residence
Built in 2015
0.62 Acres Lot
$-- Zestimate®
$154/sqft
$94/mo HOA
What's special
Versatile loftOverlooking a tree-lined pondWalk-in pantryOversized laundry roomGenerous lawn
- 6 hours
- 283
- 27
Zillow last checked:
Listing updated:
Listed by:
Alicia Buckley abuckley@c21scheetz.com,
CENTURY 21 Scheetz
Source: MIBOR as distributed by MLS GRID,MLS#: 22137061
Facts & features
Interior
Bedrooms & bathrooms
- Bedrooms: 5
- Bathrooms: 4
- Full bathrooms: 3
- 1/2 bathrooms: 1
- Main level bathrooms: 1
Primary bedroom
- Level: Upper
- Area: 252 Square Feet
- Dimensions: 18x14
Bedroom 2
- Level: Upper
- Area: 156 Square Feet
- Dimensions: 13x12
Bedroom 3
- Level: Upper
- Area: 169 Square Feet
- Dimensions: 13x13
Bedroom 4
- Level: Upper
- Area: 156 Square Feet
- Dimensions: 12x13
Bedroom 5
- Level: Basement
- Area: 168 Square Feet
- Dimensions: 12x14
Breakfast room
- Level: Main
- Area: 143 Square Feet
- Dimensions: 13x11
Dining room
- Level: Main
- Area: 169 Square Feet
- Dimensions: 13x13
Family room
- Level: Basement
- Area: 465 Square Feet
- Dimensions: 31x15
Great room
- Level: Main
- Area: 323 Square Feet
- Dimensions: 19x17
Kitchen
- Level: Main
- Area: 210 Square Feet
- Dimensions: 15x14
Laundry
- Features: Tile-Ceramic
- Level: Upper
- Area: 112 Square Feet
- Dimensions: 16x7
Loft
- Level: Upper
- Area: 441 Square Feet
- Dimensions: 21x21
Office
- Level: Main
- Area: 143 Square Feet
- Dimensions: 13x11
Play room
- Level: Basement
- Area: 567 Square Feet
- Dimensions: 21x27
Sun room
- Level: Main
- Area: 143 Square Feet
- Dimensions: 13x11
Heating
- Forced Air, Natural Gas
Cooling
- Central Air
Appliances
- Included: Gas Cooktop, Dishwasher, Electric Water Heater, Disposal, Humidifier, MicroHood, Double Oven, Refrigerator, Bar Fridge, Water Purifier, Water Softener Owned
- Laundry: Upper Level
Features
- Built-in Features, Cathedral Ceiling(s), Kitchen Island, Pantry, Walk-In Closet(s), Wet Bar
- Basement: Ceiling - 9+ feet,Partially Finished
- Number of fireplaces: 1
- Fireplace features: Gas Starter, Great Room
Interior area
- Total structure area: 5,020
- Total interior livable area: 5,020 sqft
- Finished area below ground: 1,464
Property
Parking
- Total spaces: 3
- Parking features: Attached
- Attached garage spaces: 3
Features
- Levels: Two
- Stories: 2
- Patio & porch: Covered, Deck, Patio
- Exterior features: Lighting, Fire Pit
- Has view: Yes
- View description: Park/Greenbelt, Pond, Water
- Has water view: Yes
- Water view: Pond,Water
- Waterfront features: Water View
Lot
- Size: 0.62 Acres
- Features: Sidewalks, Storm Sewer, Trees-Small (Under 20 Ft)
Details
- Parcel number: 291005017019000015
- Horse amenities: None
Construction
Type & style
- Home type: SingleFamily
- Architectural style: Traditional
- Property subtype: Residential, Single Family Residence
Materials
- Brick, Cement Siding
- Foundation: Concrete Perimeter
Condition
- New construction: No
- Year built: 2015
Details
- Builder name: Beazer Homes
Utilities & green energy
- Water: Public
Community & HOA
Community
- Subdivision: Walnut Ridge
HOA
- Has HOA: Yes
- Services included: Maintenance, Nature Area
- HOA fee: $1,130 annually
Location
- Region: Westfield
Financial & listing details
- Price per square foot: $154/sqft
- Tax assessed value: $683,000
- Annual tax amount: $7,498
- Date on market: 11/18/2026
- Cumulative days on market: 2 days
Estimated market value
Not available
Estimated sales range
Not available
Not available
Price history
| Date | Event | Price |
|---|---|---|
| 11/18/2026 | Listed for sale | $775,000$154/sqft |
Source:  MIBOR as distributed by MLS GRID #22137061 Report a problem | ||
Public tax history
| Year | Property taxes | Tax assessment |
|---|---|---|
| 2025 | $7,104 +5.7% | $683,000 +9.1% |
| 2024 | $6,721 +10.7% | $626,000 +6.4% |
| 2023 | $6,071 +13.8% | $588,600 +13% |
| 2022 | $5,337 +0.7% | $521,000 +17% |
| 2021 | $5,298 +0% | $445,400 +1.7% |
| 2020 | $5,298 +0.3% | $437,900 |
| 2019 | $5,283 +15.1% | $437,900 +0.7% |
| 2018 | $4,589 -1.6% | $434,800 +6.2% |
| 2017 | $4,662 +1026.5% | $409,500 -1.7% |
| 2016 | $414 +2166.5% | $416,500 +69316.7% |
| 2014 | $18 -1.7% | $600 |
| 2013 | $19 +0.1% | $600 |
| 2012 | $19 +3.2% | $600 |
| 2011 | $18 +2.5% | $600 |
| 2010 | $18 +18.4% | $600 |
| 2009 | $15 | $600 |
Find assessor info on the county website
Monthly payment
Est. payment
Payment breakdown
Explore the cost of this home by adjusting the details. Changes won't be saved.Climate risks
Neighborhood: 46074
Nearby schools
Schools provided by the listing agent
- Elementary: Carey Ridge Elementary School
- Middle: Westfield Middle School
- High: Westfield High School
Source: MIBOR as distributed by MLS GRID. This data may not be complete. We recommend contacting the local school district to confirm school assignments for this home.
- $764,1005 bd4 ba4.1k sqft16719 Hawk Creek Cir, Westfield, IN 46074Off Market
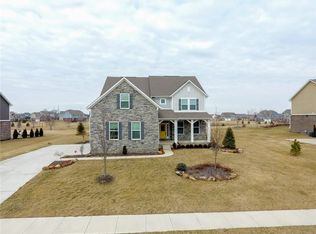
- $852,7004 bd4 ba4.7k sqft16737 Hawk Creek Cir, Westfield, IN 46074Off Market

- $769,4003 bd4 ba4.2k sqft16711 Hawk Creek Cir, Westfield, IN 46074Off Market

- $669,7003 bd2 ba2.9k sqft16734 Hawk Creek Cir, Westfield, IN 46074Off Market
Similar homes
- $725,0005 bd4 ba4k sqft18180 Birdview Ct, Westfield, IN 46074Active
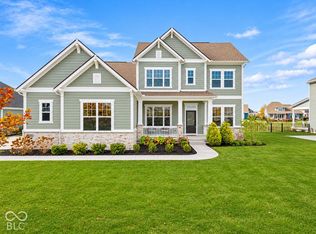 MLS ID #22135862, Colleen Abels, eXp Realty, LLC. MIBOR as distributed by MLS GRID
- $799,0005 bd4 ba5.4k sqft15412 Mission Hills Ct, Carmel, IN 46033Active
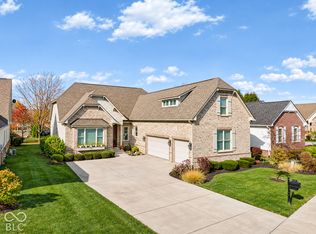 MLS ID #22134730, Mike Deck, Berkshire Hathaway Home. MIBOR as distributed by MLS GRID
- $799,9003 bd4 ba3.7k sqft2636 Faust Ct, Carmel, IN 46033Active
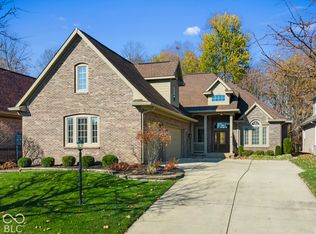 MLS ID #22136748, John Long, Coldwell Banker - Kaiser. MIBOR as distributed by MLS GRID
- $439,9004 bd3 ba2.5k sqft15 Markleville Ln, Westfield, IN 46074Active
 MLS ID #22136857, Derek Gutting, Keller Williams Indpls Metro N. MIBOR as distributed by MLS GRID
