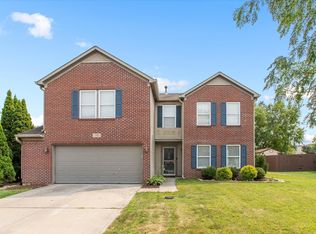
Welcome home to this beautifully maintained Lochaven home, where thoughtful details and an inviting open-concept floor plan make this one truly special! A charming front porch welcomes you inside to spacious, light-filled living areas featuring arched doorways, tray ceilings, a bay window, built-in shelving, custom lighting, and a convenient mudroom with built-in storage. The gourmet kitchen is the heart of the home, offering granite countertops, a large center island, stainless steel appliances, and double ovens-perfect for everyday living and entertaining. Retreat to the spacious primary suite featuring two oversized walk-in closets, a custom vanity, soaking tub, and separate shower. The beautifully finished lower level adds incredible versatility with generous living and entertaining space, an additional bedroom, full bathroom, and egress window-ideal for guests, extended family, a home office, or recreation space. Step outside to the private back patio surrounded by mature landscaping and gather around the fire pit while enjoying peaceful views of the adjoining green space and neighborhood walking path. With its beautiful open layout, abundant upgrades, and exceptional indoor and outdoor living spaces, this Lochaven home has so much to offer!
Active
$679,000
6199 Edenshall Ln, Noblesville, IN 46062
4beds
5,010sqft
Residential, Single Family Residence
Built in 2011
7,840 Square Feet Lot
$657,300 Zestimate®
$136/sqft
$107/mo HOA
What's special
Beautifully finished lower levelEgress windowFire pitSpacious primary suiteBay windowCharming front porchInviting open-concept floor plan
- 3 days |
- 373 |
- 17 |
Zillow last checked:
Listing updated:
Listed by:
Brooke Newport 317-500-3923,
eXp Realty LLC,
Ashley Lee,
eXp Realty LLC
Source: MIBOR as distributed by MLS GRID,MLS#: 22115008
Facts & features
Interior
Bedrooms & bathrooms
- Bedrooms: 4
- Bathrooms: 4
- Full bathrooms: 2
- 1/2 bathrooms: 2
- Main level bathrooms: 1
- Main level bedrooms: 1
Primary bedroom
- Level: Upper
- Area: 324 Square Feet
- Dimensions: 18x18
Bedroom 2
- Level: Upper
- Area: 180 Square Feet
- Dimensions: 15x12
Bedroom 3
- Level: Upper
- Area: 144 Square Feet
- Dimensions: 12x12
Bedroom 4
- Level: Upper
- Area: 180 Square Feet
- Dimensions: 12x15
Dining room
- Features: Other
- Level: Main
- Area: 156 Square Feet
- Dimensions: 13x12
Kitchen
- Features: Other
- Level: Main
- Area: 169 Square Feet
- Dimensions: 13x13
Living room
- Level: Main
- Area: 140 Square Feet
- Dimensions: 14x10
Heating
- Forced Air, Natural Gas
Cooling
- Central Air
Appliances
- Included: Oven, Double Oven, Warming Drawer, Microwave, Electric Cooktop, Washer, Refrigerator, Dryer, Dishwasher
- Laundry: Laundry Room
Features
- Attic Access, Kitchen Island, Pantry, Walk-In Closet(s), Double Vanity, Breakfast Bar, Tray Ceiling(s)
- Basement: Egress Window(s),Finished,Full,Storage Space
- Attic: Access Only
- Number of fireplaces: 1
- Fireplace features: Wood Burning, Living Room
Interior area
- Total structure area: 5,010
- Total interior livable area: 5,010 sqft
- Finished area below ground: 1,570
Property
Parking
- Total spaces: 3
- Parking features: Attached
- Attached garage spaces: 3
Features
- Levels: Two
- Stories: 2
- Patio & porch: Covered
Lot
- Size: 7,840 Square Feet
Details
- Parcel number: 291015019007000013
- Horse amenities: None
Construction
Type & style
- Home type: SingleFamily
- Architectural style: Traditional
- Property subtype: Residential, Single Family Residence
Materials
- Brick, Vinyl With Brick, Stone
- Foundation: Concrete Perimeter
Condition
- New construction: No
- Year built: 2011
Utilities & green energy
- Water: Public
Community & HOA
Community
- Security: Smoke Detector(s)
- Subdivision: Lochaven Of Noblesville
HOA
- Has HOA: Yes
- Amenities included: Clubhouse, Park, Playground, Pond Year Round, Pool, Tennis Court(s), Trail(s)
- Services included: ParkPlayground, Walking Trails
- HOA fee: $320 quarterly
Location
- Region: Noblesville
Financial & listing details
- Price per square foot: $136/sqft
- Tax assessed value: $528,400
- Annual tax amount: $6,302
- Date on market: 8/13/2026
- Cumulative days on market: 5 days
Estimated market value
$657,300
$624,000 - $690,000
$3,864/mo
Price history
| Date | Event | Price |
|---|---|---|
| 8/13/2026 | Listed for sale | $679,000+74.1%$136/sqft |
Source:  MIBOR as distributed by MLS GRID #22115008 Report a problem MIBOR as distributed by MLS GRID #22115008 Report a problem | ||
| 4/8/2020 | Sold | $390,000-1.3%$78/sqft |
Source: MIBOR as distributed by MLS GRID #21681409 Report a problem | ||
| 2/20/2020 | Pending sale | $395,000$79/sqft |
Source: Encore Sotheby's International Realty #21681409 Report a problem | ||
| 1/17/2020 | Price change | $395,000-0.8%$79/sqft |
Source: Encore Sotheby's International Realty #21681409 Report a problem | ||
| 1/2/2020 | Price change | $398,000-0.5%$79/sqft |
Source: Encore Sotheby's International Realty #21681409 Report a problem | ||
| 11/16/2019 | Price change | $400,000+0.5%$80/sqft |
Source: Encore Sotheby's International Realty #21681409 Report a problem | ||
| 10/9/2019 | Price change | $398,000-0.5%$79/sqft |
Source: Encore Sotheby's International Realty #21668376 Report a problem | ||
| 9/20/2019 | Listed for sale | $400,000$80/sqft |
Source: MIBOR REALTOR Association #21668376 Report a problem | ||
Public tax history
| Year | Property taxes | Tax assessment |
|---|---|---|
| 2025 | $5,937 -1.3% | $528,400 +11% |
| 2024 | $6,017 +15.3% | $476,000 -1% |
| 2023 | $5,219 +10.7% | $480,700 +19.3% |
| 2022 | $4,712 -48.1% | $402,900 +10.2% |
| 2021 | $9,081 +109.5% | $365,500 +3.9% |
| 2020 | $4,335 +3.2% | $351,900 +2.4% |
| 2019 | $4,200 +5% | $343,700 +6.2% |
| 2018 | $4,000 0% | $323,700 +0.4% |
| 2017 | $4,001 +0.4% | $322,400 -1.2% |
| 2016 | $3,985 +17.8% | $326,300 +17.5% |
| 2014 | $3,384 +3.3% | $277,700 -0.9% |
| 2013 | $3,277 +1.8% | $280,100 +2.3% |
| 2012 | $3,220 | $273,900 +45550% |
| 2011 | -- | $600 |
| 2010 | $14 | $600 |
Find assessor info on the county website
Monthly payment
Est. payment
Payment breakdown
Explore the cost of this home by adjusting the details. Changes won't be saved.Climate risks
Neighborhood: 46062
Nearby schools
GreatSchools rating
- 8/10Noble Crossing Elementary SchoolGrades: PK-5Distance: 0.7 mi
- 9/10Noblesville West Middle SchoolGrades: 6-8Distance: 5.2 mi
- 10/10Noblesville High SchoolGrades: 9-12Distance: 4.8 mi
Schools provided by the listing agent
- Elementary: Promise Road Elementary
- Middle: Noblesville East Middle School
- High: Noblesville High School
Source: MIBOR as distributed by MLS GRID. This data may not be complete. We recommend contacting the local school district to confirm school assignments for this home.
- $611,0004 bd3 ba4.3k sqft6211 Edenshall Ln, Noblesville, IN 46062Off Market
- $620,8004 bd4 ba4.9k sqft6175 Edenshall Ln, Noblesville, IN 46062Off Market
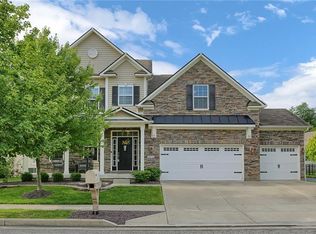
- $668,2005 bd4 ba4.5k sqft6223 Edenshall Ln, Noblesville, IN 46062Off Market
- $565,0004 bd5 ba4.9k sqft6202 Burleigh Pl, Noblesville, IN 46062Sold

- $482,1003 bd2 ba2.7k sqft6190 Burleigh Pl, Noblesville, IN 46062Off Market
- $560,7003 bd3 ba3.8k sqft6214 Burleigh Pl, Noblesville, IN 46062Off Market
- $530,0003 bd2 ba2.9k sqft6200 Edenshall Ln, Noblesville, IN 46062Sold
- $545,9004 bd2 ba3.2k sqft6190 Edenshall Ln, Noblesville, IN 46062Off Market
A local agent can set up tours, give advice and negotiate with sellers.
Similar homes
- $749,9994 bd5 ba5.4k sqft17204 Bluestone Dr, Noblesville, IN 46062Active
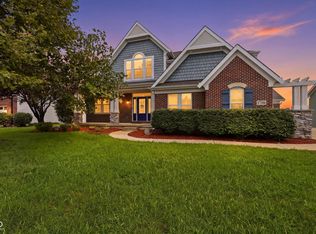 MLS ID #22120234, Sana Fakhoury, Trueblood Real Estate. MIBOR as distributed by MLS GRID
 - $650,0004 bd4 ba4.5k sqft15429 Slateford Rd, Noblesville, IN 46062Active
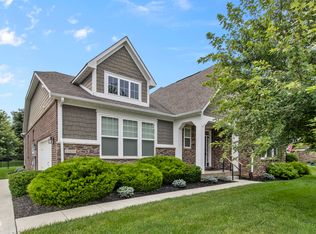 MLS ID #22109496, Craig Kaiser, Coldwell Banker - Kaiser. MIBOR as distributed by MLS GRID
 - $699,9003 bd3 ba4.2k sqft5103 Rangewood Dr, Noblesville, IN 46062Active
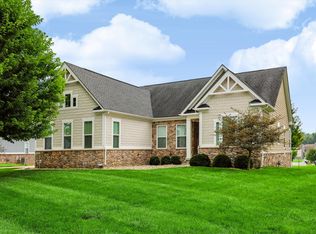 MLS ID #22116723, Stephen Clark, Compass Indiana, LLC. MIBOR as distributed by MLS GRID
 - $369,0004 bd3 ba3.2k sqft5461 Portman Dr, Noblesville, IN 46062Active
 MLS ID #22119735, Petra Pavlic, @properties. MIBOR as distributed by MLS GRID
 - $669,0004 bd3 ba4.5k sqft18819 Dooney Ct, Noblesville, IN 46062ActiveMLS ID #22113531, Sharon McKibbin, F.C. Tucker Company. MIBOR as distributed by MLS GRID
- $595,0005 bd4 ba3.8k sqft6140 Burleigh Pl, Noblesville, IN 46062ActiveMLS ID #22096596, Alicia Pender, Carpenter, REALTORS®. MIBOR as distributed by MLS GRID
- $684,9004 bd4 ba4.2k sqft17170 Hearthfield Way, Noblesville, IN 46062ActiveMLS ID #22095803, James Robinson, eXp Realty, LLC. MIBOR as distributed by MLS GRID
- $550,0003 bd3 ba2.9k sqft15545 Hazel Dell Rd, Noblesville, IN 46062ActiveMLS ID #22114651, Hasan Kiswani, CENTURY 21 Scheetz. MIBOR as distributed by MLS GRID
- $795,0004 bd4 ba4.9k sqft15471 Mission Hills Dr, Carmel, IN 46033ActiveMLS ID #22119171, Zachary Miller, F.C. Tucker Company. MIBOR as distributed by MLS GRID
- $639,9004 bd3 ba4.3k sqft811 Pebble Brook Pl, Noblesville, IN 46062ActiveMLS ID #22108939, Whitney Dahlstrom, RE/MAX Edge. MIBOR as distributed by MLS GRID
- $600,0004 bd3 ba3k sqft759 Johnson Dr, Carmel, IN 46033ActiveMLS ID #22099723, Kelly Huff, F.C. Tucker Company. MIBOR as distributed by MLS GRID
- $750,0003 bd4 ba5k sqft16691 Creek Trail Dr, Noblesville, IN 46062ActiveMLS ID #22113519, Andrew Neal, eXp Realty LLC. MIBOR as distributed by MLS GRID
- $839,0004 bd3 ba5.7k sqft7249 Spayside Dr N, Noblesville, IN 46062ActiveMLS ID #22112479, Zeida Suljkanovic, Berkshire Hathaway Home. MIBOR as distributed by MLS GRID
- $549,9004 bd3 ba4.9k sqft16367 Anderson Way, Noblesville, IN 46062ActiveMLS ID #22091724, Michael Potoczek, The Home Team Group Real Estate. MIBOR as distributed by MLS GRID
- $509,9004 bd3 ba3.4k sqft5810 Stone Pine Trl, Carmel, IN 46033ActiveMLS ID #22118201, Blake Miller, F.C. Tucker Company. MIBOR as distributed by MLS GRID
- $599,9804 bd4 ba3.4k sqft16805 Snowmass Dr, Noblesville, IN 46062ActiveMLS ID #22108534, Kate Benson, Keller Williams Indy Metro NE. MIBOR as distributed by MLS GRID
- $460,0003 bd3 ba2.6k sqft7072 English Oak Dr, Noblesville, IN 46062ActiveMLS ID #22118676, Kimberly Ward, North Eastern Group Realty, In. MIBOR as distributed by MLS GRID
- $775,0004 bd5 ba4.2k sqft18757 Dooney Ct, Noblesville, IN 46062ActiveMLS ID #22099519, David Cronnin, AMR Real Estate LLC. MIBOR as distributed by MLS GRID
- $494,4855 bd3 ba2.6k sqft6322 Tutelo Dr, Noblesville, IN 46062ActiveMIBOR as distributed by MLS GRID
- $689,0004 bd4 ba4.1k sqft5712 Pebblestone Ct, Carmel, IN 46033ActiveMLS ID #22105613, Blake Cardenas, CENTURY 21 Scheetz. MIBOR as distributed by MLS GRID
