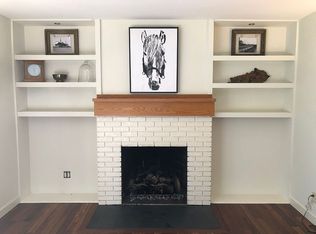
Highest and Best on Monday 5/6 by 6 pm. Welcome to Trout Valley. A picturesque setting in a wonderful location offering an exclusive lifestyle including private pool and tennis courts parks, ponds, fishing, horse barn, trails, and boat launch and Fox River private marina! This Cape Cod is just oozing with charm!!! Stone and Brick construction with brick paver walkway up to full covered front porch complete with swing! Beautiful hardwood floors on both the main and upper floors with white trim and solid core doors with nostalgic glass door knobs, Double glass French doors grace the entry to the Spacious living room with built in bookcases, gas log fireplace, the 2nd fireplace in the kitchen dining area is wood burning and adds a cozy touch. Kitchen is bright with natural light from the skylight featuring white cabinets with solid surface counters, stainless appliances and the views are just breathtaking from the kitchen window seat. Easy access to the backyard from the French door with full glass screen door! The family room leads out to a wonderful 3 season room with daylong sunshine through glass sliding doors and windows for unobstructed views and peaceful pest-free evenings. Flagstone patio overlooks the awesome 1+ acre perfectly manicured lawn and lovely landscape provides total privacy! This incredible backyard is one of the many benefits of this neighborhood! Main floor Primary Bedroom features a full private bathroom w/heated floors, walk in shower & upgraded fixtures plus 3 Closets and welcomes the morning sunshine. Updated Powder room is adorable on the main floor! Solid wood staircase to the 2nd floor, Whole house fan at the top of the stairs, updated full bathroom plus a 4th room that is ideal for a home office! Easy access to the attic from the 3rd bedroom closet creates possibilities for future expansion! You can also access from the garage! 4th Bedroom has 2 closets (one would make a cozy play area for the little ones!!) The basement has a finished rec room, recessed lighting and the built in area features to raised twin size beds w/storage below that is perfect for the kids to hang out and great for sleepovers, too! The Laundry is bright and inviting with luxury vinyl floor and white shiplap walls with utility sink and access to crawl for additional storage. The utility room has a convenient staircase and bulkhead doors that leads to the outside front of the home! Very well maintained and it truly shows pride of ownership!! Stress free living with New GFA/CA '23, H20 heater '24, Side Load 2+ car garage with New asphalt driveway '22 and paver walk entry '18, the windows have all been replaced to vinyl (Primary and LR are wood) Maintenance free exterior. Freshly painted and the attention to detail is evident throughout! Prepare to fall in love!!
Closed
$586,000
139 Big Oaks Rd, Cary, IL 60013
4beds
2,151sqft
Single Family Residence
Built in 1962
1.02 Acres Lot
$623,800 Zestimate®
$272/sqft
$3,357 Estimated rent
Home value
$623,800
$593,000 - $655,000
$3,357/mo
Zestimate® history
Owner options
List your home for rent
$3,357/mo
Rent Zestimate®
Find your next renter with Zillow Rental Manager. Plus, with online applications, you can quickly screen prospective tenants – for free.
$3,357/mo
Rent Zestimate®
Refinance and save
$5,176/mo
Est. payment
Refinancing to a lower rate could help reduce your monthly payments and save thousands over the life of the loan.
$5,176/mo
Est. payment
Explore your selling options
Work with a Zillow partner agent
Leverage their expertise and Zillow's premium Showcase listings to get your home seen by more buyers.
Get startedList with your own agent
Get your home in front of millions of buyers by listing it on Zillow.
Learn how to do itSell it yourself
Take full control of how buyers see your home on Zillow by listing For Sale by Owner (FSBO).
List your homeWhat's special
Horse barnGas log fireplaceWood burningPrivate poolLovely landscapeFinished rec roomFox river private marina
Zillow last checked:
Listing updated:
Listed by:
Mary Opfer, ABR 847-308-3724,
RE/MAX Suburban
Bought with:
Randall Nosalik
Keller Williams Success Realty
Source: MRED as distributed by MLS GRID,MLS#: 12039125
Facts & features
Interior
Bedrooms & bathrooms
- Bedrooms: 4
- Bathrooms: 3
- Full bathrooms: 2
- 1/2 bathrooms: 1
Rooms
- Room types: Den, Recreation Room, Sun Room
Primary bedroom
- Features: Flooring (Hardwood), Window Treatments (Curtains/Drapes), Bathroom (Full, Shower Only)
- Level: Main
- Area: 180 Square Feet
- Dimensions: 15X12
Bedroom 2
- Features: Flooring (Hardwood), Window Treatments (Blinds)
- Level: Second
- Area: 255 Square Feet
- Dimensions: 17X15
Bedroom 3
- Features: Flooring (Hardwood), Window Treatments (Blinds)
- Level: Second
- Area: 130 Square Feet
- Dimensions: 13X10
Bedroom 4
- Features: Flooring (Hardwood), Window Treatments (Blinds)
- Level: Second
- Area: 130 Square Feet
- Dimensions: 13X10
Den
- Features: Flooring (Carpet)
- Level: Second
- Area: 132 Square Feet
- Dimensions: 12X11
Dining room
- Features: Flooring (Hardwood), Window Treatments (Blinds, Window Treatments)
- Level: Main
- Area: 110 Square Feet
- Dimensions: 11X10
Family room
- Features: Flooring (Hardwood), Window Treatments (Shades)
- Level: Main
- Area: 156 Square Feet
- Dimensions: 13X12
Kitchen
- Features: Kitchen (Eating Area-Breakfast Bar, Eating Area-Table Space, Pantry-Butler, SolidSurfaceCounter, Updated Kitchen), Flooring (Hardwood), Window Treatments (Blinds)
- Level: Main
- Area: 288 Square Feet
- Dimensions: 24X12
Laundry
- Features: Flooring (Vinyl)
- Level: Basement
- Area: 99 Square Feet
- Dimensions: 11X9
Living room
- Features: Flooring (Hardwood), Window Treatments (Blinds)
- Level: Main
- Area: 315 Square Feet
- Dimensions: 21X15
Recreation room
- Features: Flooring (Carpet)
- Level: Basement
- Area: 513 Square Feet
- Dimensions: 27X19
Sun room
- Features: Flooring (Other)
- Level: Main
- Area: 150 Square Feet
- Dimensions: 15X10
Heating
- Natural Gas, Forced Air, Radiant Floor
Cooling
- Central Air
Appliances
- Included: Range, Microwave, Dishwasher, Refrigerator, Washer, Dryer, Disposal, Stainless Steel Appliance(s), Water Purifier, Water Softener Owned, Gas Water Heater
- Laundry: Sink
Features
- 1st Floor Bedroom, 1st Floor Full Bath, Built-in Features
- Flooring: Hardwood
- Windows: Screens, Skylight(s)
- Basement: Partially Finished,Crawl Space,Exterior Entry,Partial
- Attic: Unfinished
- Number of fireplaces: 2
- Fireplace features: Wood Burning, Attached Fireplace Doors/Screen, Gas Log, Living Room, Kitchen
Interior area
- Total structure area: 2,992
- Total interior livable area: 2,151 sqft
Property
Parking
- Total spaces: 2
- Parking features: Asphalt, Side Driveway, Garage Door Opener, On Site, Garage Owned, Attached, Garage
- Attached garage spaces: 2
- Has uncovered spaces: Yes
Accessibility
- Accessibility features: No Disability Access
Features
- Stories: 1.5
- Patio & porch: Patio
- Exterior features: Fire Pit
- Fencing: Invisible
Lot
- Size: 1.02 Acres
- Dimensions: 132 X 250 X 248 X 74 X 80 X 235
- Features: Cul-De-Sac, Landscaped, Wooded, Mature Trees
Details
- Parcel number: 1914477002
- Special conditions: None
- Other equipment: Water-Softener Owned, TV-Cable, Ceiling Fan(s), Generator
Construction
Type & style
- Home type: SingleFamily
- Architectural style: Cape Cod
- Property subtype: Single Family Residence
Materials
- Brick, Stone, Other
- Foundation: Concrete Perimeter
- Roof: Asphalt
Condition
- New construction: No
- Year built: 1962
Details
- Builder model: CAPE COD
Utilities & green energy
- Electric: Circuit Breakers
- Sewer: Septic Tank
- Water: Well
Community & HOA
Community
- Features: Clubhouse, Pool, Tennis Court(s), Stable(s), Horse-Riding Area, Horse-Riding Trails, Water Rights, Street Paved
- Security: Carbon Monoxide Detector(s)
- Subdivision: Trout Valley
HOA
- Has HOA: Yes
- Services included: Clubhouse, Pool
- HOA fee: $1,600 annually
Location
- Region: Cary
Financial & listing details
- Price per square foot: $272/sqft
- Tax assessed value: $515,937
- Annual tax amount: $10,157
- Date on market: 5/2/2024
- Listing terms: Cash
- Ownership: Fee Simple w/ HO Assn.
- Has irrigation water rights: Yes
Price history
| Date | Event | Price |
|---|---|---|
| 6/17/2024 | Sold | $586,000+11.6%$272/sqft |
Source:  MRED as distributed by MLS GRID #12039125 Report a problem MRED as distributed by MLS GRID #12039125 Report a problem | ||
| 5/29/2024 | Pending sale | $525,000$244/sqft |
Source: MRED as distributed by MLS GRID #12039125 Report a problem | ||
| 5/7/2024 | Contingent | $525,000$244/sqft |
Source: MRED as distributed by MLS GRID #12039125 Report a problem | ||
| 5/2/2024 | Listed for sale | $525,000+63%$244/sqft |
Source: MRED as distributed by MLS GRID #12039125 Report a problem | ||
| 9/14/2000 | Sold | $322,000$150/sqft |
Source: Public Record Report a problem | ||
Public tax history
| Year | Property taxes | Tax assessment |
|---|---|---|
| 2025 | $11,877 -1.7% | $171,979 +8.1% |
| 2024 | $12,077 +15.6% | $159,078 +25.5% |
| 2023 | $10,451 +2.9% | $126,780 +5.6% |
| 2022 | $10,158 +4.8% | $120,027 +7.3% |
| 2021 | $9,688 +3% | $111,820 +3.7% |
| 2020 | $9,403 | $107,861 -7.1% |
| 2019 | -- | $116,108 +24% |
| 2018 | $8,514 +2% | $93,619 +6.2% |
| 2017 | $8,349 +0.7% | $88,195 +6.6% |
| 2016 | $8,290 | $82,719 -0.9% |
| 2013 | $8,290 | $83,455 -14.7% |
| 2011 | -- | $97,824 -14.2% |
| 2010 | -- | $113,950 -9.4% |
| 2009 | -- | $125,717 |
| 2008 | -- | $125,717 +8.2% |
| 2006 | -- | $116,158 +4.9% |
| 2005 | $7,376 +3.6% | $110,754 +7% |
| 2004 | $7,118 +3.2% | $103,547 +7.4% |
| 2003 | $6,895 +3.9% | $96,368 +7% |
| 2002 | $6,634 +2.2% | $90,064 +5.7% |
| 2001 | $6,489 +4.4% | $85,175 +3.7% |
| 2000 | $6,217 | $82,136 |
Find assessor info on the county website
Neighborhood: 60013
Nearby homes
- $559,4004 bd3 ba2.1k sqft138 Big Oaks Rd, Cary, IL 60013Off Market
- $445,7003 bd3 ba1.8k sqft140 Big Oaks Rd, Trout Valley, IL 60013Off Market

- $881,8005 bd5 ba4.1k sqft156 Big Oaks Rd, Cary, IL 60013Off Market
- $480,7004 bd2 ba1.9k sqft141 Big Oaks Rd, Trout Valley, IL 60013Off Market
- $463,2003 bd3 ba1.7k sqft155 Big Oaks Rd, Cary, IL 60013Off Market
- $467,9004 bd2 ba2.2k sqft158 Big Oaks Rd, Cary, IL 60013Off Market
- $474,800-- bd2 ba2.8k sqft142 Big Oaks Rd, Trout Valley, IL 60013Off Market
- $475,0003 bd3 ba1.8k sqft137 Big Oaks Rd, Trout Valley, IL 60013Off Market
Nearby schools
GreatSchools rating
- 8/10Briargate Elementary SchoolGrades: 1-5Distance: 0.5 mi
- 7/10Cary Jr High SchoolGrades: 6-8Distance: 2.3 mi
- 10/10Cary-Grove Community High SchoolGrades: 9-12Distance: 1.7 mi
Schools provided by the listing agent
- Elementary: Briargate Elementary School
- Middle: Cary Junior High School
- High: Cary-Grove Community High School
- District: 26
Source: MRED as distributed by MLS GRID. This data may not be complete. We recommend contacting the local school district to confirm school assignments for this home.
Get a cash offer in 3 minutes
Find out how much your home could sell for in as little as 3 minutes with a no-obligation cash offer.
Estimated market value
$623,800
Get a cash offer in 3 minutes
Find out how much your home could sell for in as little as 3 minutes with a no-obligation cash offer.
Estimated market value
$623,800
- Illinois
- McHenry County
- Trout Valley
- 60013
- 139 Big Oaks Rd
