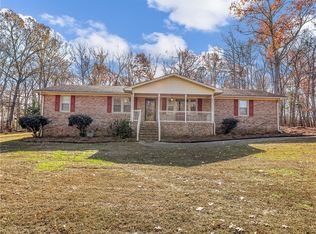
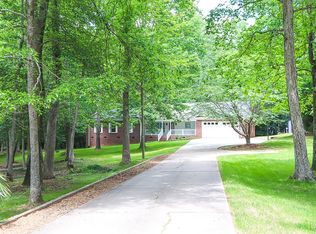
Summertime is approaching and what better way to start your summer than with a new home and inground swimming pool. This beautiful, well maintained brick home is move-in ready and waiting for you. It has beautiful curb appeal and landscaping. Nestled in a quiet neighborhood in the award-winning Wren School District with easy access to I-85 and less than 2 minutes away from the new AnMed ER on Hwy 86. This home sits on over an acre lot with a detached 20x26 metal bldg with electricity. It has it's own driveway and can be used for whatever your heart desires. This home features easy flow throughout the house with a living room and separate family room with a gas fireplace. The kitchen counters and the bathrooms have been updated. Enjoy countless summer days by the pool and entertaining on the large deck in the evenings. This is also a good spot for morning coffee to start your day. This deck comes with a roll out sun setter shade for those hot summer days. No worries about power outages, there's a generator that will stay with the home. It has been fixed to hook right into the natural gas line running into the home. In 2020, new windows were installed, Crawlspace incapsulated in 2021 and a steam humidifier in 2025 with 2 sump pumps. Convenient to Powdersville and only about 15 minutes away from Downtown Greenville and Anderson. Come check out 139 Botany Slopes today and get ready for summer!
Contingent
$399,900
139 Botany Slopes Rd, Piedmont, SC 29673
3beds
1,782sqft
Est.: Get pre-qualified
Single Family Residence, Residential
Built in ----
1.18 Acres Lot
$399,200 Zestimate®
$224/sqft
$-- HOA
What's special
Inground swimming poolOwn driveway
- 20 days |
- 2,235 |
- 192 |
Zillow last checked:
Listing updated:
Listed by:
Lisa Garrison 864-360-3372,
Powdersville Realty, Inc.
Source: Greater Greenville AOR,MLS#: 1591124

Facts & features
Interior
Bedrooms & bathrooms
- Bedrooms: 3
- Bathrooms: 2
- Full bathrooms: 2
- Main level bathrooms: 2
- Main level bedrooms: 3
Rooms
- Room types: Laundry, Breakfast Area
Primary bedroom
- Area: 180
- Dimensions: 12 x 15
Bedroom 2
- Area: 156
- Dimensions: 12 x 13
Bedroom 3
- Area: 144
- Dimensions: 12 x 12
Primary bathroom
- Features: Full Bath, Shower Only, Walk-In Closet(s)
- Level: Main
Dining room
- Area: 90
- Dimensions: 9 x 10
Family room
- Area: 320
- Dimensions: 20 x 16
Kitchen
- Area: 90
- Dimensions: 9 x 10
Living room
- Area: 180
- Dimensions: 15 x 12
Heating
- Natural Gas
Cooling
- Central Air
Appliances
- Included: Dishwasher, Dryer, Microwave, Refrigerator, Washer, Electric Oven, Electric Water Heater
- Laundry: 1st Floor, Laundry Room
Features
- Ceiling Fan(s), Countertops-Solid Surface
- Flooring: Carpet, Luxury Vinyl
- Doors: Storm Door(s)
- Windows: Vinyl/Aluminum Trim
- Basement: Partial,Sump Pump
- Attic: Pull Down Stairs,Storage
- Number of fireplaces: 1
- Fireplace features: Gas Log
Interior area
- Total interior livable area: 1,782 sqft
Property
Parking
- Total spaces: 2
- Parking features: Attached, Garage Door Opener, Key Pad Entry, Concrete
- Attached garage spaces: 2
- Has uncovered spaces: Yes
Features
- Levels: One
- Stories: 1
- Patio & porch: Deck, Patio, Front Porch
- Has private pool: Yes
- Pool features: In Ground
- Fencing: Fenced
Lot
- Size: 1.18 Acres
- Dimensions: 130 x 306 x 171 x 290
- Features: Few Trees, 1 - 2 Acres
- Topography: Level
Details
- Parcel number: 2160201006000
- Other equipment: Generator, Dehumidifier
Construction
Type & style
- Home type: SingleFamily
- Architectural style: Ranch
- Property subtype: Single Family Residence, Residential
Materials
- Brick Veneer
- Foundation: Crawl Space, Sump Pump, Basement
- Roof: Architectural
Utilities & green energy
- Sewer: Septic Tank
- Water: Public
Community & HOA
Community
- Features: None
- Subdivision: None
HOA
- Has HOA: No
- Services included: None
Location
- Region: Piedmont
Financial & listing details
- Price per square foot: $224/sqft
- Tax assessed value: $187,130
- Annual tax amount: $2,334
- Date on market: 5/8/2026
Estimated market value
$399,200
$379,000 - $419,000
$1,915/mo
Price history
| Date | Event | Price |
|---|---|---|
| 5/15/2026 | Contingent | $399,900$224/sqft |
Source: | ||
| 5/8/2026 | Listed for sale | $399,900$224/sqft |
Source: | ||
Public tax history
| Year | Property taxes | Tax assessment |
|---|---|---|
| 2024 | $2,334 +3.5% | $11,230 +49.9% |
| 2023 | $2,254 +2.9% | $7,490 |
| 2022 | $2,190 +9.7% | $7,490 +25% |
| 2021 | $1,996 +248.8% | $5,990 |
| 2020 | $572 | $5,990 |
| 2019 | $572 | $5,990 |
| 2018 | $572 +6.4% | $5,990 |
| 2017 | $538 | $5,990 +9.7% |
| 2016 | -- | $5,460 |
| 2015 | -- | $5,460 |
| 2014 | -- | $5,460 |
| 2013 | -- | $5,460 -7.6% |
| 2012 | -- | $5,910 |
| 2011 | -- | $5,910 |
| 2010 | -- | $5,910 |
| 2009 | -- | $5,910 |
| 2008 | -- | $5,910 |
| 2007 | -- | $5,910 +46.3% |
| 2006 | -- | $4,040 |
| 2005 | -- | $4,040 |
| 2004 | -- | $4,040 |
| 2003 | -- | $4,040 +29.1% |
| 2002 | -- | $3,130 |
| 2001 | -- | $3,130 |
| 2000 | -- | $3,130 |
Find assessor info on the county website
Monthly payment
Est. payment$--/mo
Payment breakdown
Explore the cost of this home by adjusting the details. Changes won't be saved.
All calculations are estimates and provided by Zillow, Inc. for informational purposes only. Actual amounts may vary.
HOA fees may include property taxes on listings classified as Co-Ops. Contact the listing agent and/or owner for fee details.
Mortgage interest rates are dependent on a number of factors, including credit score, down payment, and repayment length. Interest rate data provided by Zillow Group Marketplace, Inc. as of 1/1/1970 from various mortgage lenders with which we have lead or other similar arrangements; the Estimated Payment is an average of those rates.
See how much you could borrow to make a competitive offer.
Climate risks
Neighborhood: 29673
Nearby schools
GreatSchools rating
- 5/10Wren Elementary SchoolGrades: PK-5Distance: 2.1 mi
- 5/10Wren Middle SchoolGrades: 6-8Distance: 2.2 mi
- 9/10Wren High SchoolGrades: 9-12Distance: 2.1 mi
Schools provided by the listing agent
- Elementary: Wren
- Middle: Wren
- High: Wren
Source: Greater Greenville AOR. This data may not be complete. We recommend contacting the local school district to confirm school assignments for this home.
A local agent can set up tours, give advice and negotiate with sellers.
A local lender can help you make sure your offer is ready when you are.
- South Carolina
- Anderson County
- Piedmont
- 29673
- 139 Botany Slopes Rd