Discover your dream home in Jane Lew! Move-in-ready 3-bed, 2-bath on 1.25-level acres, just outside city limits. This home boasts a primary bedroom with a generously sized closet, a massive pantry, a spacious mudroom, and an outbuilding. Enjoy the back porch and generous storage throughout, including generously sized closets in all decent-sized bedrooms. Total electric with a new HVAC system ensures comfort and efficiency. Experience peaceful country living in this must-see property.
For sale
$265,000
139 Broad Run Rd, Jane Lew, WV 26378
3beds
1,800sqft
Single Family Residence
Built in 2011
1.25 Acres Lot
$255,900 Zestimate®
$147/sqft
$-- HOA
What's special
Back porchMassive pantrySpacious mudroomGenerous storage throughout
- 52 days
- 122
- 4
Zillow last checked:
Listing updated:
Listed by:
KRISTI SMITH 304-266-2572,
BETTER HOMES AND GARDENS REAL ESTATE CENTRAL
Source: NCWV REIN,MLS#: 10166284
Facts & features
Interior
Bedrooms & bathrooms
- Bedrooms: 3
- Bathrooms: 4
- Full bathrooms: 2
- 1/2 bathrooms: 2
Rooms
- Room types: Pantry
Primary bedroom
- Level: First
- Area: 196.89
- Dimensions: 15.03 x 13.1
Bedroom 2
- Features: Walk-In Closet(s)
- Level: First
- Area: 95.55
- Dimensions: 10.5 x 9.1
Bedroom 3
- Features: Walk-In Closet(s)
- Level: First
- Area: 106.59
- Dimensions: 11.7 x 9.11
Kitchen
- Features: Skylight, Vinyl Flooring, Pantry
- Level: First
- Area: 252.7
- Dimensions: 14 x 18.05
Living room
- Features: Ceiling Fan(s)
- Level: First
- Area: 611.03
- Dimensions: 21.07 x 29
Basement
- Level: Basement
Heating
- Central, Electric
Cooling
- Central Air, Electric
Appliances
- Included: Range, Microwave, Dishwasher, Refrigerator
Features
- High Speed Internet
- Flooring: Carpet, Vinyl, Tile
- Windows: Skylight(s)
- Basement: None
- Attic: Scuttle
- Has fireplace: No
- Fireplace features: None
Interior area
- Total structure area: 1,800
- Total interior livable area: 1,800 sqft
- Finished area above ground: 1,800
- Finished area below ground: 0
Property
Parking
- Total spaces: 3
- Parking features: 3+ Cars
Features
- Levels: 1
- Stories: 1
- Patio & porch: Porch
- Fencing: None
- Has view: Yes
- View description: Other, Neighborhood
- Waterfront features: None
Lot
- Size: 1.25 Acres
- Features: Level
Details
- Parcel number: 04007C007900000000
Construction
Type & style
- Home type: SingleFamily
- Architectural style: Ranch
- Property subtype: Single Family Residence
Materials
- Block, Vinyl Siding
- Foundation: Block
- Roof: Shingle
Condition
- Year built: 2011
Utilities & green energy
- Electric: 200 Amps
- Sewer: Public Sewer
- Water: Public
- Utilities for property: Cable Available
Community & HOA
Community
- Features: Other
HOA
- Has HOA: No
- Services included: Other
Location
- Region: Jane Lew
Financial & listing details
- Price per square foot: $147/sqft
- Tax assessed value: $163,300
- Annual tax amount: $1,073
- Date on market: 8/5/2026
- Electric utility on property: Yes
Estimated market value
$255,900
$243,000 - $269,000
$2,216/mo
Price history
| Date | Event | Price |
|---|---|---|
| 9/25/2026 | Listed for sale | $265,000$147/sqft |
Source:  NCWV REIN #10166284 Report a problem NCWV REIN #10166284 Report a problem | ||
| 8/17/2026 | Contingent | $265,000$147/sqft |
Source: NCWV REIN #10166284 Report a problem | ||
| 8/5/2026 | Listed for sale | $265,000+11.6%$147/sqft |
Source: NCWV REIN #10166284 Report a problem | ||
| 4/3/2025 | Sold | $237,500-3%$132/sqft |
Source: Public Record Report a problem | ||
| 3/4/2025 | Pending sale | $244,900$136/sqft |
Source: Owner Report a problem | ||
| 2/24/2025 | Listed for sale | $244,900$136/sqft |
Source: Owner Report a problem | ||
Public tax history
| Year | Property taxes | Tax assessment |
|---|---|---|
| 2025 | $740 +12.2% | $97,980 +1.4% |
| 2024 | $659 +2.7% | $96,660 +4.5% |
| 2023 | $642 +2% | $92,520 +1.6% |
| 2022 | $629 +1.3% | $91,080 +1% |
| 2021 | $621 | $90,180 +2% |
| 2020 | -- | $88,440 +0.8% |
| 2019 | $777 +2.7% | $87,780 +2.7% |
| 2018 | $757 +3.7% | $85,440 +2% |
| 2017 | $730 -3.1% | $83,760 +2.1% |
| 2016 | $753 +2.3% | $82,020 +2.3% |
| 2015 | $736 +0.1% | $80,160 +0.1% |
| 2014 | $736 | $80,100 |
Find assessor info on the county website
Monthly payment
Est. payment
Payment breakdown
Explore the cost of this home by adjusting the details. Changes won't be saved.Climate risks
Neighborhood: 26378
Nearby schools
Schools provided by the listing agent
- Elementary: Jane Lew Elementary
- Middle: Robert L. Bland Middle
- High: Lewis County High
- District: Lewis
Source: NCWV REIN. This data may not be complete. We recommend contacting the local school district to confirm school assignments for this home.
Similar homes
- $299,9003 bd2 ba1.6k sqft13 Birch Ln, Jane Lew, WV 26378For Sale
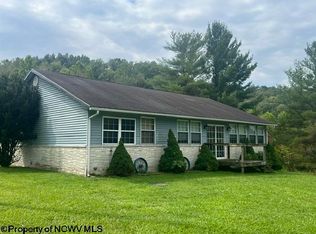 MLS ID #10166755, JESSICA RICHARDS. NCWV REIN
 - $242,0003 bd1 ba1.5k sqft538 Valley Chapel Rd, Weston, WV 26452For Sale
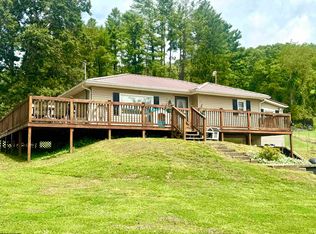 MLS ID #10166574, TAYLOR BUTCHER. NCWV REIN
 - $265,0003 bd3 ba2k sqft334 Keith Fork Rd, Weston, WV 26452For Sale
 MLS ID #10166432, TINA CUNNINGHAM. NCWV REIN
 - $299,0003 bd2 ba1.4k sqft114 Woodlyn Dr, Weston, WV 26452For Sale
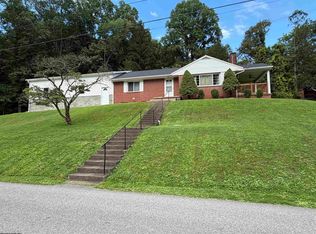 MLS ID #10166289, TINA CUNNINGHAM. NCWV REIN
