Charming, well-maintained Ranch in a convenient, desirable location in close proximity to local schools that has been lovingly cared for by the same family for decades. The kitchen has been updated and features classic white cabinetry. The sunny dining room opens to the inviting living room with wood burning fireplace. A versatile den that could be used as a third bedroom with two closets offers flexible living space and could also function as a home office, playroom, or guest area.Two generously sized bedrooms and a full bath complete the main level. The partially finished basement offers additional living space with a comfortable family room, ¾ bath, laundry area, and plenty of storage. The charming screened in porch overlooks the mostly fenced backyard. Two car attached garage offers convenience. Recent updates include the natural gas furnace and central air condenser. Pride of ownership is evident throughout!
Pending
Price cut: $25K (7/23)
$374,900
139 Burbank Rd, Longmeadow, MA 01106
2beds
1,104sqft
Single Family Residence
Built in 1951
0.34 Acres Lot
$367,500 Zestimate®
$340/sqft
$-- HOA
What's special
Wood burning fireplaceCentral air condenserNatural gas furnaceLaundry areaTwo car attached garageComfortable family roomSunny dining room
- 65 days
- 104
- 0
Zillow last checked:
Listing updated:
Listed by:
Kylene Canon-Smith 413-563-3565,
Canon Real Estate, Inc. 413-527-8311
Source: MLS PIN,MLS#: 73548924
Facts & features
Interior
Bedrooms & bathrooms
- Bedrooms: 2
- Bathrooms: 2
- Full bathrooms: 1
- 1/2 bathrooms: 1
Primary bedroom
- Level: First
Bedroom 2
- Level: First
Primary bathroom
- Features: No
Bathroom 1
- Features: Bathroom - Full
- Level: First
Bathroom 2
- Features: Bathroom - 3/4
- Level: Second
Dining room
- Level: First
Kitchen
- Level: First
Living room
- Level: First
Heating
- Forced Air, Natural Gas
Cooling
- Central Air
Appliances
- Included: Range, Dishwasher, Microwave, Refrigerator, Washer, Dryer
- Laundry: In Basement
Features
- Den
- Flooring: Tile, Parquet
- Basement: Partially Finished
- Number of fireplaces: 1
- Fireplace features: Living Room
Interior area
- Total structure area: 1,104
- Total interior livable area: 1,104 sqft
- Finished area above ground: 1,104
Property
Parking
- Total spaces: 6
- Parking features: Attached, Garage Door Opener, Paved Drive, Off Street
- Attached garage spaces: 2
- Uncovered spaces: 4
Features
- Patio & porch: Screened
- Exterior features: Porch - Screened
Lot
- Size: 0.34 Acres
Details
- Parcel number: 2543036
- Zoning: RA1
Construction
Type & style
- Home type: SingleFamily
- Architectural style: Ranch
- Property subtype: Single Family Residence
Materials
- Foundation: Concrete Perimeter
- Roof: Shingle
Condition
- Year built: 1951
Utilities & green energy
- Electric: Circuit Breakers, Other (See Remarks)
- Sewer: Public Sewer
- Water: Public
Community & HOA
Community
- Features: Public Transportation, Shopping
HOA
- Has HOA: No
Location
- Region: Longmeadow
Financial & listing details
- Price per square foot: $340/sqft
- Tax assessed value: $342,600
- Annual tax amount: $6,619
- Date on market: 7/14/2026
- Road surface type: Paved
Estimated market value
$367,500
$349,000 - $386,000
$2,791/mo
Price history
| Date | Event | Price |
|---|---|---|
| 8/17/2026 | Pending sale | $374,900$340/sqft |
Source: MLS PIN #73548924 Report a problem | ||
| 8/3/2026 | Contingent | $374,900$340/sqft |
Source: MLS PIN #73548924 Report a problem | ||
| 7/23/2026 | Price change | $374,900-6.3%$340/sqft |
Source: MLS PIN #73548924 Report a problem | ||
| 7/13/2026 | Listed for sale | $399,900+213.6%$362/sqft |
Source: MLS PIN #73548924 Report a problem | ||
| 3/6/1987 | Sold | $127,500$115/sqft |
Source: Public Record Report a problem | ||
Public tax history
| Year | Property taxes | Tax assessment |
|---|---|---|
| 2025 | $6,435 +2.1% | $304,700 |
| 2024 | $6,301 +2.3% | $304,700 +13.4% |
| 2023 | $6,159 +2.5% | $268,700 +10.2% |
| 2022 | $6,010 +4.3% | $243,900 +4.7% |
| 2021 | $5,762 -0.6% | $232,900 -0.3% |
| 2020 | $5,795 +5.2% | $233,500 +2.1% |
| 2019 | $5,507 +3.3% | $228,600 +4.3% |
| 2018 | $5,333 +2.1% | $219,100 -1% |
| 2017 | $5,221 +4% | $221,400 +7.3% |
| 2016 | $5,022 +3.7% | $206,400 +0.7% |
| 2015 | $4,842 +32.2% | $205,000 -0.6% |
| 2014 | $3,664 -20.5% | $206,300 -3.6% |
| 2013 | $4,610 +0.4% | $214,000 -8.3% |
| 2012 | $4,591 +0.4% | $233,300 -4.3% |
| 2011 | $4,573 +2.6% | $243,900 |
| 2010 | $4,458 +1.1% | $243,900 -5.4% |
| 2009 | $4,409 +4.4% | $257,700 +3.5% |
| 2008 | $4,225 +9.2% | $249,100 |
| 2007 | $3,869 +1.8% | $249,100 |
| 2006 | $3,801 +17% | $249,100 +31.3% |
| 2005 | $3,248 +1.6% | $189,700 +12.1% |
| 2004 | $3,196 +4.8% | $169,200 |
| 2003 | $3,051 -6.4% | $169,200 +4.6% |
| 2002 | $3,258 | $161,700 |
Find assessor info on the county website
Monthly payment
Est. payment
Payment breakdown
Explore the cost of this home by adjusting the details. Changes won't be saved.Climate risks
Neighborhood: 01106


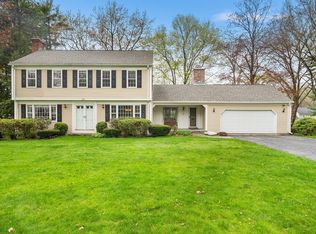
Similar homes
- $299,9003 bd1 ba960 sqft1 Carmella Terrace, Enfield, CT 06082For Sale

 MLS ID #24205760, Kelly Bedard, Berkshire Hathaway NE Prop.. Smart MLS
 - $340,0003 bd2 ba1.2k sqft26 Thompson St, East Longmeadow, MA 01028For Sale
 MLS ID #73545338, Melissa Whitelock, ERA M Connie Laplante Real Estate. MLS PIN
 - $334,9004 bd1 ba1.1k sqft24 Montano Road, Enfield, CT 06082For Sale
 MLS ID #24206431, Fiona Stevens, Simply Sold Real Estate. Smart MLS
 - $395,0003 bd2 ba1.6k sqft20 Westernview Cir, East Longmeadow, MA 01028For Sale
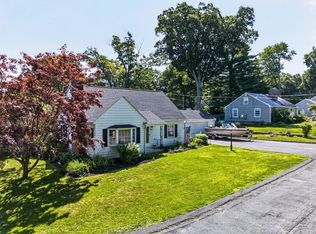 MLS ID #73555432, Patriot Living Group, Lock and Key Realty Inc.. MLS PIN
 - $350,0004 bd2 ba1.2k sqft2 Post Road, Enfield, CT 06082For SaleMLS ID #24199748, Cynthia Mangini, Century 21 AllPoints Realty. Smart MLS
- $384,9003 bd2 ba1.6k sqft20 Shaker Road, Somers, CT 06071For SaleMLS ID #24193732, Taylor Shurtleff, Real Broker CT, LLC. Smart MLS
