Welcome to the beautiful Barbosa floor plan, offering an ideal blend of style and functionality. A spacious foyer welcomes you with direct access to a secondary bedroom and full bath, perfect for guests or multigenerational living. A private study with elegant double doors provides a great home office or flex space. The open-concept kitchen features a large center island overlooking the living and dining areas, along with white shaker cabinets, quartz countertops, tile backsplash, and stainless steel appliances. Soaring ceilings and large windows fill the home with natural light. The private owner’s suite offers a spa-like bath with a walk-in shower, enclosed toilet room, and oversized walk-in closet. Upstairs includes a spacious game room, two secondary bedrooms, and a shared full bath.
Pending
Price cut: $5.5K (8/25)
$314,000
139 Comber Rd, Magnolia, TX 77354
4beds
2,550sqft
Single Family Residence
Built in 2022
6,072 Square Feet Lot
$307,200 Zestimate®
$123/sqft
$48/mo HOA
What's special
Stainless steel appliancesLarge windowsEnclosed toilet roomSpacious foyerQuartz countertopsWhite shaker cabinetsTile backsplash
- 139 days
- 137
- 19
Zillow last checked:
Listing updated:
Listed by:
Kristie Zorens TREC #0534188 281-610-7240,
Elite Texas Properties
Source: HAR,MLS#: 32312880
Facts & features
Interior
Bedrooms & bathrooms
- Bedrooms: 4
- Bathrooms: 3
- Full bathrooms: 3
Primary bedroom
- Level: First
- Area: 216
- Dimensions: 18x12
Bedroom
- Level: Second
- Area: 132
- Dimensions: 11x12
Bedroom
- Level: Second
- Area: 143
- Dimensions: 11x13
Bedroom
- Level: First
- Area: 132
- Dimensions: 11x12
Other
- Level: First
- Area: 121
- Dimensions: 11x11
Dining room
- Level: First
- Area: 132
- Dimensions: 12X11
Game room
- Level: Second
- Area: 208
- Dimensions: 16x13
Kitchen
- Level: First
- Dimensions: Verify
Living room
- Level: First
- Area: 315
- Dimensions: 21X15
Heating
- Natural Gas
Cooling
- Ceiling Fan(s), Electric
Appliances
- Included: Disposal, Dryer, Refrigerator, Washer, Microwave, Gas Range, Dishwasher
- Laundry: Electric Dryer Hookup, Washer Hookup
Features
- High Ceilings, Prewired for Alarm System, 2 Bedrooms Up, Primary Bed - 1st Floor
- Flooring: Carpet, Vinyl
Interior area
- Total structure area: 2,550
- Total interior livable area: 2,550 sqft
Property
Parking
- Total spaces: 2
- Parking features: Attached, Tandem, Double-Wide Driveway
- Attached garage spaces: 2
Features
- Stories: 2
- Patio & porch: Covered
- Exterior features: Sprinkler System
- Fencing: Back Yard
Lot
- Size: 6,072 Square Feet
- Features: Back Yard, Cul-De-Sac, 0 Up To 1/4 Acre
Details
- Parcel number: 514660
Construction
Type & style
- Home type: SingleFamily
- Architectural style: Traditional
- Property subtype: Single Family Residence
Materials
- Brick, Cement Siding
- Foundation: Slab
- Roof: Composition
Condition
- New construction: No
- Year built: 2022
Details
- Builder name: M/I Homes
Utilities & green energy
- Sewer: Public Sewer
- Water: Public
Green energy
- Energy efficient items: Thermostat
Community & HOA
Community
- Security: Prewired for Alarm System
- Subdivision: Magnolia Ridge
HOA
- Has HOA: Yes
- Amenities included: Park, Playground
- HOA fee: $575 annually
Location
- Region: Magnolia
Financial & listing details
- Price per square foot: $123/sqft
- Tax assessed value: $354,500
- Annual tax amount: $9,992
- Date on market: 5/28/2026
- Listing terms: Cash,Conventional,FHA,VA Loan
- Road surface type: Concrete
Estimated market value
$307,200
$292,000 - $323,000
$2,803/mo
Price history
| Date | Event | Price |
|---|---|---|
| 10/3/2026 | Listing removed | $2,700$1/sqft |
Source:  HAR #7227791 Report a problem HAR #7227791 Report a problem | ||
| 10/3/2026 | Pending sale | $314,000$123/sqft |
Source:  HAR #32312880 Report a problem HAR #32312880 Report a problem | ||
| 9/22/2026 | Listed for rent | $2,700$1/sqft |
Source: HAR #7227791 Report a problem | ||
| 8/25/2026 | Price change | $314,000-1.7%$123/sqft |
Source: HAR #32312880 Report a problem | ||
| 7/6/2026 | Price change | $319,500-1.7%$125/sqft |
Source: HAR #32312880 Report a problem | ||
| 5/28/2026 | Listed for sale | $325,000-14%$127/sqft |
Source: HAR #32312880 Report a problem | ||
| 9/17/2022 | Listing removed | -- |
Source:  M/I Homes Report a problem M/I Homes Report a problem | ||
| 7/29/2022 | Pending sale | $377,990$148/sqft |
Source: HAR #86198221 Report a problem | ||
| 7/25/2022 | Price change | $377,990-0.8%$148/sqft |
Source: HAR #86198221 Report a problem | ||
| 7/11/2022 | Price change | $380,990-2.1%$149/sqft |
Source: HAR #86198221 Report a problem | ||
| 6/22/2022 | Price change | $388,990-3.2%$153/sqft |
Source: HAR #86198221 Report a problem | ||
| 6/8/2022 | Price change | $401,990-2%$158/sqft |
Source: HAR #86198221 Report a problem | ||
| 5/17/2022 | Price change | $409,990-1.9%$161/sqft |
Source: HAR #86198221 Report a problem | ||
| 5/3/2022 | Price change | $417,990-1.4%$164/sqft |
Source: HAR #86198221 Report a problem | ||
| 4/19/2022 | Listed for sale | $423,990$166/sqft |
Source: M/I Homes Report a problem | ||
Public tax history
| Year | Property taxes | Tax assessment |
|---|---|---|
| 2025 | $4,727 -11.7% | $354,500 -1.3% |
| 2024 | $5,354 -23% | $359,165 -3.2% |
| 2023 | $6,953 | $371,110 +1007.8% |
| 2022 | -- | $33,500 |
Find assessor info on the county website
Monthly payment
Est. payment
Payment breakdown
Explore the cost of this home by adjusting the details. Changes won't be saved.Climate risks
Neighborhood: 77354
Nearby schools
Schools provided by the listing agent
- Elementary: Audubon Elementary
- Middle: Magnolia Parkway Junior High
- High: Magnolia West High School
Source: HAR. This data may not be complete. We recommend contacting the local school district to confirm school assignments for this home.
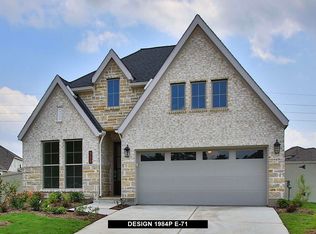
Similar homes
- $299,9903 bd2 ba1.7k sqft508 Bonnerville Ln, Magnolia, TX 77354For Sale
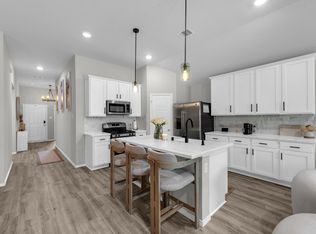 MLS ID #65591644, Jared Turner, Turner Mangum,LLC. HAR
 - $389,0004 bd4 ba2.4k sqft147 Harlequin Duck Ct, Magnolia, TX 77354For Sale
 MLS ID #45537781, Charles Yancura, Coldwell Banker Realty - The Woodlands. HAR
 - $275,0003 bd2 ba1.6k sqft941 Oak Mist Ln, Magnolia, TX 77354For Sale
 MLS ID #28756926, Jo Anne Johnson, eXp Realty LLC. HAR
 - $299,0004 bd2 ba1.8k sqft40935 Seasoned Oak Ln, Magnolia, TX 77354For Sale
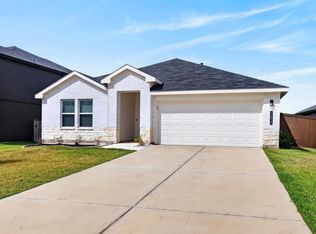 MLS ID #4132364, Audrey Amirian, JLA Realty. HAR
