Tucked away on an exceptionally spacious, nearly half-acre lot in sought-after Middlesex Beach, this beautiful 4-bedroom, 4.5-bath coastal home offers an abundance of indoor and outdoor living space and access to one of the area’s most desirable private beaches. Surrounded by mature trees and set on a 125-foot-wide lot, the property offers a wonderful sense of privacy while being just a short distance from the ocean. Middlesex Beach owners enjoy access to a private beach, along with convenient ocean-block parking. Step inside to a thoughtfully designed floor plan with plenty of room to gather family and friends. The entry level features a comfortable family room with built-ins, laundry room, and an ensuite bedroom, creating a private space for guests. One level above are two additional bedrooms, each with a private bath. The top floor brings everyone together with an open and inviting main living space featuring a beautifully updated kitchen with a large island, dining area, and spacious great room. Just beyond, a screened porch and wrap-around deck extend the living space outdoors and provide the perfect setting for dining, relaxing, or enjoying the peaceful surroundings. A powder room and the primary bedroom and bath complete this level. A one-car garage, sizable driveway with plenty of parking, and outdoor shower add to the convenience of beach living. Offered furnished and ready to enjoy, this is a wonderful opportunity to own a spacious coastal retreat in a private setting while enjoying the exceptional beach access that makes Middlesex Beach so special. Ideally located between Bethany Beach and South Bethany, you are just minutes from the area's restaurants, shops, and attractions.
For sale
$1,695,000
139 Evergreen Rd, Bethany Beach, DE 19930
4beds
3,000sqft
Single Family Residence
Built in 1984
0.42 Acres Lot
$1,613,200 Zestimate®
$565/sqft
$283/mo HOA
What's special
Outdoor showerSurrounded by mature treesPrimary bedroom and bathDining areaLaundry roomPowder roomOne-car garage
- 4 days
- 1,055
- 82
Zillow last checked:
Listing updated:
Listed by:
LESLIE KOPP 302-541-5207,
Long & Foster Real Estate, Inc. (302) 539-9040,
Co-Listing Agent: Mary Catherine Mcallister 302-541-5207,
Long & Foster Real Estate, Inc.
Source: Bright MLS,MLS#: DESU2121872
Facts & features
Interior
Bedrooms & bathrooms
- Bedrooms: 4
- Bathrooms: 5
- Full bathrooms: 4
- 1/2 bathrooms: 1
- Main level bathrooms: 2
- Main level bedrooms: 1
Rooms
- Room types: Family Room, Great Room
Family room
- Level: Lower
Great room
- Level: Main
Heating
- Heat Pump, Electric
Cooling
- Central Air, Electric
Appliances
- Included: Stainless Steel Appliance(s), Microwave, Built-In Range, Dishwasher, Disposal, Dryer, Oven/Range - Electric, Refrigerator, Washer, Water Heater, Electric Water Heater
Features
- Built-in Features, Ceiling Fan(s), Combination Kitchen/Dining, Entry Level Bedroom, Open Floorplan, Kitchen - Gourmet, Kitchen Island, Recessed Lighting, Upgraded Countertops, 9'+ Ceilings, Beamed Ceilings, Vaulted Ceiling(s)
- Flooring: Ceramic Tile, Luxury Vinyl, Hardwood
- Has basement: No
- Has fireplace: No
Interior area
- Total structure area: 4,000
- Total interior livable area: 3,000 sqft
- Finished area above ground: 3,000
- Finished area below ground: 0
Property
Parking
- Total spaces: 7
- Parking features: Garage Door Opener, Inside Entrance, Crushed Stone, Attached, Driveway
- Attached garage spaces: 1
- Uncovered spaces: 6
Accessibility
- Accessibility features: 2+ Access Exits
Features
- Levels: Three
- Stories: 3
- Patio & porch: Deck, Porch, Screened
- Exterior features: Outdoor Shower
- Pool features: None
- Fencing: Chain Link
- Has view: Yes
- View description: Trees/Woods
- Waterfront features: Private Access, Beach Access, Ocean
- Body of water: Atlantic Ocean
Lot
- Size: 0.42 Acres
- Dimensions: 125 x 139 x 160 x 144
- Features: Landscaped
Details
- Additional structures: Above Grade, Below Grade
- Parcel number: 13417.1595.00
- Zoning: RESIDENTIAL
- Special conditions: Standard
Construction
Type & style
- Home type: SingleFamily
- Architectural style: Coastal
- Property subtype: Single Family Residence
Materials
- HardiPlank Type
- Foundation: Crawl Space
- Roof: Architectural Shingle
Condition
- New construction: No
- Year built: 1984
Utilities & green energy
- Sewer: Public Sewer
- Water: Public
Community & HOA
Community
- Subdivision: Middlesex Beach
HOA
- Has HOA: Yes
- Amenities included: Security, Beach Access
- Services included: Common Area Maintenance, Road Maintenance, Reserve Funds, Snow Removal
- HOA fee: $3,400 annually
Location
- Region: Bethany Beach
Financial & listing details
- Price per square foot: $565/sqft
- Tax assessed value: $1,142,900
- Annual tax amount: $2,432
- Date on market: 10/10/2026
- Listing agreement: Exclusive Right To Sell
- Listing terms: Cash,Conventional
- Ownership: Fee Simple
Estimated market value
$1,613,200
$1.53M - $1.69M
$3,354/mo
Price history
| Date | Event | Price |
|---|---|---|
| 10/10/2026 | Listed for sale | $1,695,000+13%$565/sqft |
Source:  Bright MLS #DESU2121872 Report a problem Bright MLS #DESU2121872 Report a problem | ||
| 5/5/2022 | Sold | $1,499,900$500/sqft |
Source: Bright MLS #DESU2016584 Report a problem | ||
| 3/25/2022 | Pending sale | $1,499,900$500/sqft |
Source: Bright MLS #DESU2016584 Report a problem | ||
| 3/25/2022 | Contingent | $1,499,900$500/sqft |
Source: Bright MLS #DESU2016584 Report a problem | ||
| 3/9/2022 | Listed for sale | $1,499,900+45.8%$500/sqft |
Source: Bright MLS #DESU2016584 Report a problem | ||
| 2/1/2022 | Sold | $1,029,000$343/sqft |
Source: Bright MLS #DESU2013404 Report a problem | ||
| 1/15/2022 | Pending sale | $1,029,000$343/sqft |
Source: Bright MLS #DESU2013404 Report a problem | ||
| 1/15/2022 | Listed for sale | $1,029,000$343/sqft |
Source: Bright MLS #DESU2013404 Report a problem | ||
Public tax history
| Year | Property taxes | Tax assessment |
|---|---|---|
| 2025 | $2,465 +57.2% | $571,450 +1430% |
| 2024 | $1,568 +0.1% | $37,350 |
| 2023 | $1,567 +3.2% | $37,350 |
| 2022 | $1,518 +3.1% | $37,350 |
| 2021 | $1,472 +4.8% | $37,350 |
| 2020 | $1,405 | $37,350 |
| 2019 | $1,405 +0.4% | $37,350 |
| 2018 | $1,399 -1.8% | $37,350 |
| 2017 | $1,424 +13.5% | $37,350 |
| 2016 | $1,255 -3% | $37,350 |
| 2015 | $1,293 +1.5% | $37,350 |
| 2014 | $1,274 -1.1% | $37,350 |
| 2013 | $1,288 -1.5% | $37,350 |
| 2012 | $1,307 +0.5% | $37,350 |
| 2011 | $1,301 | $37,350 |
| 2010 | $1,301 +0.4% | $37,350 |
| 2009 | $1,295 | $37,350 |
| 2008 | -- | -- |
| 2007 | -- | -- |
| 2006 | -- | -- |
| 2005 | -- | -- |
| 2004 | -- | -- |
| 2003 | -- | -- |
| 2002 | -- | -- |
| 2001 | -- | -- |
Find assessor info on the county website
Monthly payment
Est. payment
Payment breakdown
Explore the cost of this home by adjusting the details. Changes won't be saved.Climate risks
Neighborhood: 19930
Nearby schools
Schools provided by the listing agent
- District: Indian River
Source: Bright MLS. This data may not be complete. We recommend contacting the local school district to confirm school assignments for this home.
Similar homes
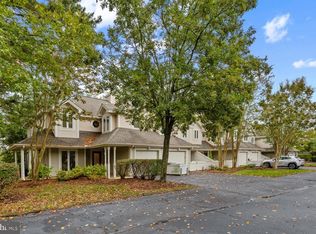
- $1,450,0004 bd3 ba2.5k sqftNone Available, Bethany Beach, DE 19930For Sale

 MLS ID #DESU2119902, HENRY A JAFFE, Monument Sotheby's International Realty. Bright MLS
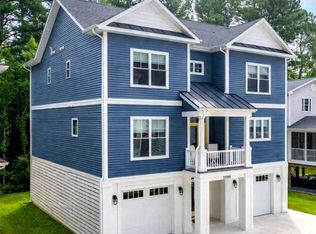
 - $899,0003 bd3 ba1.8k sqftSea Colony West Xvi, Bethany Beach, DE 19930For Sale
 MLS ID #DESU2122108, ASHLEY BROSNAHAN, Long & Foster Real Estate, Inc.. Bright MLS
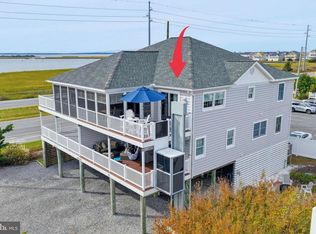
 - $1,950,0005 bd5 ba3k sqftNone Available, Bethany Beach, DE 19930For Sale
 MLS ID #DESU2120168, Joseph Lagano, Long & Foster Real Estate, Inc.. Bright MLS
 - $1,435,0005 bd3 ba2.2k sqftNone Available, Bethany Beach, DE 19930For Sale
 MLS ID #DESU2121922, BARBARA CARLSON, Keller Williams Realty. Bright MLS
 - $975,0004 bd5 ba3.2k sqftNone Available, Bethany Beach, DE 19930For SaleMLS ID #DESU2120346, PAUL SICARI, Compass. Bright MLS
- $925,0005 bd4 ba2.6k sqftNone Available, Bethany Beach, DE 19930For SaleMLS ID #DESU2119924, Vince DiPietro, Northrop Realty. Bright MLS
- $1,075,0004 bd2 ba1.7k sqftNone Available, Bethany Beach, DE 19930For SaleMLS ID #DESU2117486, Joseph Lagano, Long & Foster Real Estate, Inc.. Bright MLS
- $2,195,0005 bd4 ba2.4k sqftNone Available, Bethany Beach, DE 19930For SaleMLS ID #DESU2114938, ANN RASKAUSKAS, BETHANY AREA REALTY LLC. Bright MLS
- $850,0005 bd3 ba3.1k sqftNone Available, Bethany Beach, DE 19930For SaleMLS ID #DESU2118244, Sierra Webster, Patterson-Schwartz-Newark. Bright MLS
- $2,250,0005 bd3 ba2.4k sqftNone Available, Bethany Beach, DE 19930For SaleMLS ID #DESU2118822, LESLIE KOPP, Long & Foster Real Estate, Inc.. Bright MLS
- $1,370,0003 bd3 ba3.4k sqftNone Available, Ocean View, DE 19970For SaleMLS ID #DESU2120814, Jackie Martini, Coldwell Banker Realty. Bright MLS
- $1,850,0004 bd3 ba2.6k sqftNone Available, Dagsboro, DE 19939For SaleMLS ID #DESU2112808, LESLIE KOPP, Long & Foster Real Estate, Inc.. Bright MLS
- $1,150,0004 bd3 ba1.6k sqftNone Available, Bethany Beach, DE 19930For SaleMLS ID #DESU2119918, CHARISSA JOACHIMOWSKI, WILGUS ASSOCIATES B. Bright MLS
- $1,495,0005 bd4 ba3.3k sqftNone Available, Ocean View, DE 19970For SaleMLS ID #DESU2115846, Diane Salvatore, Patterson-Schwartz-Hockessin. Bright MLS
- $989,0004 bd5 ba3k sqftNone Available, Selbyville, DE 19975For SaleMLS ID #DESU2121608, KIM HOOK, RE/MAX Coastal. Bright MLS
- $975,0004 bd3 ba3k sqftNone Available, Dagsboro, DE 19939For SaleMLS ID #DESU2121010, STEPHEN MORGAN, Keller Williams Realty. Bright MLS
- $1,499,0003 bd2 ba1.7k sqftNone Available, Frankford, DE 19945For SaleMLS ID #DESU2113674, PAUL TOWNSEND, Jack Lingo - Lewes. Bright MLS
- $1,895,0004 bd4 ba4.2k sqftNone Available, Ocean View, DE 19970For SaleMLS ID #DESU2116036, SARAH FRENCH, Long & Foster Real Estate, Inc.. Bright MLS
- $1,565,0004 bd3 ba1.7k sqftFenwick, Ocean City, MD 21842For SaleMLS ID #MDWO2040706, Rosalind Morris, Ability Real Estate Service. Bright MLS
