This Cedar log cabin is on a large 2.56 private lot conveniently located between pristine Kezar Lake and Farrington Pond. As part of the Timber Bay Shores Association, the property enjoys direct access to Kezar lake via the Association ''Marina''. Property includes 3 months of deeded boat slip space on the Association docks each year. The property also enjoys approximately 10 feet of waterfront on Farrington Pond, giving it direct access to one of the top bass fishing bodies of water in Maine. In the winter months enjoy snowmobiling from the property or skiing nearby. The home features open concept living on its two floors. The main level features the kitchen and dining area, along with two bedrooms and a full bath. The finished walkout basement includes a large family room, with a wood stove, laundry room, bonus room, and utility/storage area. The home also abuts the brook that connects Farrington Pond with Kezar Lake. From the private backyard you can enjoy a camp fire and view of the brook. A wonderful Western Maine property for those looking to enjoy all that nature offers.
Active
$475,000
139 F Road, Lovell, ME 04051
2beds
1,293sqft
Single Family Residence
Built in 1987
2.56 Acres Lot
$-- Zestimate®
$367/sqft
$63/mo HOA
What's special
Cedar log cabinLaundry roomFinished walkout basementBonus room
- 92 days
- 1,079
- 24
Zillow last checked:
Listing updated:
Listed by:
EXP Realty
Source: Maine Listings,MLS#: 1671738
Facts & features
Interior
Bedrooms & bathrooms
- Bedrooms: 2
- Bathrooms: 2
- Full bathrooms: 2
Bedroom 1
- Features: Closet
- Level: First
- Area: 180.54 Square Feet
- Dimensions: 15.3 x 11.8
Bedroom 2
- Features: Closet
- Level: First
- Area: 130.2 Square Feet
- Dimensions: 10.5 x 12.4
Bonus room
- Level: Basement
- Area: 147.42 Square Feet
- Dimensions: 12.6 x 11.7
Family room
- Features: Heat Stove, Vaulted Ceiling(s)
- Level: Basement
- Area: 381.71 Square Feet
- Dimensions: 16.89 x 22.6
Kitchen
- Features: Eat-in Kitchen, Vaulted Ceiling(s)
- Level: First
- Area: 573.6 Square Feet
- Dimensions: 23.9 x 24
Laundry
- Level: Basement
- Area: 46.72 Square Feet
- Dimensions: 6.4 x 7.3
Heating
- Baseboard, Wood Stove
Cooling
- None
Appliances
- Included: Dryer, Electric Range, Refrigerator
Features
- 1st Floor Bedroom, Bathtub
- Flooring: Carpet, Vinyl, Slate
- Basement: Interior Entry,Walk-Out Access,Daylight,Finished,Full,Sump Pump
- Has fireplace: No
Interior area
- Total structure area: 1,293
- Total interior livable area: 1,293 sqft
- Finished area above ground: 626
- Finished area below ground: 667
Property
Parking
- Parking features: Gravel, 1 - 4 Spaces, On Site, Off Street
Features
- Patio & porch: Deck
- Has view: Yes
- View description: Trees/Woods
- Body of water: Farrington Pond
- Frontage length: Waterfrontage: 10,Waterfrontage Owned: 10
Lot
- Size: 2.56 Acres
- Features: Near Golf Course, Rural, Corner Lot, Rolling Slope, Wooded
Details
- Additional structures: Outbuilding
- Zoning: Residential
Construction
Type & style
- Home type: SingleFamily
- Architectural style: Ranch
- Property subtype: Single Family Residence
Materials
- Log, Log Siding
- Foundation: Poured Concrete
- Roof: Metal
Condition
- Year built: 1987
Utilities & green energy
- Electric: Circuit Breakers
- Sewer: Private Sewer
- Water: Well
Green energy
- Energy efficient items: Ceiling Fans
Community & HOA
Community
- Subdivision: Timber Bay Shores Association
HOA
- Has HOA: Yes
- HOA fee: $750 annually
Location
- Region: Lovell
Financial & listing details
- Price per square foot: $367/sqft
- Annual tax amount: $2,268
- Date on market: 7/14/2026
- Road surface type: Gravel
Estimated market value
Not available
Estimated sales range
Not available
Not available
Price history
| Date | Event | Price |
|---|---|---|
| 7/14/2026 | Listed for sale | $475,000$367/sqft |
Source:  Maine Listings #1671738 Report a problem Maine Listings #1671738 Report a problem | ||
Public tax history
Tax history is unavailable.
Monthly payment
Est. payment
Payment breakdown
Explore the cost of this home by adjusting the details. Changes won't be saved.Climate risks
Neighborhood: 04051
Similar homes
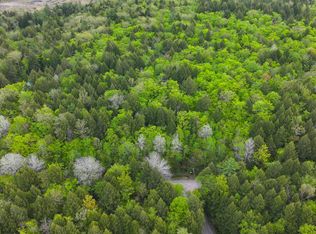
- $460,0003 bd2 ba1.2k sqft868 W Lovell Road, Lovell, ME 04051Active
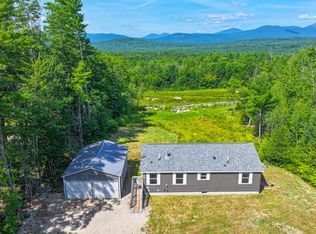
 MLS ID #1671747, Kezar Realty. Maine Listings
 - $434,0003 bd2 ba1.3k sqft344 Fern Drive, Lovell, ME 04051Active
 MLS ID #1682550, Kezar Realty. Maine Listings
 - $515,0003 bd1 ba1.4k sqft508 Union Hill Road, Stow, ME 04037Active
 MLS ID #5103053, Carol Chaffee, EXP Realty. PrimeMLS
 - $280,0002 bd2 ba1.4k sqft110 Eastman Hill Road, Lovell, ME 04051Active
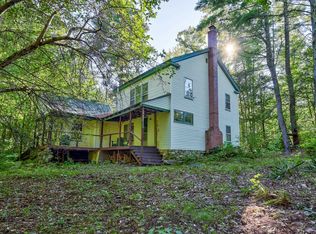 MLS ID #5108313, Carrie Erickson, Pinkham Real Estate. PrimeMLS
 - $379,0002 bd1 ba700 sqft679 Slab City Road, Lovell, ME 04051ActiveMLS ID #1672902, Kezar Realty. Maine Listings
- $479,9003 bd2 ba1.5k sqft13 Top Hill Road, Bridgton, ME 04009ActiveMLS ID #1682952, Oberg Insurance & Real Estate Agency, Inc.. Maine Listings
- $385,0002 bd2 ba1.2k sqft8 Raspberry Lane, Fryeburg, ME 04037ActiveMLS ID #1682642, LB Realty Group. Maine Listings
- $495,0002 bd2 ba1.7k sqft19 Glen Road, Fryeburg, ME 04037ActiveMLS ID #1682066, Better Homes & Gardens Real Estate/The Masiello Group. Maine Listings
- $489,9003 bd2 ba1.8k sqft33 Harmon Road, Bridgton, ME 04009ActiveMLS ID #1682142, American Real Estate. Maine Listings
- $445,0003 bd2 ba1.7k sqft3 College Way, Fryeburg, ME 04037ActiveMLS ID #1683461, Maine Real Estate Experts. Maine Listings
- $429,9003 bd2 ba1.2k sqft901 Lovell Road, Fryeburg, ME 04037ActiveMLS ID #1661143, Maine Real Estate Choice. Maine Listings
- $419,9003 bd2 ba1.3k sqft28 Highland Pines Road, Bridgton, ME 04009ActiveMLS ID #1682600, JC North East Real Estate. Maine Listings
- $542,0003 bd2 ba1.5k sqft11 Jordan Camp Road, Fryeburg, ME 04037ActiveMLS ID #1658833, The Lakes Real Estate. Maine Listings
- $484,5003 bd2 ba1.5k sqft26 Middle Ridge Road, Bridgton, ME 04009ActiveMLS ID #1677458, Landing Real Estate. Maine Listings
- $374,9003 bd2 ba1.3k sqft129 Denmark Road, Fryeburg, ME 04037ActiveMLS ID #1670833, Allied Real Estate. Maine Listings
- $599,0003 bd3 ba1.8k sqft109 Littlefield Road, Stoneham, ME 04231ActiveMLS ID #1668609, Kezar Realty. Maine Listings
