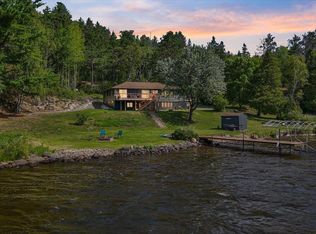
Discover the kind of Northwoods property that rarely comes available. This beautiful west facing custom built, one owner home is privately set on 4.5 acres of diverse forest, surrounded by majestic pines and overlooking the scenic Shagawa River. With more than 1,200 feet of river frontage and breathtaking water and forest views, this is a true Ely area treasure. Inside, the main level welcomes you with a dramatic vaulted cedar paneled living room, abundant natural beauty, and walkout access to a 21' x 8' deck overlooking the river. The spacious kitchen and dining area are ideal for entertaining, while a gorgeous two-sided field stone fireplace creates a stunning focal point shared by both spaces. The main level offers a river facing primary bedroom and second bedroom, each with cedar lined closets, plus a welcoming foyer with two additional closets. The finished walkout lower level expands the living space with two more river facing bedrooms, a 3/4 bath featuring an electric sauna, and a spacious family room centered around a second double sided wood burning brick fireplace. Walk out directly to the outdoors and enjoy the surrounding woods and river. A bonus area offers flexibility for an exercise room, home office, studio, or future finished space. Storage is plentiful throughout the home, and the attached two-stall garage provides convenient direct access into the foyer. Outside, a large detached garage and shop offers exceptional room for vehicles, boats, recreational equipment, projects, and storage. Additional features include cedar siding, drilled well, and a new four bedroom septic system scheduled for replacement this fall or next spring. Meticulously maintained and move in ready, this property combines the privacy and beauty of a North woods getaway with the convenience of being just a few miles from Ely. Whether you're looking for a year round home, a private family retreat, or a place to enjoy everything the Ely area has to offer, this exceptional riverfront property deserves a look. A very short distance from direct access to Fall Lake, a large, classic North woods lake with direct BWCAW wilderness access. River. Woods. Privacy. Space. Views. And just minutes from Ely. This is North woods living at its finest.
For sale
$674,000
139 Fernberg Rd, Ely, MN 55731
4beds
2,720sqft
Single Family Residence
Built in 1982
4.5 Acres Lot
$-- Zestimate®
$248/sqft
$-- HOA
What's special
Cedar sidingCedar lined closetsRiver facing primary bedroomSurrounded by majestic pines
- 1 day
- 423
- 20
Zillow last checked:
Listing updated:
Listed by:
Patricia Bulinski 218-349-5595,
Bear Island Realty LLC
Source: Lake Superior Area Realtors as distributed by MLS GRID,MLS#: 6128277
Facts & features
Interior
Bedrooms & bathrooms
- Bedrooms: 4
- Bathrooms: 2
- 3/4 bathrooms: 2
Rooms
- Room types: Spa/Sauna
Primary bedroom
- Description: Carpet, Cedar lined closets
- Level: Main
- Area: 180 Square Feet
- Dimensions: 12 x 15
Bedroom
- Description: Carpet, Cedar lined closet
- Level: Main
- Area: 144 Square Feet
- Dimensions: 12 x 12
Bedroom
- Description: Cedar lined closet
- Level: Lower
- Area: 120 Square Feet
- Dimensions: 10 x 12
Bedroom
- Description: Carpet, Cedar lined closet
- Level: Lower
- Area: 143.75 Square Feet
- Dimensions: 11.5 x 12.5
Bathroom
- Description: Step in Shower, linen closet
- Level: Main
- Area: 80 Square Feet
- Dimensions: 8 x 10
Bathroom
- Description: Shower Surround, linen closet
- Level: Lower
- Area: 84 Square Feet
- Dimensions: 7 x 12
Dining room
- Description: Stone fireplace, carpet, knotty pine walls
- Level: Main
- Area: 228 Square Feet
- Dimensions: 12 x 19
Great room
- Description: Two sided brick wood burning fireplace w/ blower, carpeted, walkout with river views and cement patio
- Level: Lower
- Area: 672 Square Feet
- Dimensions: 21 x 32
Kitchen
- Level: Main
- Area: 110 Square Feet
- Dimensions: 10 x 11
Laundry
- Description: Laundry room shared with mechanicals (pressure tank, electric box, HW heater and furnace), some unfinished walls & ceilings.
- Level: Lower
- Area: 120 Square Feet
- Dimensions: 8 x 15
Living room
- Description: Faces river, carpet, classic field stone wood Burning fireplace w/ blower, walkout to upper 21 x 8 deck
- Level: Main
- Area: 357 Square Feet
- Dimensions: 17 x 21
Storage
- Description: Unfinished walls and ceilings
- Level: Lower
- Area: 80 Square Feet
- Dimensions: 8 x 10
Heating
- Fireplace(s), Forced Air, Wood, Propane
Cooling
- Central Air
Appliances
- Included: Dishwasher, Dryer, Exhaust Fan, Microwave, Range, Refrigerator, Washer
Features
- Basement: Full,Egress Windows,Finished,Walkout,Bath,Bedrooms,Family/Rec Room,Fireplace,Utility Room,Washer Hook-Ups,Dryer Hook-Ups
- Number of fireplaces: 2
- Fireplace features: Wood Burning, Basement
Interior area
- Total interior livable area: 2,720 sqft
- Finished area above ground: 1,420
- Finished area below ground: 1,300
Video & virtual tour
Property
Parking
- Total spaces: 4
- Parking features: Off Street, Asphalt, Attached, Detached, Drains, Heat, Insulation, Plumbing, Slab
- Attached garage spaces: 4
- Has uncovered spaces: Yes
Features
- Has view: Yes
- View description: River
- Has water view: Yes
- Water view: River
- Waterfront features: River, Waterfront Access(Private)
- Body of water: Shagawa
- Frontage length: 1247
Lot
- Size: 4.5 Acres
- Features: Low, Tree Coverage - Medium, High, Level
Details
- Foundation area: 1012
- Parcel number: 28631119600 & portion of 19375
Construction
Type & style
- Home type: SingleFamily
- Architectural style: Traditional
- Property subtype: Single Family Residence
Materials
- Wood, Frame/Wood
- Foundation: Concrete Perimeter
- Roof: Asphalt Shingle
Condition
- Previously Owned
- Year built: 1982
Utilities & green energy
- Electric: Lake Country Power
- Sewer: Private Sewer
- Water: Private, Drilled
Community & HOA
HOA
- Has HOA: No
Location
- Region: Ely
Financial & listing details
- Price per square foot: $248/sqft
- Tax assessed value: $928,000
- Annual tax amount: $5,591
- Date on market: 10/1/2026
- Cumulative days on market: 2 days
- Road surface type: Paved
Estimated market value
Not available
Estimated sales range
Not available
Not available
Price history
| Date | Event | Price |
|---|---|---|
| 10/1/2026 | Listed for sale | $674,000$248/sqft |
Source:  Lake Superior Area Realtors as distributed by MLS GRID #6128277 Report a problem Lake Superior Area Realtors as distributed by MLS GRID #6128277 Report a problem | ||
Public tax history
| Year | Property taxes | Tax assessment |
|---|---|---|
| 2025 | $5,869 -0.7% | $928,000 -0.9% |
| 2024 | $5,909 +12.1% | $936,400 +1.4% |
| 2023 | $5,269 +8.5% | $923,100 +69.6% |
| 2022 | $4,856 +6.2% | $544,200 |
| 2021 | $4,571 -13.5% | $544,200 |
| 2020 | $5,285 +10.7% | $544,200 -12.9% |
| 2018 | $4,774 +18.4% | $624,500 -2.5% |
| 2017 | $4,031 +10.2% | $640,200 +12.8% |
| 2016 | $3,658 -2.9% | $567,800 +6.4% |
| 2015 | $3,766 | $533,500 |
| 2014 | $3,766 +20.7% | -- |
| 2013 | $3,121 | -- |
| 2011 | -- | -- |
Find assessor info on the county website
Monthly payment
Est. payment
Payment breakdown
Explore the cost of this home by adjusting the details. Changes won't be saved.Climate risks
Neighborhood: 55731
Nearby schools
GreatSchools rating
No schools nearby
We couldn't find any schools near this home.
Similar homes
- $390,0004 bd2 ba1.4k sqft000 Fernberg Rd, Ely, MN 55731For Sale
 MLS ID #6128282, Patricia Bulinski, Bear Island Realty LLC. Lake Superior Area Realtors as distributed by MLS GRID
 - $710,0003 bd3 ba2.8k sqft1756 Grant McMahan Blvd, Ely, MN 55731For Sale
 MLS ID #6127279, Andrea Zupancich, Z' Up North Realty. Lake Superior Area Realtors as distributed by MLS GRID
 - $684,5003 bd2 ba1.8k sqft214 Cedar Ln, Ely, MN 55731For Sale
 MLS ID #6127490, Chris Eilrich, Wildwoods Land Company. Lake Superior Area Realtors as distributed by MLS GRID
 - $585,0002 bd2 ba1.7k sqft1877 Echo Tr, Ely, MN 55731For Sale
 MLS ID #6128301, Kate Davies, Bear Island Realty LLC. Lake Superior Area Realtors as distributed by MLS GRID
 - $799,0003 bd3 ba2.3k sqft1819 Pine Street Rd, Ely, MN 55731For Sale
 MLS ID #7118117, Debbie L Decker, Keller Williams Classic Rlty NW. NorthstarMLS as distributed by MLS GRID
