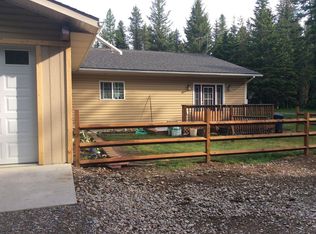
Serene and private, this extensively updated home tucked between Jewel Basin and Echo Lake pairs an idyllic setting with impressive improvements throughout. Situated on 2.56 flat, usable acres with views of the Swan Mountains, this completely move-in ready home combines rustic character with thoughtful improvements throughout. A spacious addition accommodates a stunning new custom kitchen with soft-close cabinetry and slide-out storage, opening to a comfortable deck designed to take full advantage of the outdoor space. Extensive upgrades include standing seam metal roofing, all-new Pella windows and sliding doors, luxury vinyl flooring throughout, updated lighting and appliances, and a new combination hot water and whole home radiant heater boiler. Two independent, fully owned solar power systems with Enphase power management serve the home and oversized garage/shop, which features spray-foam insulation, and propane heat. Modern conveniences include upgraded electrical service with surge protection and Spectrum fiber-optic internet with available speeds up to 1 Gbps. The outdoor spaces are equally impressive, featuring perimeter fencing, beautiful landscaping, a 40-by-22-foot garden with automated irrigation, a gazebo equipped with electricity and propane, and an inviting paver patio and fire pit area. Inside, vaulted ceilings, expansive windows, and a stone fireplace preserve the warmth and character of the original home. All this in a peaceful, private setting convenient to Bigfork, Echo Lake, and the recreational opportunities of the Jewel Basin.
Active
$944,900
139 Foothill View Ln, Bigfork, MT 59911
3beds
1,979sqft
Single Family Residence
Built in 1979
2.56 Acres Lot
$-- Zestimate®
$477/sqft
$60/mo HOA
What's special
Propane heatPerimeter fencingExpansive windowsLuxury vinyl flooring throughoutSpray-foam insulationUpdated lighting and appliancesSlide-out storage
- 17 hours
- 225
- 34
Zillow last checked:
Listing updated:
Listed by:
William Anderson 406-598-3717,
Century 21 Deaton and Company Real Estate
Source: MRMLS,MLS#: 30080275
Facts & features
Interior
Bedrooms & bathrooms
- Bedrooms: 3
- Bathrooms: 3
- Full bathrooms: 1
- 3/4 bathrooms: 2
Heating
- Propane, Radiant Floor, Wood Stove
Appliances
- Included: Dryer, Dishwasher, Microwave, Range, Refrigerator, Washer
- Laundry: Washer Hookup
Features
- Fireplace, Main Level Primary, Walk-In Closet(s)
- Basement: Finished
- Number of fireplaces: 1
Interior area
- Total structure area: 2,179
- Total interior livable area: 1,979 sqft
- Finished area below ground: 660
Property
Parking
- Total spaces: 2
- Parking features: Additional Parking, Boat, Garage, Garage Door Opener, RV Access/Parking
- Garage spaces: 2
Features
- Stories: 1
- Patio & porch: Deck, Wrap Around
- Exterior features: Fire Pit, Garden, Hot Tub/Spa, Rain Gutters, Propane Tank - Leased
- Has spa: Yes
- Fencing: Front Yard,Perimeter
- Has view: Yes
Lot
- Size: 2.56 Acres
- Features: Back Yard, Front Yard, Garden, Meadow, Secluded, Sprinklers In Ground, Views, Wooded, Level
- Topography: Level
Details
- Additional structures: Poultry Coop, Shed(s)
- Parcel number: 07383604402230000
- Special conditions: Standard
- Horses can be raised: Yes
Construction
Type & style
- Home type: SingleFamily
- Architectural style: Ranch
- Property subtype: Single Family Residence
Materials
- Wood Siding, Wood Frame
- Foundation: Poured
- Roof: Metal
Condition
- New construction: No
- Year built: 1979
Utilities & green energy
- Sewer: Private Sewer, Septic Tank
- Water: Community/Coop
- Utilities for property: Cable Available, Electricity Connected, High Speed Internet Available, Propane
Community & HOA
HOA
- Has HOA: Yes
- Amenities included: Snow Removal, See Remarks
- Services included: See Remarks, Water, Snow Removal
- HOA fee: $60 monthly
- HOA name: Echo Lake Est North Amd
Location
- Region: Bigfork
Financial & listing details
- Price per square foot: $477/sqft
- Tax assessed value: $723,130
- Annual tax amount: $2,387
- Date on market: 11/18/2026
- Listing agreement: Exclusive Right To Sell
Estimated market value
Not available
Estimated sales range
Not available
Not available
Price history
| Date | Event | Price |
|---|---|---|
| 11/18/2026 | Listed for sale | $944,900+26.2%$477/sqft |
Source:  MRMLS #30080275 Report a problem | ||
| 4/15/2024 | Sold | -- |
Source: MRMLS #30016424 Report a problem | ||
| 11/21/2023 | Listed for sale | $749,000+31.4%$378/sqft |
Source: MRMLS #30016424 Report a problem | ||
| 9/28/2021 | Sold | -- |
Source: MRMLS #22111556 Report a problem | ||
| 8/19/2021 | Contingent | $570,000$288/sqft |
Source: MRMLS #22111556 Report a problem | ||
| 8/4/2021 | Listed for sale | $570,000$288/sqft |
Source: MRMLS #22111556 Report a problem | ||
| 7/25/2021 | Contingent | $570,000$288/sqft |
Source: MRMLS #22111556 Report a problem | ||
| 7/22/2021 | Listed for sale | $570,000$288/sqft |
Source: MRMLS #22111556 Report a problem | ||
| 7/25/2019 | Listing removed | $1,800$1/sqft |
Source: Zillow Rental Manager Report a problem | ||
| 7/14/2019 | Listed for rent | $1,800$1/sqft |
Source: Zillow Rental Manager Report a problem | ||
| 11/22/2013 | Sold | -- |
Source: MRMLS #317506 Report a problem | ||
Public tax history
| Year | Property taxes | Tax assessment |
|---|---|---|
| 2025 | $2,321 -17.1% | $721,700 +23.9% |
| 2024 | $2,799 +2.1% | $582,500 |
| 2023 | $2,740 +16.6% | $582,500 +53.4% |
| 2022 | $2,351 -0.1% | $379,700 -0.1% |
| 2021 | $2,354 +4% | $380,200 +15.3% |
| 2020 | $2,262 -2.3% | $329,800 |
| 2019 | $2,315 -1.3% | $329,800 +7.7% |
| 2018 | $2,346 +3.3% | $306,100 |
| 2017 | $2,270 +7.2% | $306,100 +11% |
| 2016 | $2,117 | $275,700 |
| 2015 | $2,117 +3.8% | $275,700 +59.2% |
| 2014 | $2,040 +8% | $173,151 +7.1% |
| 2013 | $1,889 +6.3% | $161,632 +8.3% |
| 2012 | $1,777 | $149,250 |
| 2011 | -- | -- |
| 2010 | -- | -- |
| 2009 | -- | -- |
| 2008 | -- | $146,300 |
| 2007 | -- | $146,300 |
| 2006 | -- | $146,300 +2.4% |
| 2005 | -- | $142,900 |
| 2004 | -- | $142,900 |
| 2003 | -- | $142,900 +2% |
| 2002 | -- | $140,100 +18.8% |
| 2000 | -- | $117,900 |
Find assessor info on the county website
Monthly payment
Est. payment
Payment breakdown
Explore the cost of this home by adjusting the details. Changes won't be saved.Climate risks
Neighborhood: 59911

Similar homes
- $1,095,0002 bd3 ba2.5k sqft115 Ferndale Dr, Bigfork, MT 59911Active

 MLS ID #30080855, Jennifer Shelley, PureWest Real Estate Bigfork. MRMLS
- $864,9003 bd3 ba2.7k sqft300 Peaceful Dr, Bigfork, MT 59911Active
 MLS ID #30076351, Tristin TeVelde, Engel & Völkers Western Frontier - Whitefish. MRMLS
- $799,9994 bd3 ba2.2k sqft945 Swan River Rd, Bigfork, MT 59911Active
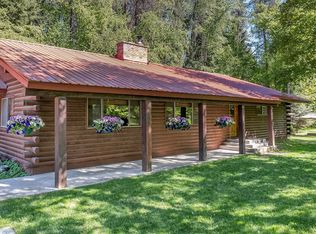 MLS ID #30067587, Ceciley Taylor, Rocky Mountain Real Estate. MRMLS
- $849,0004 bd4 ba2.2k sqft14583 Sylvan Dr, Bigfork, MT 59911Active
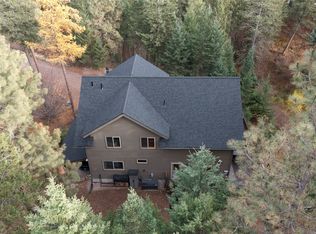 MLS ID #30071758, Ryan Norris, Keller Williams Realty Northwest Montana. MRMLS
- $949,0003 bd3 ba2.5k sqft165 Moonlight Trl, Kalispell, MT 59901Active Under ContractMLS ID #30077105, Kristen Broughton, Berkshire Hathaway HomeServices - Bigfork. MRMLS
- $995,0004 bd2 ba2.4k sqft1025 Pheasant Haven Dr, Kalispell, MT 59901Active Under ContractMLS ID #30075434, Emily Keefer, PureWest Real Estate Kalispell. MRMLS
- $825,0003 bd2 ba1.8k sqft615 Mill Pond Pl, Bigfork, MT 59911ActiveMLS ID #30074000, Tara Harbin, National Parks Realty - Bigfork. MRMLS
- $799,9005 bd5 ba2.6k sqft163 Crestview Dr, Bigfork, MT 59911ActiveMLS ID #30067100, Kyhl Pfankuch, Performance Real Estate, Inc.. MRMLS
- $799,5004 bd2 ba2.4k sqft27 Gage Ter, Bigfork, MT 59911ActiveMLS ID #30073693, Katie E Brown, Glacier Sotheby's International Realty Bigfork. MRMLS
- $919,9996 bd5 ba1.5k sqft2785 Foothill Rd, Kalispell, MT 59901ActiveMLS ID #30060307, Amy E Dean, eXp Realty - Kalispell. MRMLS
- $727,0003 bd2 ba2.1k sqft249 Gilbert Lake Dr, Kalispell, MT 59901ActiveMLS ID #30077846, Rena Saunier, Big Sky Properties of Montana, Inc.. MRMLS
- $729,0004 bd4 ba2.6k sqft13404 Crescent Moon Dr, Bigfork, MT 59911Active Under ContractMLS ID #30073410, Andrew C Burgi, Performance Real Estate, Inc.. MRMLS
- $750,0003 bd3 ba1.7k sqft85 Golf Ter, Bigfork, MT 59911ActiveMLS ID #30071188, Rebecca Ann Gilliard, PureWest Real Estate Bigfork. MRMLS
- $929,0003 bd4 ba2.1k sqft154 Columbia Range Dr, Columbia Falls, MT 59912ActiveMLS ID #30064868, Karina Lanier, Keller Williams Realty Northwest Montana. MRMLS
- $824,9003 bd3 ba2.7k sqft185 Elk Park Rd, Columbia Falls, MT 59912ActiveMLS ID #30076726, Amy Deaton, Century 21 Deaton and Company Real Estate. MRMLS
- $724,9003 bd2 ba2k sqft77 Golf Ter, Bigfork, MT 59911Active Under ContractMLS ID #30074457, Denise Lang, Glacier Sotheby's International Realty Bigfork. MRMLS
- $849,0004 bd2 ba1.6k sqft5464 State Highway 35, Kalispell, MT 59901ActiveMLS ID #30071628, Rachel Fedor, Intuitive Real Estate. MRMLS
- $690,5004 bd2 ba1.8k sqft166 Larch Ln, Kalispell, MT 59901ActiveMLS ID #30073959, Tiffany Suhr, ADT Realty. MRMLS
- $729,0003 bd3 ba2.2k sqft257 Eagle Bend Dr, Bigfork, MT 59911ActiveMLS ID #30076680, Rena Saunier, Big Sky Properties of Montana, Inc.. MRMLS
- $1,100,0003 bd2 ba1.8k sqft148 Fox Den Trl, Kalispell, MT 59901Active Under ContractMLS ID #30079074, Karen Wilde, Intuitive Real Estate. MRMLS
