Skip main navigation
Active under contract
  • Listed by: Flex Realty • Jeffrey Whalen
    $359,000

    139 Gould Road, Northfield, VT 05663

    3beds
    1,728sqft
    : 
    Loading
    Get pre-qualified
    Single Family Residence
    Built in 1850
    0.25 Acres Lot
    $359,100 Zestimate®
    $208/sqft
    $-- HOA

    What's special

    Private rear entranceSpacious mud roomLarge primary bedroomEnergy efficient dishwasherUpdated kitchenGas range

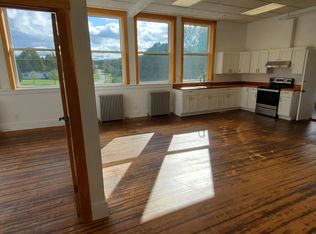
    Enjoy village life in Northfield on the quiet little neighborhood on Guild Road where you're centrally located to all things active. Whether you want to take in some of Nortfield's famous covered bridges, cool off in the neighboring Dog River, or explore the walking trails around the neighborhood rec field, everything is within a short walk. This charming classic new englander has been thoughtfully updated throughout the years making it an excellent place for its new owners to call home. The private rear entrance provides a quiet covered porch/patio that faces outwards towards the deep backyard making up the 0.25 acres of land. As you enter the home you are welcomed by a spacious mud room giving plenty of space to set your biking or hiking gear aside in the summer and to kick off your snow gear in the winter. Walking from the mudroom you enter the dining room that is bathed in natural light thanks to the 3 casement windows and off to the left is the updated kitchen featuring a gas range, energy efficient dishwasher, plenty of counter space, and custom shelving to keep it open and airy. Adjacent to the kitchen, and just before the living room, is the perfectly placed half bath with washer and dryer. Finishing up the first floor in the front of the home is the living room with beautiful hardwood floors and a fireplace that has been modernized with wood stove insert and a coat of black paint. Making it the focal point of the room. Heading upstairs the new owners are welcomed again with beautiful original hardwood flooring that expands throughout the large primary bedroom and the 2 other bedrooms. The primary bedroom boasts plenty of storage with the built in "his and hers" closets on top of a regular closet. While another bedroom has the coziest reading nook overlooking the backyard. Completing the upstairs is a full bathroom the perfect spot to refresh and relax after a long day or start your new day in your new home!
    24 days
    |
    1,458
    |
    116
    |

    Zillow last checked:

    Listing updated:

    Listed by:

    Jeffrey Whalen,

    Flex Realty jeff@flexrealtyvt.com

    Source: PrimeMLS,MLS#: 5096482MLS Logo

      Facts & features

      Interior

      Bedrooms & bathrooms
      • Bedrooms: 3
      • Bathrooms: 2
      • Full bathrooms: 1
      • 1/2 bathrooms: 1
      Heating
      • Oil, Wood Stove, Mini Split
      Cooling
      • Mini Split
      Appliances
      • Included: Dishwasher, Dryer, Gas Range, Refrigerator, Washer
      • Laundry: 1st Floor Laundry
      Features
      • Kitchen/Dining, Natural Light
      • Flooring: Hardwood, Vinyl
      • Basement: Interior Stairs,Unfinished,Interior Access,Interior Entry
      • Fireplace features: Wood Stove Insert
      Interior area
      • Total structure area: 2,592
      • Total interior livable area: 1,728 sqft
      • Finished area above ground: 1,728
      • Finished area below ground: 0

      Property

      Parking
      • Parking features: Gravel
      Accessibility
      • Accessibility features: 1st Floor 1/2 Bathroom, 1st Floor Laundry
      Features
      • Levels: Two
      • Stories: 2
      • Patio & porch: Porch
      • Exterior features: Shed
      • Fencing: Partial
      Lot
      • Size: 0.25 Acres
      • Features: Level
      Details
      • Parcel number: 44113910907
      • Zoning description: residential

      Construction

      Type & style
      • Home type: SingleFamily
      • Architectural style: New Englander
      • Property subtype: Single Family Residence
      Materials
      • Wood Frame, Vinyl Siding
      • Foundation: Concrete, Stone
      • Roof: Standing Seam
      Condition
      • New construction: No
      • Year built: 1850

      Utilities & green energy

      • Electric: Circuit Breakers
      • Sewer: Public Sewer
      • Utilities for property: Cable Available, Propane, Telephone at Site

      Community & HOA

      Community
      • Security: Carbon Monoxide Detector(s), Smoke Detector(s)
      Location
      • Region: Northfield

      Financial & listing details

      • Price per square foot: $208/sqft
      • Tax assessed value: $136,700
      • Annual tax amount: $4,596
      • Date on market: 6/24/2026
      • Road surface type: Paved

        Estimated market value

        $359,100

        $341,000 - $377,000

        $2,846/mo

        Price history

        DateEventPrice
        6/24/2026Listed for sale$359,000+10.5%$208/sqft
        Source: PrimeMLS #5096482 Report a problem
        4/26/2024Sold$325,000$188/sqft
        Source: PrimeMLS #4986381 Report a problem
        2/29/2024Listed for sale$325,000+63.3%$188/sqft
        Source: PrimeMLS #4986381 Report a problem
        5/15/2018Sold$199,000+65.8%$115/sqft
        Source: PrimeMLS #4674454 Report a problem
        9/28/2006Sold$120,000+44.6%$69/sqft
        Source: Public Record Report a problem
        8/20/2001Sold$83,000$48/sqft
        Source: Public Record Report a problem

        Public tax history

        YearProperty taxesTax assessment
        2024-- $136,700
        2023-- $136,700
        2022-- $136,700
        2021-- $136,700
        2020-- $136,700
        2019-- $136,700
        2018-- $136,700
        2017$3,301 $136,700
        2016-- $136,700 +9900%
        2015-- $1,367 +16.6%
        2014-- $1,172 -1.2%
        2013-- $1,186
        2012-- $1,186
        2011-- $1,186
        2010-- $1,186
        2009-- $1,186
        2008-- $1,186
        2007-- $1,186
        2006-- $1,186 +154.5%
        2003$1,445 $466
        Find assessor info on the county website

        Monthly payment

        Est. payment

        Payment breakdown

        Explore the cost of this home by adjusting the details. Changes won't be saved.
        All calculations are estimates and provided by Zillow, Inc. for informational purposes only. Actual amounts may vary.
        HOA fees may include property taxes on listings classified as Co-Ops. Contact the listing agent and/or owner for fee details.
        Mortgage interest rates are dependent on a number of factors, including credit score, down payment, and repayment length. Interest rate data provided by Zillow Group Marketplace, Inc. as of 1/1/1970 from various mortgage lenders with which we have lead or other similar arrangements; the Estimated Payment is an average of those rates.
        See how much you could borrow to make a competitive offer.

        Climate risks

        Neighborhood: 05663

        Getting around

        9 / 100
        Car-Dependent
        19 / 100
        Somewhat Bikeable

        Nearby schools

        GreatSchools rating
        Schools provided by the listing agent
        • Elementary: Northfield Elementary School
        • Middle: Northfield Middle High School
        • High: Northfield High School
        • District: Northfield School District

        Source: PrimeMLS. This data may not be complete. We recommend contacting the local school district to confirm school assignments for this home.

        A local agent can set up tours, give advice and negotiate with sellers.

        Browse local experts

        Similar homes