A home of remarkable scale and versatility, this distinctive property has evolved thoughtfully over the years, most notably with a transformative 2021 addition encompassing a massive 2-car garage, a 219sqf artist’s studio, and 3 generously proportioned bedrooms. Here, spaces shift effortlessly between intimacy and celebration: the living and dining rooms invite quieter gatherings, while the expansive family room, screened porch, back patio, and sprawling yard set the stage for entertaining on a grander scale. There is even a 4th guest bedroom with an en-suite bath for visiting family or overnight visitors! There is a workshop at the back of the garage that could be converted into a gym, while the noise-insulated artist’s studio provides a rare sanctuary for music, art, or personal pursuits. With room to gather, create, retreat, and grow, this is a home designed not for one way of living, but many. Significant updates: 2018 and 2021 roof, 2020 septic, 2020 patio, 2026 oil tank. Stone’s throw from Oak Hill Reservation - one of the prettiest places in Littleton to hike!
Sold for $750,000
$750,000
139 Harvard Rd, Littleton, MA 01460
4beds
2,600sqft
Single Family Residence
Built in 1955
0.67 Acres Lot
$748,700 Zestimate®
$288/sqft
$4,192 Estimated rent
Home value
$748,700
$704,000 - $801,000
$4,192/mo
Zestimate® history
Owner options
List your home for rent
$4,192/mo
Rent Zestimate®
Find your next renter with Zillow Rental Manager. Plus, with online applications, you can quickly screen prospective tenants – for free.
$4,192/mo
Rent Zestimate®
Refinance and save
$4,857/mo
Est. payment
Refinancing to a lower rate could help reduce your monthly payments and save thousands over the life of the loan.
$4,857/mo
Est. payment
Explore your selling options
Work with a Zillow partner agent
Leverage their expertise and Zillow's premium Showcase listings to get your home seen by more buyers.
Get startedList with your own agent
Get your home in front of millions of buyers by listing it on Zillow.
Learn how to do itSell it yourself
Take full control of how buyers see your home on Zillow by listing For Sale by Owner (FSBO).
List your homeWhat's special
Screened porchBack patioSprawling yardExpansive family room
Zillow last checked:
Listing updated:
Listed by:
Joan Bissdorf 978-831-0365,
Keller Williams Realty 978-475-2111,
Treetop Group 781-205-6099
Bought with:
Alexis Pineda
Coldwell Banker Realty - Waltham
Source: MLS PIN,MLS#: 73562679
Facts & features
Interior
Bedrooms & bathrooms
- Bedrooms: 4
- Bathrooms: 4
- Full bathrooms: 3
- 1/2 bathrooms: 1
Primary bedroom
- Features: Bathroom - Full, Bathroom - Double Vanity/Sink, Walk-In Closet(s), Balcony / Deck
- Level: Second
- Area: 240.24
- Dimensions: 15.58 x 15.42
Bedroom 2
- Features: Ceiling Fan(s), Closet
- Level: Second
- Area: 161
- Dimensions: 13.42 x 12
Bedroom 3
- Features: Closet
- Level: Second
- Area: 170.07
- Dimensions: 13.17 x 12.92
Bedroom 4
- Features: Bathroom - Half, Closet
- Level: First
- Area: 141.94
- Dimensions: 11.67 x 12.17
Primary bathroom
- Features: Yes
Dining room
- Features: Flooring - Hardwood
- Level: First
- Area: 90.9
- Dimensions: 9.92 x 9.17
Family room
- Features: Flooring - Vinyl, Balcony / Deck, Exterior Access
- Level: First
- Area: 150.75
- Dimensions: 13.5 x 11.17
Kitchen
- Features: Countertops - Stone/Granite/Solid, Stainless Steel Appliances
- Level: First
- Area: 176.42
- Dimensions: 14.5 x 12.17
Living room
- Features: Flooring - Hardwood, Window(s) - Bay/Bow/Box
- Level: First
- Area: 303.29
- Dimensions: 20.92 x 14.5
Office
- Features: Closet
- Level: First
- Area: 86.9
- Dimensions: 10.75 x 8.08
Heating
- Forced Air, Baseboard, Electric Baseboard, Heat Pump, Oil, Electric
Cooling
- Central Air, Window Unit(s), Heat Pump
Appliances
- Included: Water Heater, Range, Dishwasher, Microwave, Refrigerator, Washer, Dryer
- Laundry: Electric Dryer Hookup, Washer Hookup, Second Floor
Features
- Closet, Home Office, Mud Room
- Flooring: Tile, Carpet, Concrete, Hardwood
- Windows: Insulated Windows
- Basement: Full,Interior Entry,Bulkhead,Sump Pump,Unfinished
- Number of fireplaces: 1
Interior area
- Total structure area: 2,600
- Total interior livable area: 2,600 sqft
- Finished area above ground: 2,600
- Finished area below ground: 0
Property
Parking
- Total spaces: 10
- Parking features: Attached, Garage Door Opener, Paved Drive, Off Street, Paved
- Attached garage spaces: 2
- Uncovered spaces: 8
Accessibility
- Accessibility features: No
Features
- Patio & porch: Screened, Patio
- Exterior features: Porch - Screened, Patio, Balcony
Lot
- Size: 0.67 Acres
- Features: Level
Details
- Parcel number: 566545
- Zoning: R
Construction
Type & style
- Home type: SingleFamily
- Architectural style: Contemporary,Ranch
- Property subtype: Single Family Residence
Materials
- Frame
- Foundation: Concrete Perimeter, Block
- Roof: Shingle
Condition
- Year built: 1955
Utilities & green energy
- Electric: Circuit Breakers, 200+ Amp Service
- Sewer: Private Sewer
- Water: Public
- Utilities for property: for Electric Range, for Electric Dryer, Washer Hookup
Green energy
- Energy efficient items: Thermostat
Community & HOA
Community
- Features: Park, Walk/Jog Trails, Stable(s), Conservation Area, Public School
HOA
- Has HOA: No
Location
- Region: Littleton
Financial & listing details
- Price per square foot: $288/sqft
- Tax assessed value: $720,800
- Annual tax amount: $10,105
- Date on market: 10/26/2026
Price history
| Date | Event | Price |
|---|---|---|
| 10/15/2026 | Sold | $750,000+0%$288/sqft |
Source: MLS PIN #73562679 Report a problem | ||
| 8/27/2026 | Pending sale | $749,900$288/sqft |
Source: MLS PIN #73562679 Report a problem | ||
| 8/19/2026 | Contingent | $749,900$288/sqft |
Source: MLS PIN #73562679 Report a problem | ||
| 8/12/2026 | Listed for sale | $749,900+141.9%$288/sqft |
Source: MLS PIN #73562679 Report a problem | ||
| 8/25/2004 | Sold | $310,000$119/sqft |
Source: Public Record Report a problem | ||
Public tax history
| Year | Property taxes | Tax assessment |
|---|---|---|
| 2025 | $10,050 +7.9% | $676,300 +7.7% |
| 2024 | $9,315 +3% | $627,700 +12.7% |
| 2023 | $9,048 +34% | $556,800 +46% |
| 2022 | $6,753 +5.2% | $381,300 +5.1% |
| 2021 | $6,420 +5% | $362,700 +5.4% |
| 2020 | $6,116 +17.4% | $344,200 +20.5% |
| 2019 | $5,211 +2.3% | $285,700 +1.7% |
| 2018 | $5,096 +4.6% | $280,900 +4.7% |
| 2017 | $4,870 +2.7% | $268,300 +0% |
| 2016 | $4,744 +3.2% | $268,200 +5.5% |
| 2015 | $4,599 +4% | $254,100 |
| 2014 | $4,424 +2.5% | $254,100 |
| 2013 | $4,315 +0.2% | $254,100 -5.1% |
| 2012 | $4,306 +4.9% | $267,800 |
| 2011 | $4,105 +1% | $267,800 -3.6% |
| 2010 | $4,063 +3.7% | $277,700 -1.8% |
| 2009 | $3,917 +0% | $282,800 -8.9% |
| 2008 | $3,916 +2.3% | $310,300 -1.9% |
| 2007 | $3,829 +9.3% | $316,200 +9.9% |
| 2006 | $3,503 +12.9% | $287,800 +5.3% |
| 2005 | $3,102 +6.2% | $273,300 +5.9% |
| 2004 | $2,922 +16.1% | $258,100 +14.4% |
| 2003 | $2,517 +3.3% | $225,700 +22.3% |
| 2002 | $2,437 +23.6% | $184,500 +34.6% |
| 1998 | $1,971 | $137,100 |
Find assessor info on the county website
Neighborhood: 01460
Nearby homes
- $601,1003 bd1 ba1.3k sqft135 Harvard Rd, Littleton, MA 01460Off Market
- $699,9003 bd2 ba2k sqft141 Harvard Rd, Littleton, MA 01460Sold
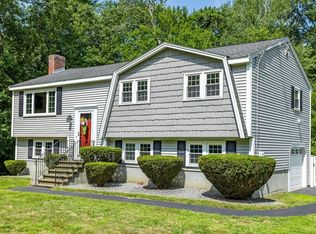
- $621,4003 bd1 ba1.4k sqft110 Harvard Rd, Littleton, MA 01460Off Market
- $641,6003 bd3 ba1.4k sqft131 Harvard Rd, Littleton, MA 01460Off Market
- $878,4004 bd2 ba2.5k sqft88 Bruce St, Littleton, MA 01460Off Market
- $692,5004 bd2 ba1.8k sqft127 Harvard Rd, Littleton, MA 01460Off Market
- $771,8004 bd2 ba2.2k sqft82 Bruce St, Littleton, MA 01460Off Market
- $551,7003 bd1 ba1k sqft123 Harvard Rd, Littleton, MA 01460Off Market
Nearby schools
GreatSchools rating
- 7/10Russell St Elementary SchoolGrades: 3-5Distance: 2 mi
- 8/10Littleton Middle SchoolGrades: 6-8Distance: 1.9 mi
- 10/10Littleton High SchoolGrades: 9-12Distance: 0.8 mi
Get a cash offer in 3 minutes
Find out how much your home could sell for in as little as 3 minutes with a no-obligation cash offer.
Estimated market value
$748,700
Get a cash offer in 3 minutes
Find out how much your home could sell for in as little as 3 minutes with a no-obligation cash offer.
Estimated market value
$748,700
- Massachusetts
- Middlesex County
- Littleton
- 01460
- 139 Harvard Rd
