Presenting a meticulously remodelled multi-family residence at 139 Keswick Rd, Brockton, MA. Constructed in 1960 and encompassing 2,378 square feet of refined living space, this property has undergone a comprehensive interior update, culminating in a completely revitalized living experience. The recently updated kitchen, an exemplar of modern design, features an open plan seamlessly integrating with the living room. It is equipped with contemporary stainless steel appliances, stone counters, and a functional island, establishing an ideal environment for culinary pursuits and social gatherings. This two-story residence offers five well-appointed bedrooms and two full bathrooms, providing ample accommodation. Beyond the interior, the property extends to a private yard, offering an exclusive outdoor retreat. This space is further enhanced by a patio, a private pool, and a diving board, creating an ideal setting for relaxation and recreation. To experience the sophisticated appeal and functional design of this traditional architectural style property, please schedule a private viewing.
Under contract
$739,000
139 Keswick Rd, Brockton, MA 02302
5beds
2,378sqft
2 Family - 2 Units Up/Down
Built in 1960
-- sqft lot
$432,100 Zestimate®
$311/sqft
$-- HOA
What's special
Private poolDiving boardPrivate yardRecently updated kitchenContemporary stainless steel appliancesFive well-appointed bedroomsFunctional island
- 19 days
- 945
- 81
Zillow last checked:
Listing updated:
Listed by:
Leon Dorsainvil-Cave 617-922-3855,
Coldwell Banker Realty - Cambridge 617-864-4430
Source: MLS PIN,MLS#: 73589582
Facts & features
Interior
Bedrooms & bathrooms
- Bedrooms: 5
- Bathrooms: 2
- Full bathrooms: 2
Heating
- Baseboard, Electric
Cooling
- Wall Unit(s)
Appliances
- Included: Range, Dishwasher, Disposal, Microwave, Refrigerator, ENERGY STAR Qualified Refrigerator, ENERGY STAR Qualified Dishwasher, Washer, ENERGY STAR Qualified Dryer, Plumbed For Ice Maker
- Laundry: Washer & Dryer Hookup, Electric Dryer Hookup, Washer Hookup
Features
- Stone/Granite/Solid Counters, Upgraded Cabinets, Bathroom With Tub, Smart Thermostat, Remodeled, Living Room, Dining Room, Kitchen, Family Room, Mudroom
- Flooring: Tile
- Windows: Picture Window, Box/Bay/Bow Window(s), Insulated Windows
- Has basement: No
- Has fireplace: No
Interior area
- Total structure area: 2,378
- Total interior livable area: 2,378 sqft
- Finished area above ground: 2,378
Property
Parking
- Total spaces: 3
- Parking features: Paved Drive
- Uncovered spaces: 3
Lot
- Size: 9,975 Square Feet
Details
- Parcel number: M:0178 L:0099,973513
- Zoning: R1C
Construction
Type & style
- Home type: MultiFamily
- Property subtype: 2 Family - 2 Units Up/Down
Materials
- Frame
- Foundation: Slab
- Roof: Shingle
Condition
- Year built: 1960
Utilities & green energy
- Electric: 220 Volts
- Sewer: Public Sewer
- Water: Public
- Utilities for property: for Electric Range, for Electric Oven, for Electric Dryer, Washer Hookup, Icemaker Connection, Varies per Unit
Community & HOA
Location
- Region: Brockton
Financial & listing details
- Price per square foot: $311/sqft
- Tax assessed value: $531,400
- Annual tax amount: $6,180
- Date on market: 10/12/2026
- Total actual rent: 0
Estimated market value
$432,100
$410,000 - $454,000
$3,923/mo
Price history
| Date | Event | Price |
|---|---|---|
| 10/19/2026 | Contingent | $739,000$311/sqft |
Source: MLS PIN #73589582 Report a problem | ||
| 10/12/2026 | Listed for sale | $739,000+60%$311/sqft |
Source: MLS PIN #73589582 Report a problem | ||
| 5/14/2026 | Sold | $462,000+14.1%$194/sqft |
Source: MLS PIN #73502850 Report a problem | ||
| 4/16/2026 | Listed for sale | $405,000$170/sqft |
Source: MLS PIN #73502850 Report a problem | ||
Public tax history
| Year | Property taxes | Tax assessment |
|---|---|---|
| 2025 | $6,061 +7.9% | $500,500 +7.1% |
| 2024 | $5,617 -4.4% | $467,300 +3.3% |
| 2023 | $5,873 +5.6% | $452,500 +13.7% |
| 2022 | $5,560 +5.5% | $398,000 +9.5% |
| 2021 | $5,271 +3.3% | $363,500 +7.9% |
| 2020 | $5,103 +1.9% | $336,800 +4.5% |
| 2019 | $5,007 +6.4% | $322,200 +9.9% |
| 2018 | $4,707 +10% | $293,100 +10.2% |
| 2017 | $4,281 +0.3% | $265,900 +8.2% |
| 2016 | $4,267 +8.2% | $245,800 +13.2% |
| 2015 | $3,942 -0.5% | $217,200 -0.6% |
| 2014 | $3,961 +0.2% | $218,500 -6.7% |
| 2013 | $3,953 -0.8% | $234,200 -5.1% |
| 2012 | $3,985 +2.6% | $246,900 -2.8% |
| 2011 | $3,884 +12.1% | $254,000 +1% |
| 2010 | $3,465 +1.6% | $251,600 -18.1% |
| 2009 | $3,410 +11.3% | $307,200 -3.8% |
| 2008 | $3,064 -5.8% | $319,200 -7.8% |
| 2007 | $3,251 +10.2% | $346,200 +12% |
| 2006 | $2,950 -3.2% | $309,200 +7.7% |
| 2005 | $3,048 +10.2% | $287,000 +19.5% |
| 2004 | $2,765 -0.3% | $240,200 +9.4% |
| 2003 | $2,774 +5.8% | $219,500 +16.4% |
| 2002 | $2,622 +16.7% | $188,500 +51.5% |
| 2000 | $2,247 | $124,400 |
Find assessor info on the county website
Monthly payment
Est. payment
Payment breakdown
Explore the cost of this home by adjusting the details. Changes won't be saved.Climate risks
Neighborhood: 02302


Similar homes
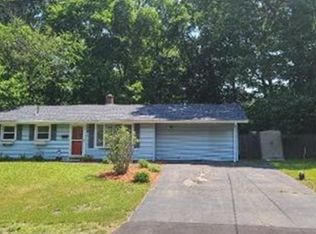
- $634,9004 bd2 ba2.4k sqft43 Randolph Ave, Brockton, MA 02302For Sale
 MLS ID #73582857, The Jenkins Group, Keller Williams Realty. MLS PIN
- $890,0006 bd3 ba2.2k sqft40 Wales St, Abington, MA 02351For Sale
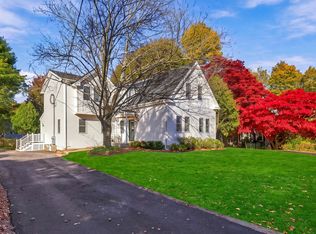 MLS ID #73595872, Thayanne Machado, Invest Realty Group. MLS PIN
- $700,0004 bd3 ba2.6k sqft92 Prospect Ter, Brockton, MA 02301For Sale
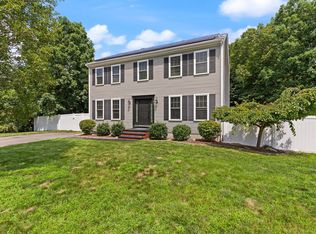 MLS ID #73560233, Lori Saville, Coldwell Banker Realty - Easton. MLS PIN
- $755,0003 bd3 ba2.9k sqft110 Fairview Ave, Brockton, MA 02301For Sale
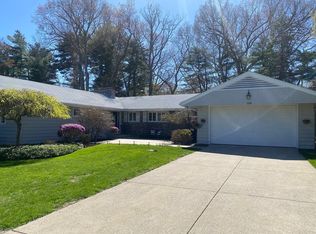 MLS ID #73523162, Richard Lawton, Innovative Commercial Strategies. MLS PIN
- $499,0006 bd2 ba2.5k sqft84-86 Church St, Rockland, MA 02370For Sale
 MLS ID #1426465, Elaine Reavey, Keller Williams Coastal. StateWide MLS RI
