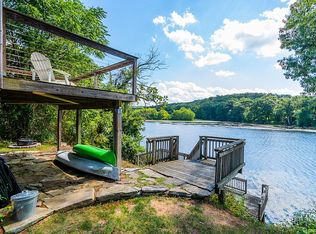
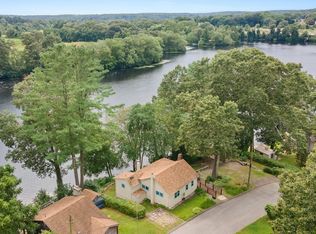
Own your own adorable waterfront home that looks like something directly out of a storybook!! Peaceful and serene describe this beautiful waterfront property on Ashland Pond (an 89-acre ponded area on the Pachaug River). Enjoy fishing and kayaking from your own backyard! Soak in the sights and sounds of nature on your brand new deck overlooking tiered gardens, the sparkling water, and wooded areas across the pond. Nearly a 1/2 acre in total, this property offers expansive water views with natural borders on either side, providing rare waterfront privacy. Inside, the large windows and sliding patio doors stretch across the main living room wall and invite the sunlight in and provide panoramic views of the water and wooded areas. The bright and sunny renovated kitchen and lovely dining room are nicely situated to provide beautiful water views while cooking and entertaining. The newly renovated bathroom with washer dryer hookups is tucked off the living room so laundry is conveniently located on the main level. Upstairs, there are 3 bedrooms, 2 of which are part of the dormered section of the house, which provides additional ceiling height and living space. Recent updates include the renovated kitchen and bathroom, freshly painted interior, newer hybrid water heater, new siding, newer roof, solar panels (leased), newer septic, and a brand new picture window in the living room to enjoy those water views! Come see what this beautiful peaceful property has to offer! This property is on a paved road near the end of a loop, and has southerly exposure, and an extra lot with a shed directly across the road from the house for plenty of off-street parking, gardening, or other creative uses! The waterfront parcel with the house is .33 acres and the extra lot across the street is .15 acres, per Town records, for a total of .48 acres. Both parcels are on the same deed.
For sale
Price cut: $10.1K (9/17)
$389,900
139 Lake Road, Griswold, CT 06351
3beds
1,232sqft
Single Family Residence
Built in 1930
0.48 Acres Lot
$-- Zestimate®
$316/sqft
$-- HOA
What's special
Rare waterfront privacySoutherly exposureNewer roofNew sidingFreshly painted interior
- 92 days
- 1,203
- 116
Zillow last checked:
Listing updated:
Listed by:
Lori H. Ciccarelli (860)634-4990,
RE/MAX One 860-444-7362
Source: Smart MLS,MLS#: 24194384
Facts & features
Interior
Bedrooms & bathrooms
- Bedrooms: 3
- Bathrooms: 1
- Full bathrooms: 1
Primary bedroom
- Level: Upper
Bedroom
- Level: Upper
Bedroom
- Level: Upper
Bathroom
- Level: Main
Dining room
- Level: Main
Kitchen
- Level: Main
Living room
- Level: Main
Heating
- Hot Water, Oil
Cooling
- Window Unit(s)
Appliances
- Included: Oven/Range, Refrigerator, Electric Water Heater, Water Heater
- Laundry: Main Level
Features
- Windows: Thermopane Windows
- Basement: Full,Unfinished,Interior Entry,Concrete
- Attic: Access Via Hatch
- Number of fireplaces: 1
Interior area
- Total structure area: 1,232
- Total interior livable area: 1,232 sqft
- Finished area above ground: 1,232
Property
Features
- Has view: Yes
- View description: Water
- Has water view: Yes
- Water view: Water
- Waterfront features: Waterfront, Pond, Walk to Water, Dock or Mooring, Access
Lot
- Size: 0.48 Acres
- Features: Few Trees, Sloped, Cleared
Details
- Parcel number: 1481825
- Zoning: R60
Construction
Type & style
- Home type: SingleFamily
- Architectural style: Cape Cod
- Property subtype: Single Family Residence
Materials
- Shingle Siding
- Foundation: Concrete Perimeter
- Roof: Asphalt
Condition
- New construction: No
- Year built: 1930
Utilities & green energy
- Sewer: Septic Tank
- Water: Well
Green energy
- Energy efficient items: Windows
- Energy generation: Solar
Community & HOA
Community
- Subdivision: Jewett City
HOA
- Has HOA: No
Location
- Region: Griswold
Financial & listing details
- Price per square foot: $316/sqft
- Tax assessed value: $310,590
- Annual tax amount: $8,656
- Date on market: 7/25/2026
Estimated market value
Not available
Estimated sales range
Not available
Not available
Price history
| Date | Event | Price |
|---|---|---|
| 9/17/2026 | Price change | $389,900-2.5%$316/sqft |
Source:  Smart MLS #24194384 Report a problem Smart MLS #24194384 Report a problem | ||
| 7/25/2026 | Listed for sale | $400,000+53.8%$325/sqft |
Source: Smart MLS #24194384 Report a problem | ||
| 12/8/2022 | Sold | $260,000-5.4%$211/sqft |
Source: Smart MLS #170530767 Report a problem | ||
| 10/20/2022 | Listed for sale | $274,900+159.3%$223/sqft |
Source: Smart MLS #170530767 Report a problem | ||
| 4/30/2020 | Sold | $106,000-28.9%$86/sqft |
Source: Smart MLS #170239593 Report a problem | ||
| 2/4/2020 | Pending sale | $149,000$121/sqft |
Source: On The Move Realty, LLC #170239593 Report a problem | ||
| 1/13/2020 | Price change | $149,000-0.7%$121/sqft |
Source: On The Move Realty, LLC #170239593 Report a problem | ||
| 12/2/2019 | Price change | $150,000-11.8%$122/sqft |
Source: On The Move Realty, LLC #170239593 Report a problem | ||
| 10/30/2019 | Price change | $170,000-10.5%$138/sqft |
Source: On The Move Realty, LLC #170239593 Report a problem | ||
| 9/27/2019 | Listed for sale | $189,900$154/sqft |
Source: On The Move Realty, LLC #170239593 Report a problem | ||
Public tax history
| Year | Property taxes | Tax assessment |
|---|---|---|
| 2025 | $4,159 +2.4% | $153,020 |
| 2024 | $4,061 +5.9% | $153,020 |
| 2023 | $3,836 | $153,020 |
| 2022 | $3,836 -8.1% | $153,020 +6.1% |
| 2021 | $4,175 -0.2% | $144,270 +0.4% |
| 2020 | $4,182 +1.8% | $143,710 |
| 2019 | $4,110 +2.3% | $143,710 |
| 2018 | $4,017 +1.2% | $143,710 |
| 2017 | $3,968 +0.4% | $143,710 -3.4% |
| 2015 | $3,952 +1.9% | $148,750 |
| 2014 | $3,879 -13.1% | $148,750 |
| 2013 | $4,465 +6.1% | $148,750 |
| 2012 | $4,210 +43.9% | $148,750 +8% |
| 2011 | $2,925 +13.4% | $137,760 |
| 2010 | $2,580 +11.8% | $137,760 |
| 2009 | $2,307 | $137,760 |
| 2008 | $2,307 | $137,760 |
| 2007 | $2,307 -2% | $137,760 +65.2% |
| 2005 | $2,355 +3.6% | $83,370 |
| 2004 | $2,274 +5.4% | $83,370 0% |
| 2003 | $2,158 +59.6% | $83,400 +37.3% |
| 1995 | $1,352 | $60,760 |
Find assessor info on the county website
Monthly payment
Est. payment
Payment breakdown
Explore the cost of this home by adjusting the details. Changes won't be saved.Climate risks
Neighborhood: 06351
Nearby schools
Schools provided by the listing agent
- Elementary: Griswold
- High: Griswold
Source: Smart MLS. This data may not be complete. We recommend contacting the local school district to confirm school assignments for this home.
Similar homes
- $340,0002 bd2 ba1k sqft1698 Glasgo Road, Griswold, CT 06351For Sale
 MLS ID #24215235, Quincy J. Clayton, NextHome Elite Realty. Smart MLS
 - $309,8003 bd1 ba1.4k sqft6 Meadow Lane, Canterbury, CT 06331For Sale
 MLS ID #24215720, BJ Lee, William Raveis Real Estate. Smart MLS
 - $375,0003 bd1 ba1.3k sqft62 Bates Pond Road, Canterbury, CT 06331For Sale
 MLS ID #24211687, Jonathan Minerick, Homecoin.com. Smart MLS
 - $269,9002 bd3 ba1.3k sqftThe Homes At Aspinook View, Griswold, CT 06351For Sale
 MLS ID #24215420, Irene Adams, Signature Properties of N.E.. Smart MLS
 - $425,0003 bd2 ba1.4k sqft6 Nemczuk Drive, Norwich, CT 06360For SaleMLS ID #24201484, Marilyn Lusher, RE/MAX Legends. Smart MLS
- $389,9004 bd2 ba1.7k sqft66 High Meadow Drive, Plainfield, CT 06374For SaleMLS ID #24209361, Christine Johnson, RE/MAX One. Smart MLS
- $379,5003 bd1 ba1.3k sqft60 Mohegan Road, Norwich, CT 06360For SaleMLS ID #24210195, Irene Donovan, Miskiewicz Real Estate, Mary. Smart MLS
- $379,0004 bd2 ba1.5k sqft89 Hickory Street, Norwich, CT 06360For SaleMLS ID #24203768, James Kelly, William Raveis Real Estate. Smart MLS
- $399,0004 bd2 ba1.5k sqft21 Carey Lane, Norwich, CT 06360For SaleMLS ID #24215788, Jaclyn Manchester Hogan, Berkshire Hathaway NE Prop.. Smart MLS
- $320,0003 bd1 ba1.1k sqft94 Flyers Drive, Norwich, CT 06360For SaleMLS ID #24214747, Karan Garewal, Winwin Realty. Smart MLS
- $399,9003 bd2 ba1.6k sqft366 North Stonington Road, Stonington, CT 06378For SaleMLS ID #24215259, Joseph Bonneau, eXp Realty. Smart MLS
- $350,0003 bd1 ba1.4k sqft385 Exeter Road, Lebanon, CT 06249For SaleMLS ID #24214940, Gina R. Wentworth, Lebanon Green Real Estate. Smart MLS
- $298,0003 bd1 ba1k sqft380 South Burnham Highway, Lisbon, CT 06351For SaleMLS ID #24188464, Jacek Mikolajczyk, Berkshire Hathaway NE Prop.. Smart MLS
- $394,0003 bd2 ba1.6k sqft6 Schwartz Road, Bozrah, CT 06334For SaleMLS ID #24199519, Kristen E. Merrill, Countryside Realty. Smart MLS
- $449,9003 bd2 ba1.6k sqft155 Lovers Lane, Plainfield, CT 06374For SaleMLS ID #24214738, Monique Rouillard, Signature Properties of N.E.. Smart MLS
- $345,0003 bd2 ba1.3k sqft9 Daniel St, Norwich, CT 06360For Sale
 MLS ID #1423576, Lisa Neundorf, Castles Condos & Cottages,LLC. StateWide MLS RI
 - $375,0003 bd2 ba1.6k sqft17 Cartridge Trail, Ledyard, CT 06339For SaleMLS ID #24212264, Tommy Connors, Redfin Corporation. Smart MLS
- $379,9004 bd2 ba1.5k sqft70 Cottonwood Lane, Montville, CT 06382For SaleMLS ID #24215099, Amber Heenan, William Raveis Real Estate. Smart MLS
- $425,0004 bd2 ba1.5k sqft126 Clarks Falls Road, North Stonington, CT 06359For SaleMLS ID #24201159, Gregory Broadbent, RE/MAX Coast and Country. Smart MLS
- $365,0004 bd2 ba1.5k sqft113 Meeting House Lane, Ledyard, CT 06339For SaleMLS ID #24200615, Amaurys Valdera, Brokerbe Inc.. Smart MLS
